
Bathroom Fitting & Installationin Hemlington
Complete bathroom fitting and installation in Hemlington, Middlesbrough, from practical family bathrooms and shower-over-bath layouts to walk-in showers and complete room redesigns.
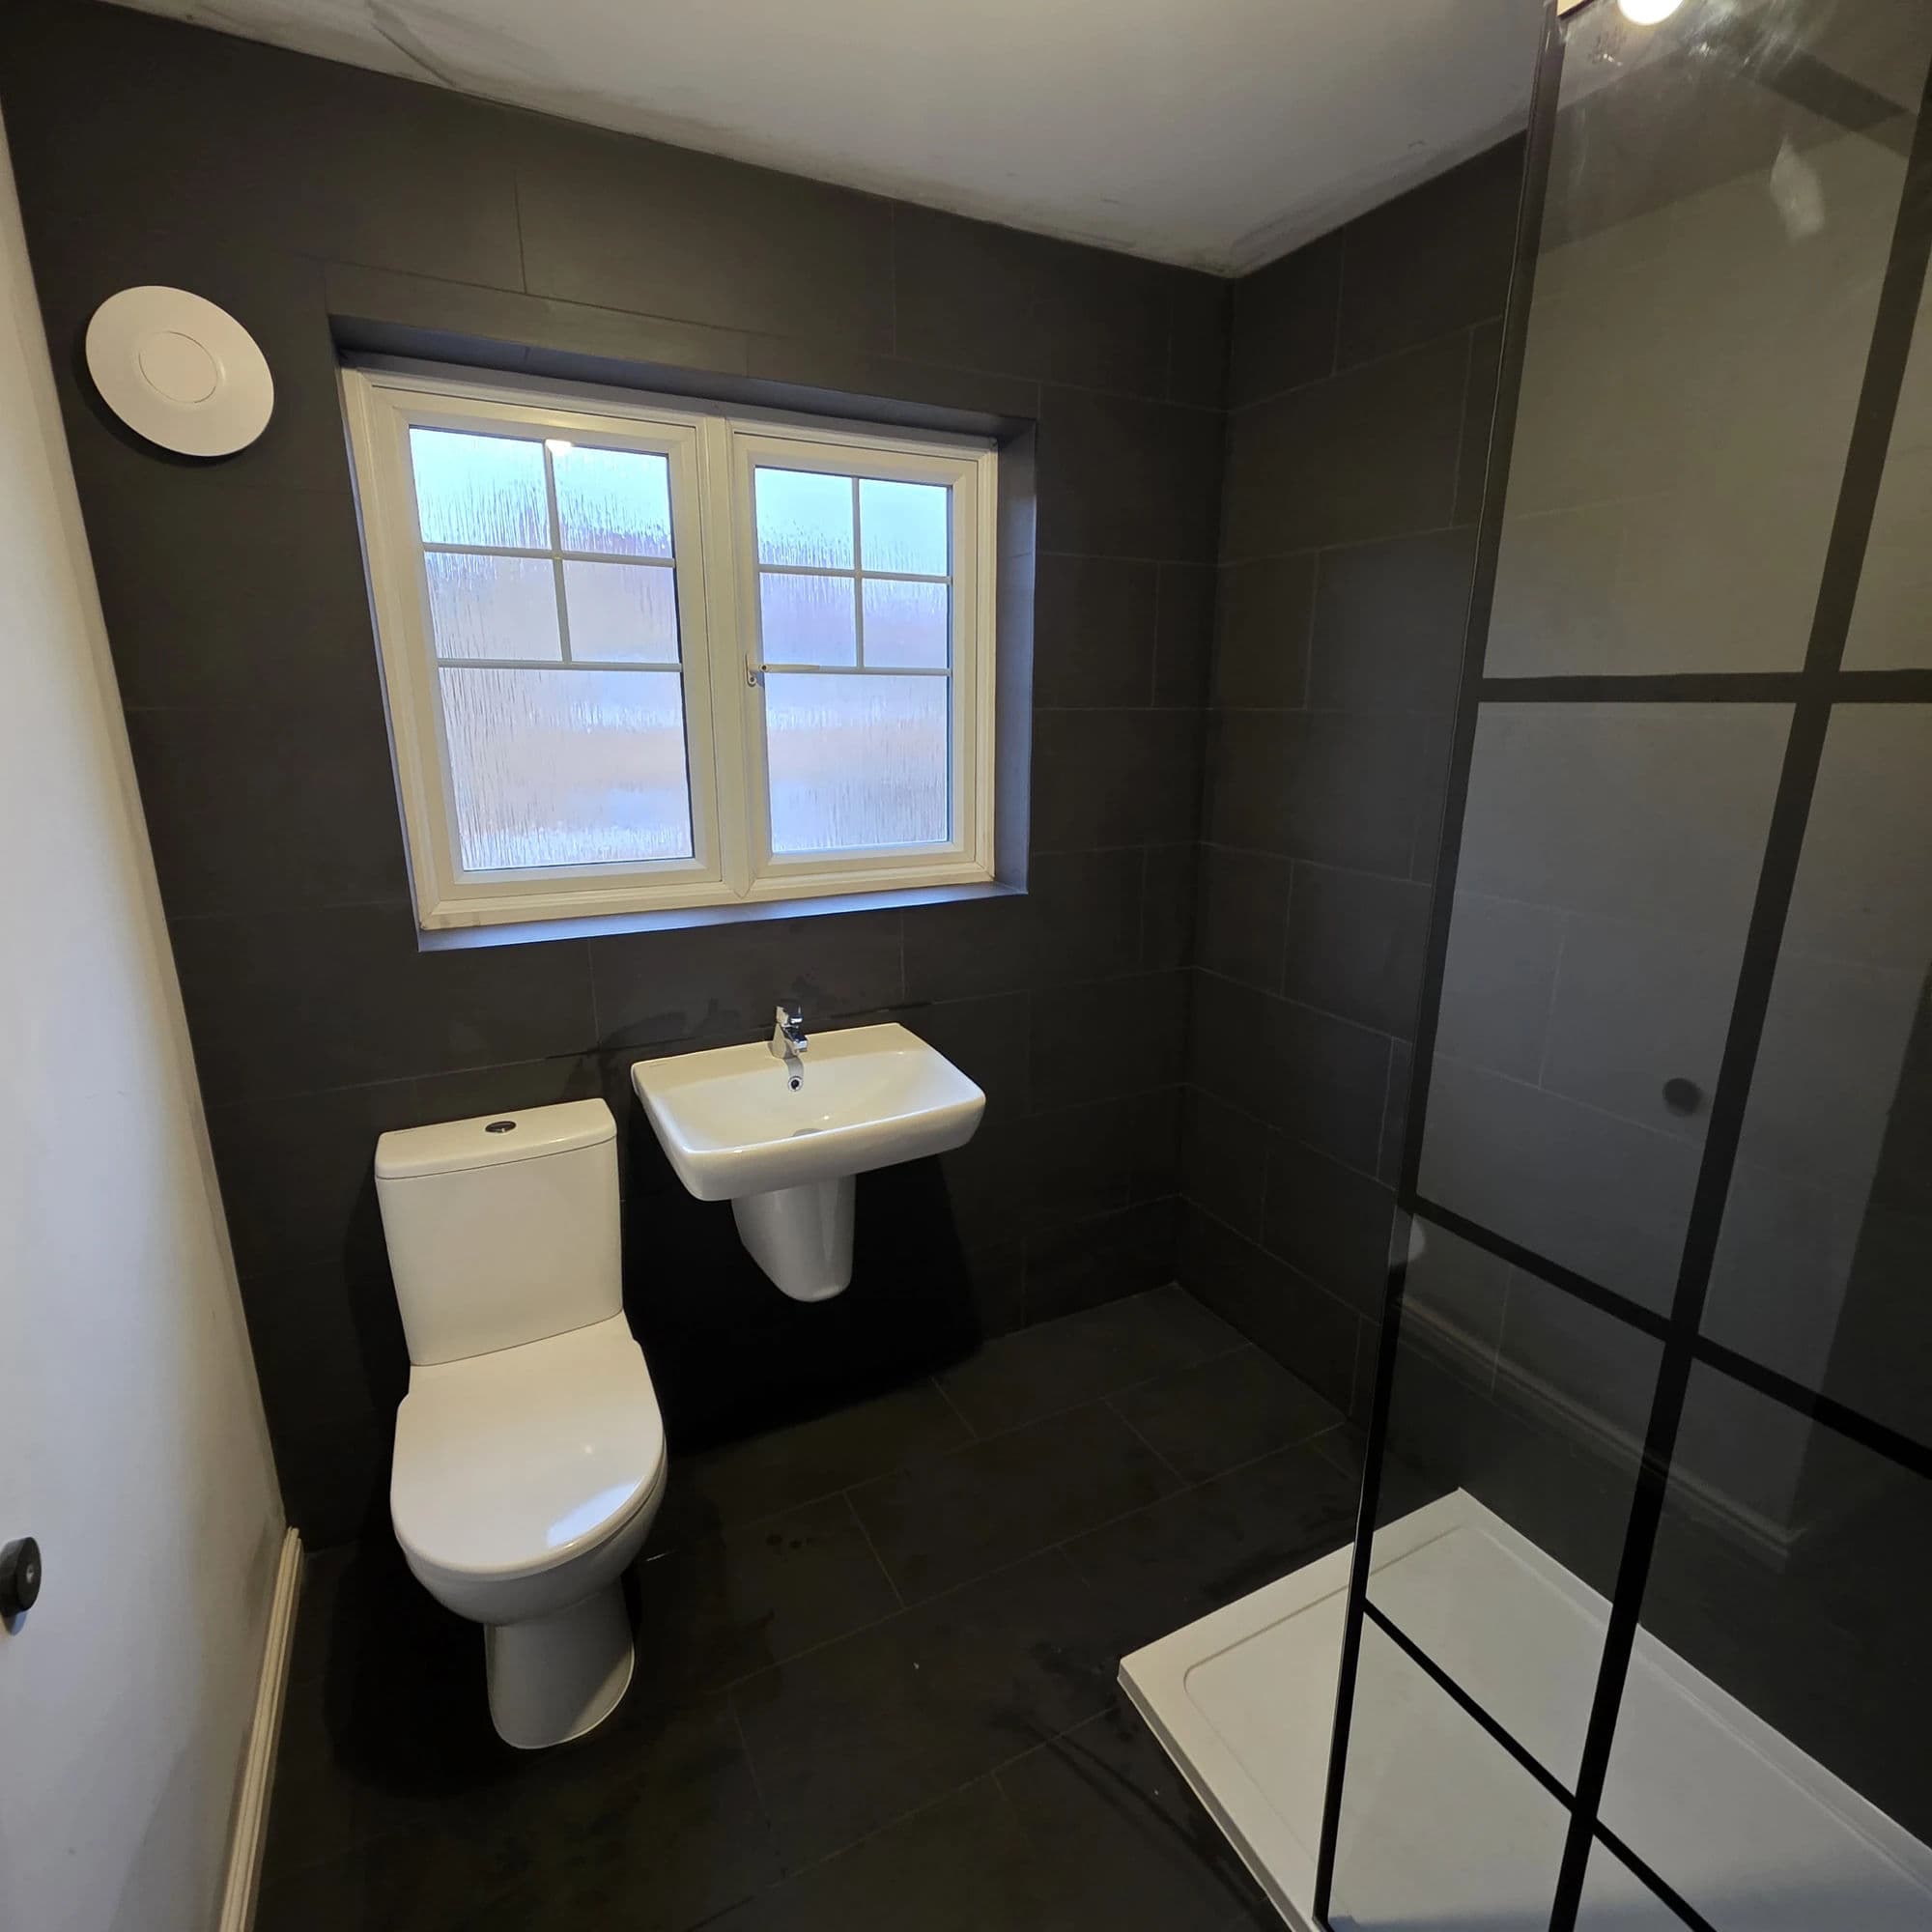
Recent bathrooms in Hemlington
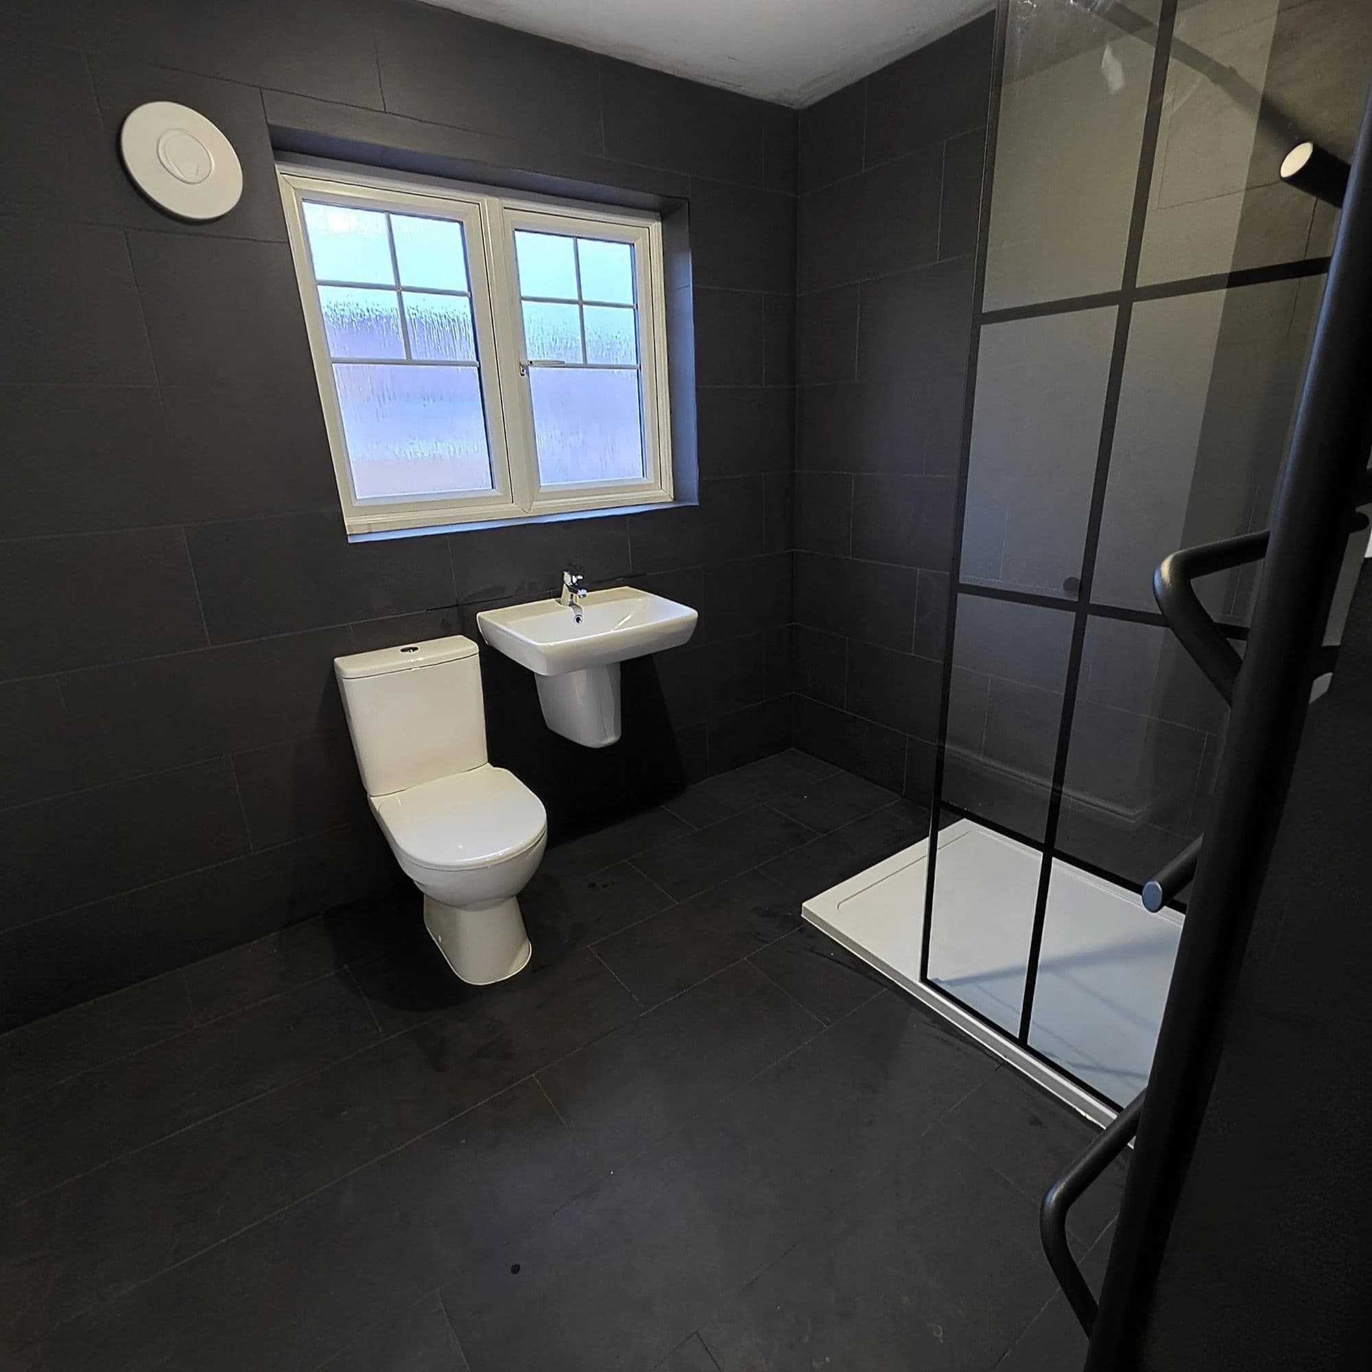
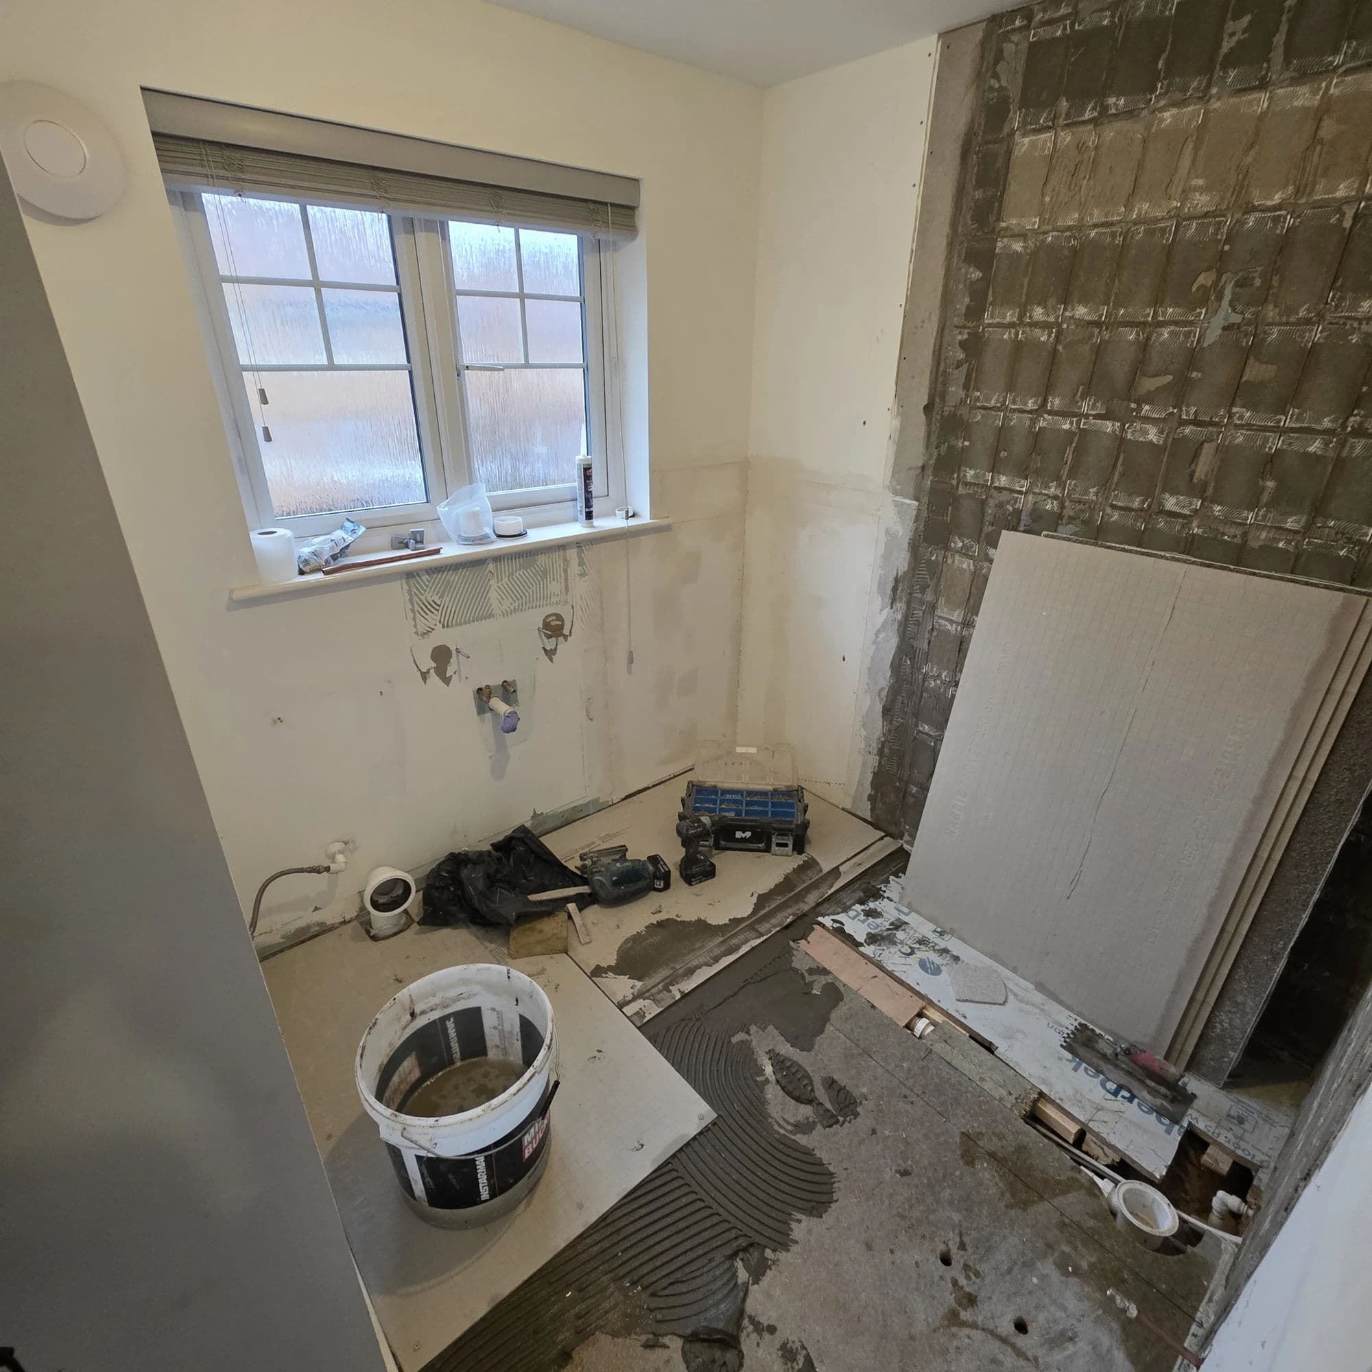
Hemlington contains a varied mix of established family homes, bungalows, flats and newer residential developments. That variety means bathroom projects can range from practical replacements within an existing layout to complete installations involving revised plumbing, improved storage and a redesigned bath or shower area.
Tees Valley Refurbishments Ltd provides complete bathroom fitting, bathroom installation and bathroom refurbishment throughout Hemlington and the wider Middlesbrough area.
Our work is planned around the room itself rather than a standard bathroom package. We consider who will use the bathroom, which fixtures need to remain, what could be repositioned and what preparation may be required behind the finished surfaces.
Bathrooms for Hemlington homes
A bathroom that works well for one property may not suit another.
Some Hemlington homes have traditional family bathrooms where retaining a bath remains important. Others may benefit from replacing an unused bath with a larger shower, creating additional storage or changing the position of the basin and heating.
Bungalows and homes where easier access is important can require a different approach again. A lower-entry shower tray, more open showering space, carefully positioned controls and fewer unnecessary obstructions can make the room more comfortable without making it feel clinical.
Newer properties may have straighter walls and more recent plumbing, but the original bathroom layout can still feel restricted or lack useful storage. Established homes may offer more flexibility, although the condition and route of the existing services must be checked before significant alterations are agreed.
The purpose of the initial bathroom survey is to identify these differences and develop a practical installation plan for the individual property.
Choosing between a bath, shower-over-bath or walk-in shower
One of the main decisions in a bathroom project is whether to retain the bath.
For households that still use it, a new bath can be combined with an improved shower system, a properly fitted screen and suitable wall finishes around the showering area. This can provide both bathing and showering without requiring space for a separate enclosure.
A shower-over-bath arrangement may include:
- a replacement bath;
- new bath taps or bath filler;
- a fixed or hinged shower screen;
- a thermostatic shower;
- a rainfall or handset shower option;
- appropriate waterproofing around the bath;
- tiled walls or bathroom wall panels;
- improved storage for everyday products.
Where the bath is rarely used, replacing it with a larger walk-in shower can create more standing space and a cleaner, more open layout.
The correct choice depends on the available room, drainage route, floor construction, window position and the needs of the household. These points are discussed before the final layout and specification are agreed.
A complete bathroom installation, not just a suite replacement
Installing a new bathroom involves more than removing one suite and connecting another in the same positions.
Once the existing fittings and finishes are removed, the condition of the room can be assessed more accurately. Plumbing may need altering, walls may need preparing and floors may require attention before the new fixtures and finishes can be installed correctly.
Depending on the agreed project, a complete Hemlington bathroom installation can include:
- removal of the existing bathroom suite;
- removal of old tiles, panels and flooring;
- plumbing alterations for the new layout;
- hot and cold water-supply preparation;
- waste and drainage alterations;
- bath, shower, basin and WC installation;
- vanity units and bathroom furniture;
- shower screens and enclosures;
- wall and floor preparation;
- waterproofing of appropriate wet areas;
- bathroom tiling;
- bathroom wall panels;
- bathroom flooring;
- towel-radiator or heating alterations;
- extractor-fan improvements;
- lighting and electrical work by a qualified electrician;
- silicone sealing and final finishing.
The exact work included is defined within the written quotation for that particular bathroom.
What we look at during the bathroom survey
The bathroom survey allows us to understand the room before preparing the quotation.
We measure the available space and discuss how the customer currently uses the bathroom, what they would like to improve and which elements are most important to retain.
The survey can include consideration of:
- the dimensions and shape of the room;
- bath and shower options;
- WC and basin positions;
- door movement and available circulation space;
- window position and sill height;
- visible water supplies;
- existing waste and soil-pipe routes;
- water pressure and proposed shower type;
- wall and floor condition where visible;
- radiator or towel-rail location;
- ventilation requirements;
- lighting and electrical requirements;
- storage and bathroom-furniture options.
Not every requested layout will provide a worthwhile improvement. Where moving a fixture would add considerable work without making the bathroom function better, we explain that clearly and discuss more practical alternatives.
Where an alteration would significantly improve movement, storage or showering space, it can be included within the proposed scope.
Preparation that supports the finished bathroom
The finished tiles, panels and bathroom furniture are the most visible parts of the room, but their long-term performance depends on the preparation beneath them.
Older tiles can conceal uneven backgrounds, damaged boards or poorly prepared surfaces. Floors can have movement or changes in level that need to be addressed before new flooring or tiles are installed. Previous plumbing alterations may also need correcting once the bathroom has been stripped out.
Preparation may involve:
- removing unsuitable wall coverings;
- replacing damaged or inappropriate boards;
- preparing walls for tiles or panels;
- levelling or strengthening sections of flooring where required;
- forming suitable backgrounds around the bath or shower;
- preparing wet areas for the agreed waterproofing method;
- redirecting water supplies and waste pipes;
- preparing electrical supplies for lighting, ventilation or heating.
The preparation required is determined by the condition of the room and the agreed finish. We do not assume that every property needs the same work.
Where an issue could not reasonably have been identified before the bathroom was removed, it is shown and explained before any additional work proceeds.
Family use, storage and everyday comfort
A family bathroom has to manage several practical demands at once.
It may need to provide bathing and showering, sufficient storage, easy cleaning and enough clear space for more than one person to use the room during busy parts of the day.
Storage can often be improved through:
- a vanity unit beneath the basin;
- mirrored cabinets;
- tall bathroom furniture;
- recessed shower niches where construction allows;
- shelves positioned away from direct water;
- a WC unit with concealed storage around it;
- furniture selected to suit the available wall space.
The position of the towel radiator also matters. It should provide useful heating without unnecessarily restricting the movement of the door, access to the bath or shower, or the available space for furniture.
Lighting should be planned for general use as well as mirrors and task areas. Ventilation must also be considered, particularly where the bathroom has a frequently used shower or limited natural airflow.
These details may appear secondary during product selection, but they make a significant difference to how the completed bathroom works every day.
Shower rooms, en-suites and easier-access bathrooms
Our work in Hemlington is not limited to main family bathrooms.
We can also undertake:
- shower room installation;
- en-suite installation;
- wet room installation;
- bath-to-shower conversions;
- smaller WC and cloakroom projects;
- practical bathroom alterations for easier use.
Compact shower rooms and en-suites require particularly careful planning because even a small change in the size or position of a fixture can affect access.
Where an easier-entry shower is required, we assess whether the room is better suited to a low-level tray, walk-in arrangement or wet-room construction. The recommendation depends on the floor, drainage, room dimensions and the level of access required.
We avoid presenting one solution as suitable for every property. The installation must be appropriate for both the building and the customer.
Fixtures, finishes and product selection
Bathroom products should be selected for suitability as well as appearance.
A large basin or deep vanity unit may look attractive in a showroom but restrict movement in a smaller room. A shower tray must suit the available opening and waste position. Taps and shower systems must also be appropriate for the water system and available pressure.
During the planning process, we can discuss:
- bath shapes and sizes;
- shower trays and enclosures;
- shower screens;
- exposed or concealed shower systems;
- WC styles;
- basins and vanity units;
- bathroom furniture;
- wall tiles and floor tiles;
- bathroom wall panels;
- flooring;
- mirrors and mirrored cabinets;
- towel radiators;
- lighting and extractor fans.
The final product choices remain part of the agreed specification and must be confirmed in sufficient time for ordering and installation.
One organised route from survey to completion
Tees Valley Refurbishments Ltd manages and coordinates the agreed bathroom work from the initial survey through to the completed installation.
This can include arranging the different stages of preparation, plumbing, carpentry, tiling, heating, ventilation and electrical work required for the project.
Qualified specialist trades are used where required, while the customer retains one main point of contact for the overall bathroom installation.
This provides a more organised process than arranging several unrelated trades separately and trying to coordinate each stage independently.
During the work, we keep the customer informed about progress, explain relevant decisions and discuss any issue that could affect the agreed scope or programme.
Clear scope and fixed-price written quotation
After the bathroom survey and confirmation of the proposed work, we prepare a clear fixed-price written quotation setting out the agreed scope of work.
The quotation explains what is included in the project and forms the basis of the agreed price.
If something is not written in the quotation, it is not included. Any additional work requested by the customer, or any necessary work arising from a concealed issue that could not reasonably have been identified beforehand, is discussed separately.
The proposed start date or start window is agreed in writing in accordance with availability and the arrangements set out within the quotation.
This approach gives the customer a clear understanding of the planned work before the installation begins.
Common questions from Hemlington customers
Can you improve the shower without removing the bath?
Yes. Where the bath is suitable, we can assess a new shower system, screen and surrounding wall finish while retaining bathing facilities.
Can you replace the bath with a larger shower?
Yes. A bath-to-shower conversion can be considered where the room, drainage and floor construction allow a suitable shower tray or wet-room arrangement.
Can you move the basin or WC?
Potentially. The practical options depend on the existing water supplies, soil pipe, waste routes, floor construction and available space. We assess this during the survey.
Can you install black bathroom fittings and framed screens?
Yes. Black fittings, framed screens and coordinated accessories can be included where the selected products are suitable for the installation and water system.
Can you add more bathroom storage?
Yes. We can consider vanity units, mirrored cabinets, tall furniture, WC units and recessed storage where the room and construction allow.
Do you work in bungalows?
Yes. We can install bathrooms and shower rooms in bungalows, including layouts intended to provide easier access and more practical everyday use.
Can you improve the extractor fan?
Yes. Ventilation can be assessed as part of a complete bathroom project. Electrical work is completed by a qualified electrician where required.
What happens if damage is found after the old bathroom is removed?
We show and explain the issue, discuss the work required and agree any additional cost before proceeding beyond the original quotation.
Can you install customer-selected bathroom products?
Yes, provided the products are suitable, complete, available when required and compatible with the agreed layout and installation.
Do you provide a written quotation?
Yes. Following the bathroom survey, we provide a clear fixed-price written quotation setting out the agreed scope of work.
Bathroom fitting in Hemlington and Middlesbrough
Hemlington is covered as part of our wider Middlesbrough bathroom fitting and installation service.
We also complete bathroom projects in other Middlesbrough neighbourhoods, including Acklam, Nunthorpe and Linthorpe, as well as nearby Ingleby Barwick and Yarm.
Nearby areas we cover
Planning a bathroom in Hemlington?
Book a free bathroom survey — we'll visit, talk through your options and give you a detailed, fixed-price written quotation.
Book a Free Bathroom Survey