
Walk-In Shower Installation Across Teesside
Low-profile trays and open glass: the practicality of a wet room with a simpler build — and the most requested conversion we do, replacing an unused bath.
A walk-in shower uses a slimline tray rather than a formed floor, which keeps cost and build time down while still giving easy, near-level access. For most bath-to-shower conversions it is the sweet spot: finished in days, transformed in use.
We take care of the details that make or break these showers — tray bedding so it never flexes, correct waste positioning, and tanking of the enclosure walls even when the tray does the floor work.
3D walk-in shower design is available as part of the planning process, helping you visualise the proposed shower layout, sanitaryware and finishes before the work begins.
What's included
- Bath removal and shower conversion
- 3D walk-in shower design and layout planning
- Low-profile or standard tray options
- Tanked and tiled enclosure walls
- Thermostatic, mixer or electric shower supply and fit
- Grab rails and seats where wanted, fixed into solid backing
Recent projects
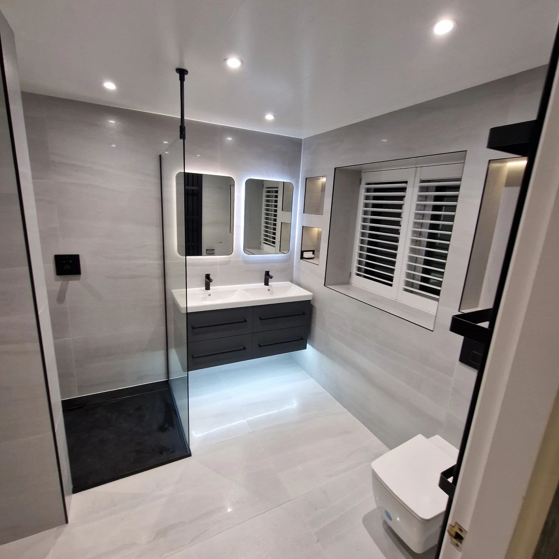
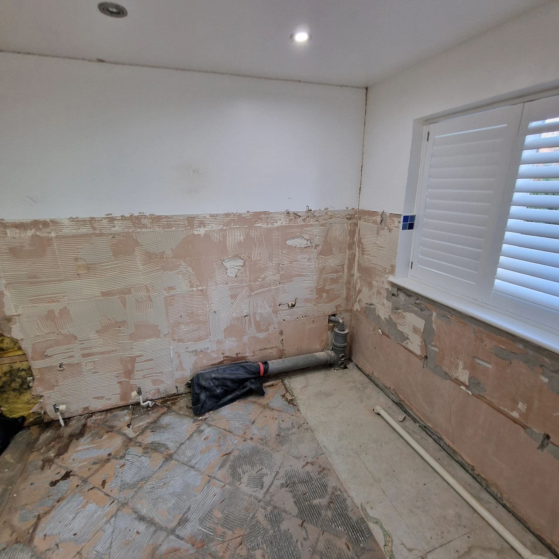
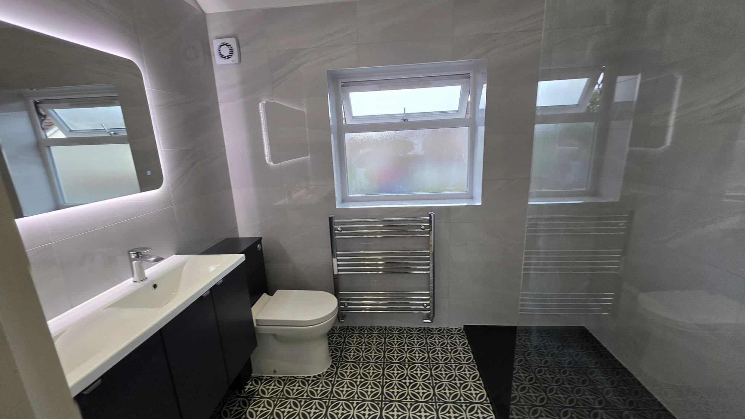
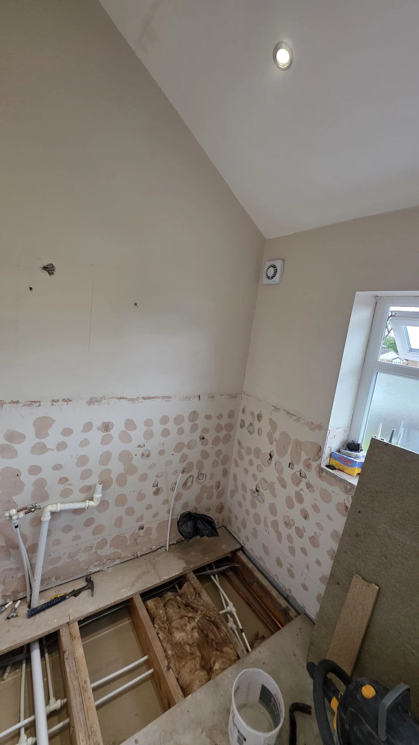
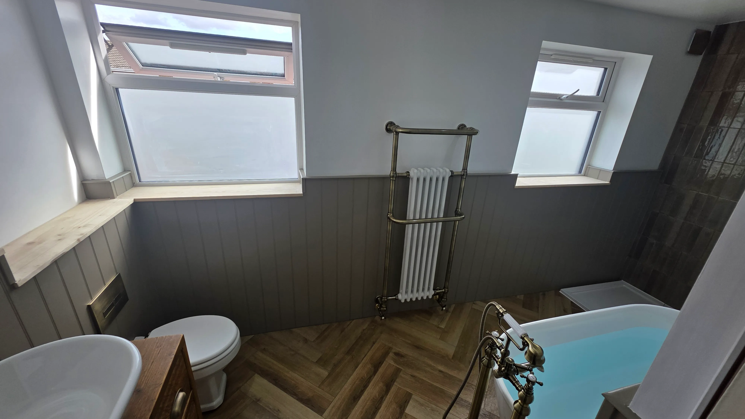
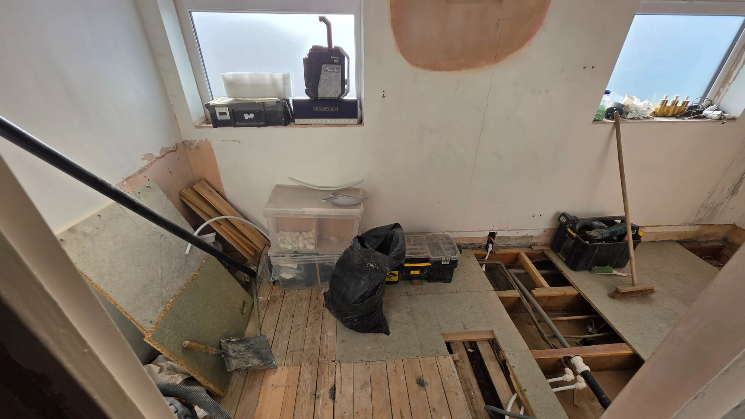
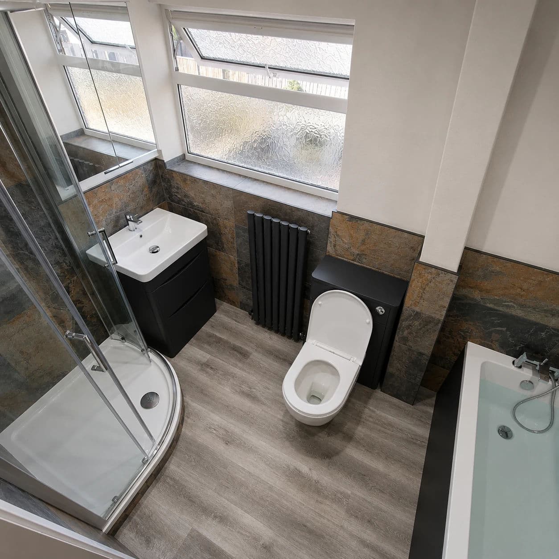
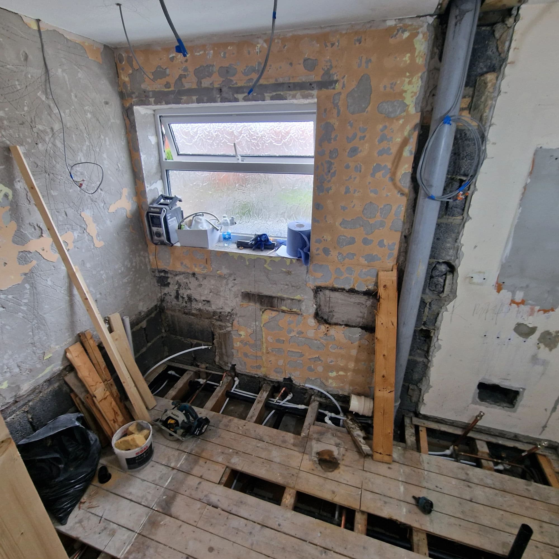
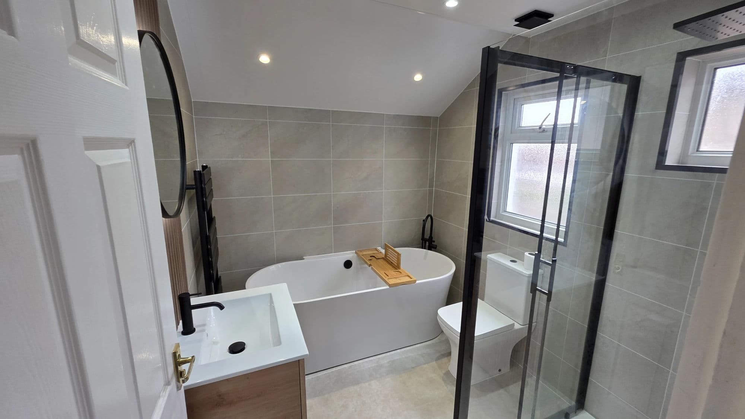
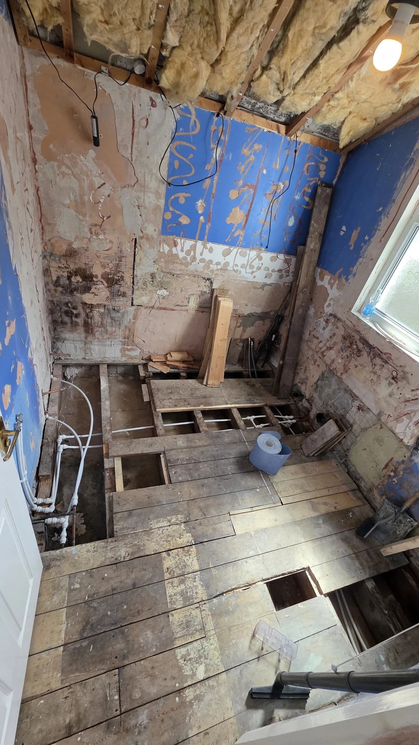
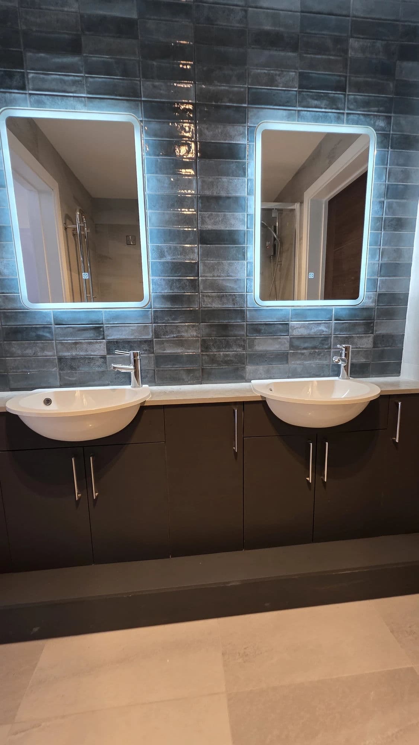
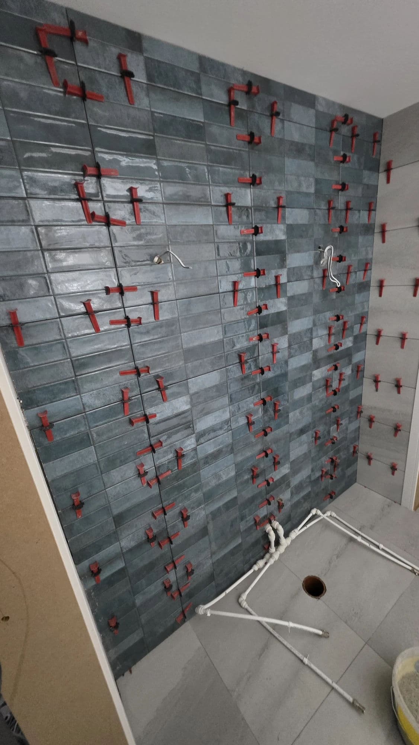
All projects →A selection of completed jobs where we carried out walk-in shower installation.
Start with a free survey
We'll measure up, talk through options and give you a detailed, fixed-price written quotation — free, and without the hard sell.
Book a free survey