Project in 30 seconds
Completed in June 2026, this high-specification bathroom installation in Ingleby Barwick transformed a dated en-suite into a premium contemporary bathroom built around a much larger 1800 × 800 mm wall-to-wall walk-in shower.
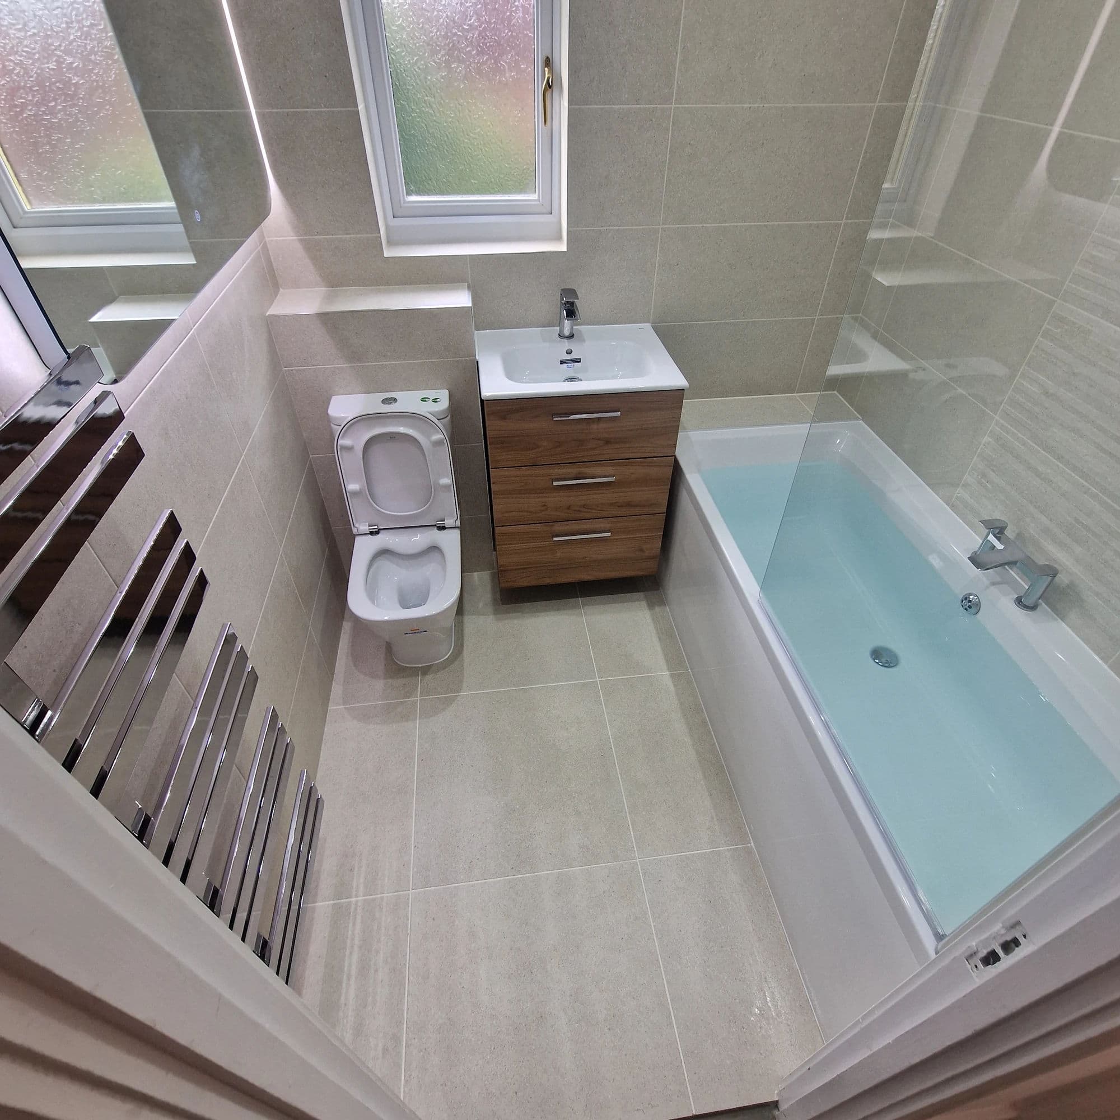
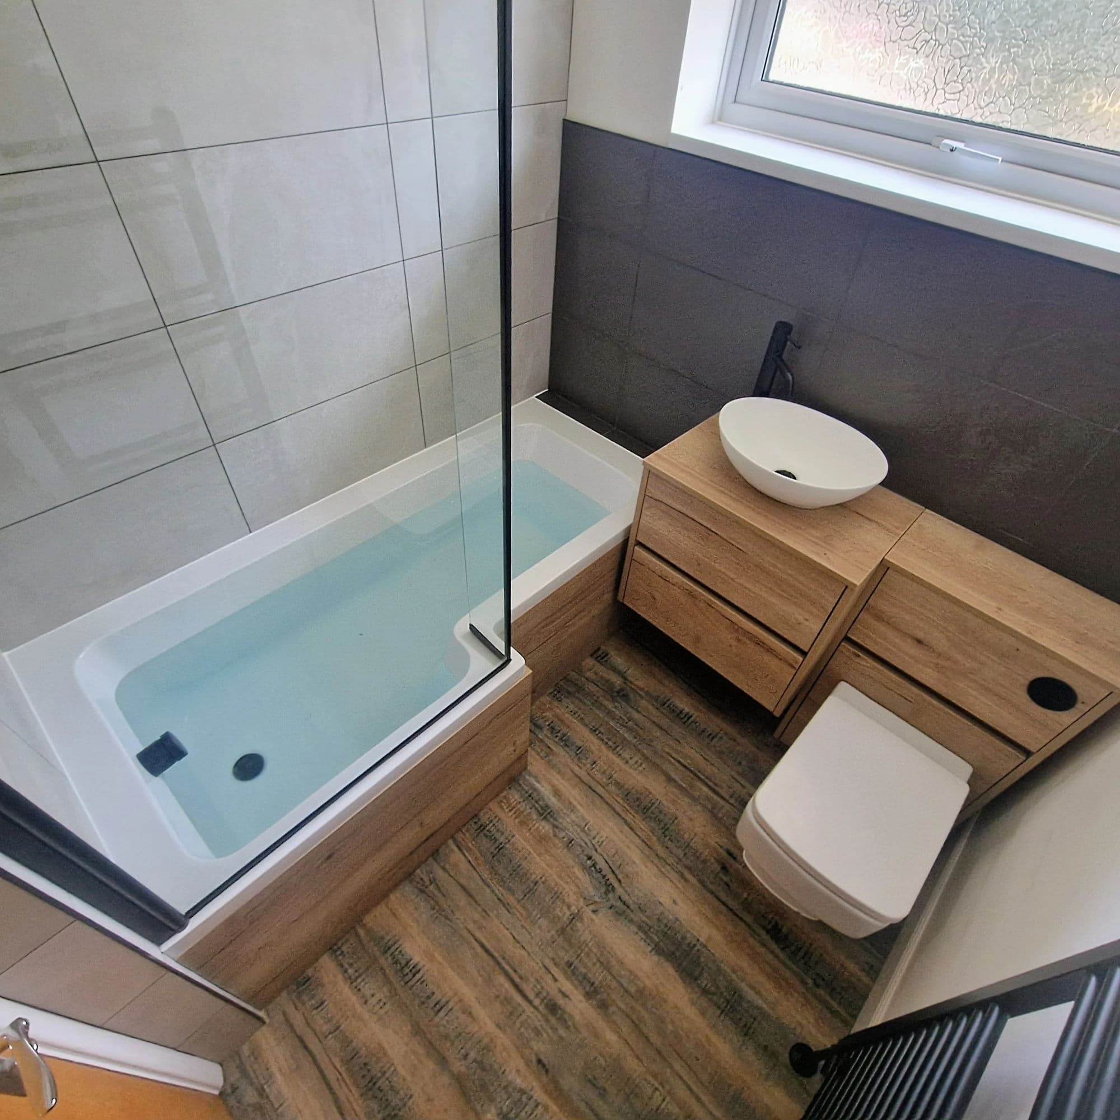
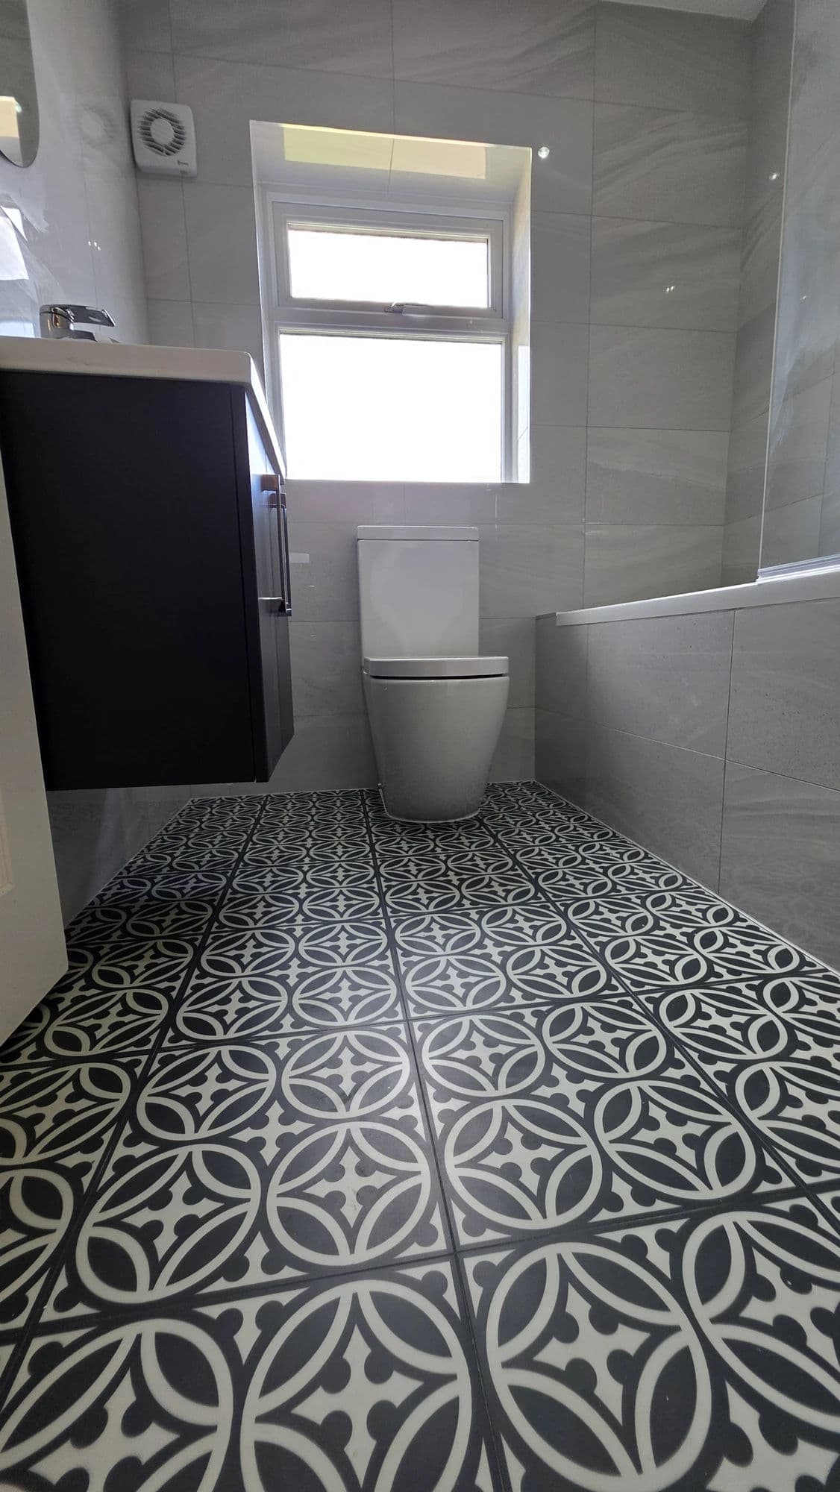
The project formed the second half of a coordinated two-bathroom installation within the same detached four-bedroom property. The main bathroom refurbishment was completed first, followed immediately by this en-suite, with both rooms sharing the same light-grey wall tiles and Harvey Maria Aubrey Forge Black patterned LVT flooring.
The work included complete strip-out, replacement of damp-damaged wall linings, plumbing and heating alterations, a larger walk-in shower, navy double-basin furniture, full-height bathroom tiling, Harvey Maria flooring, repositioned heating and final bathroom fitting.
The en-suite took approximately seven and a half working days, forming part of the complete 15-working-day two-bathroom project.
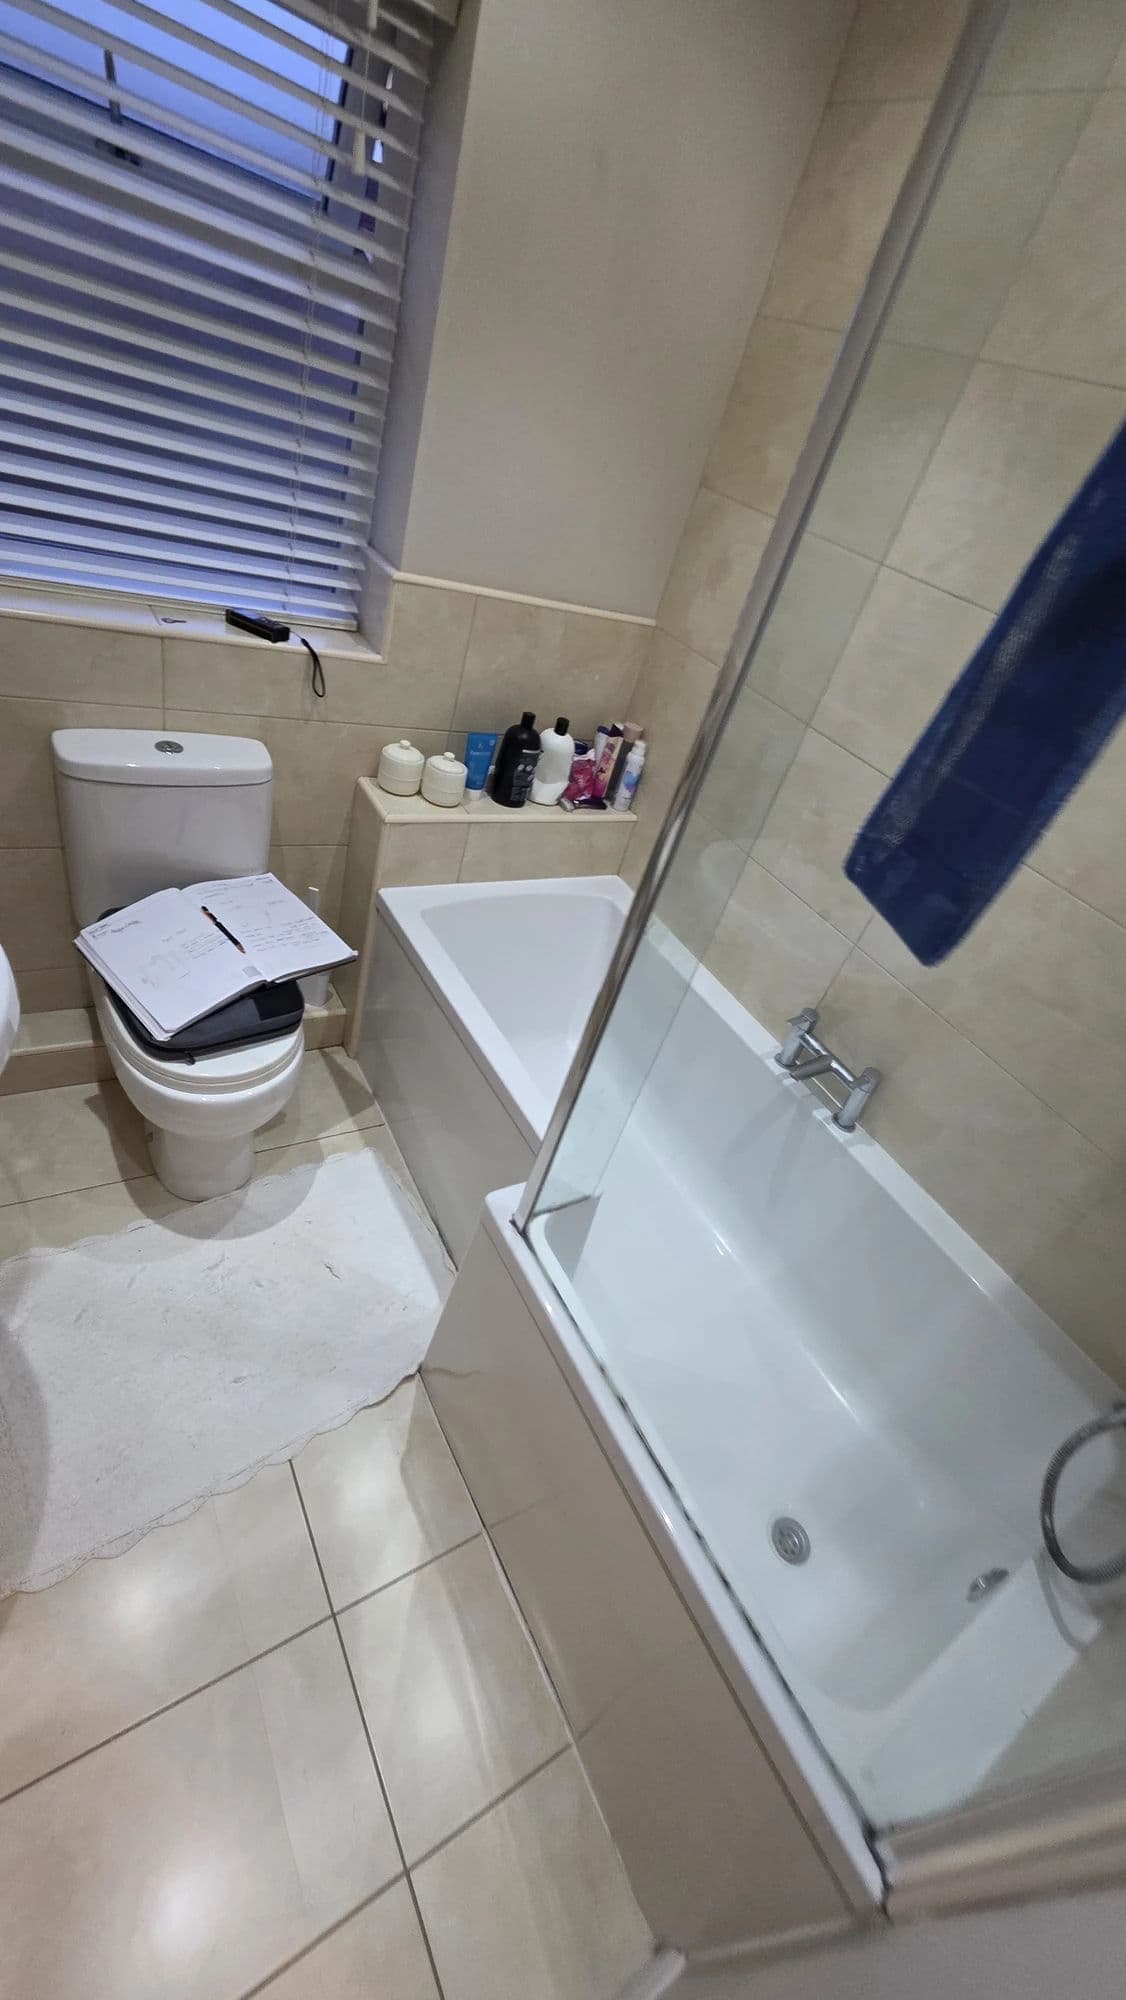
The Original En-Suite
The original layout was generally practical and was therefore retained.
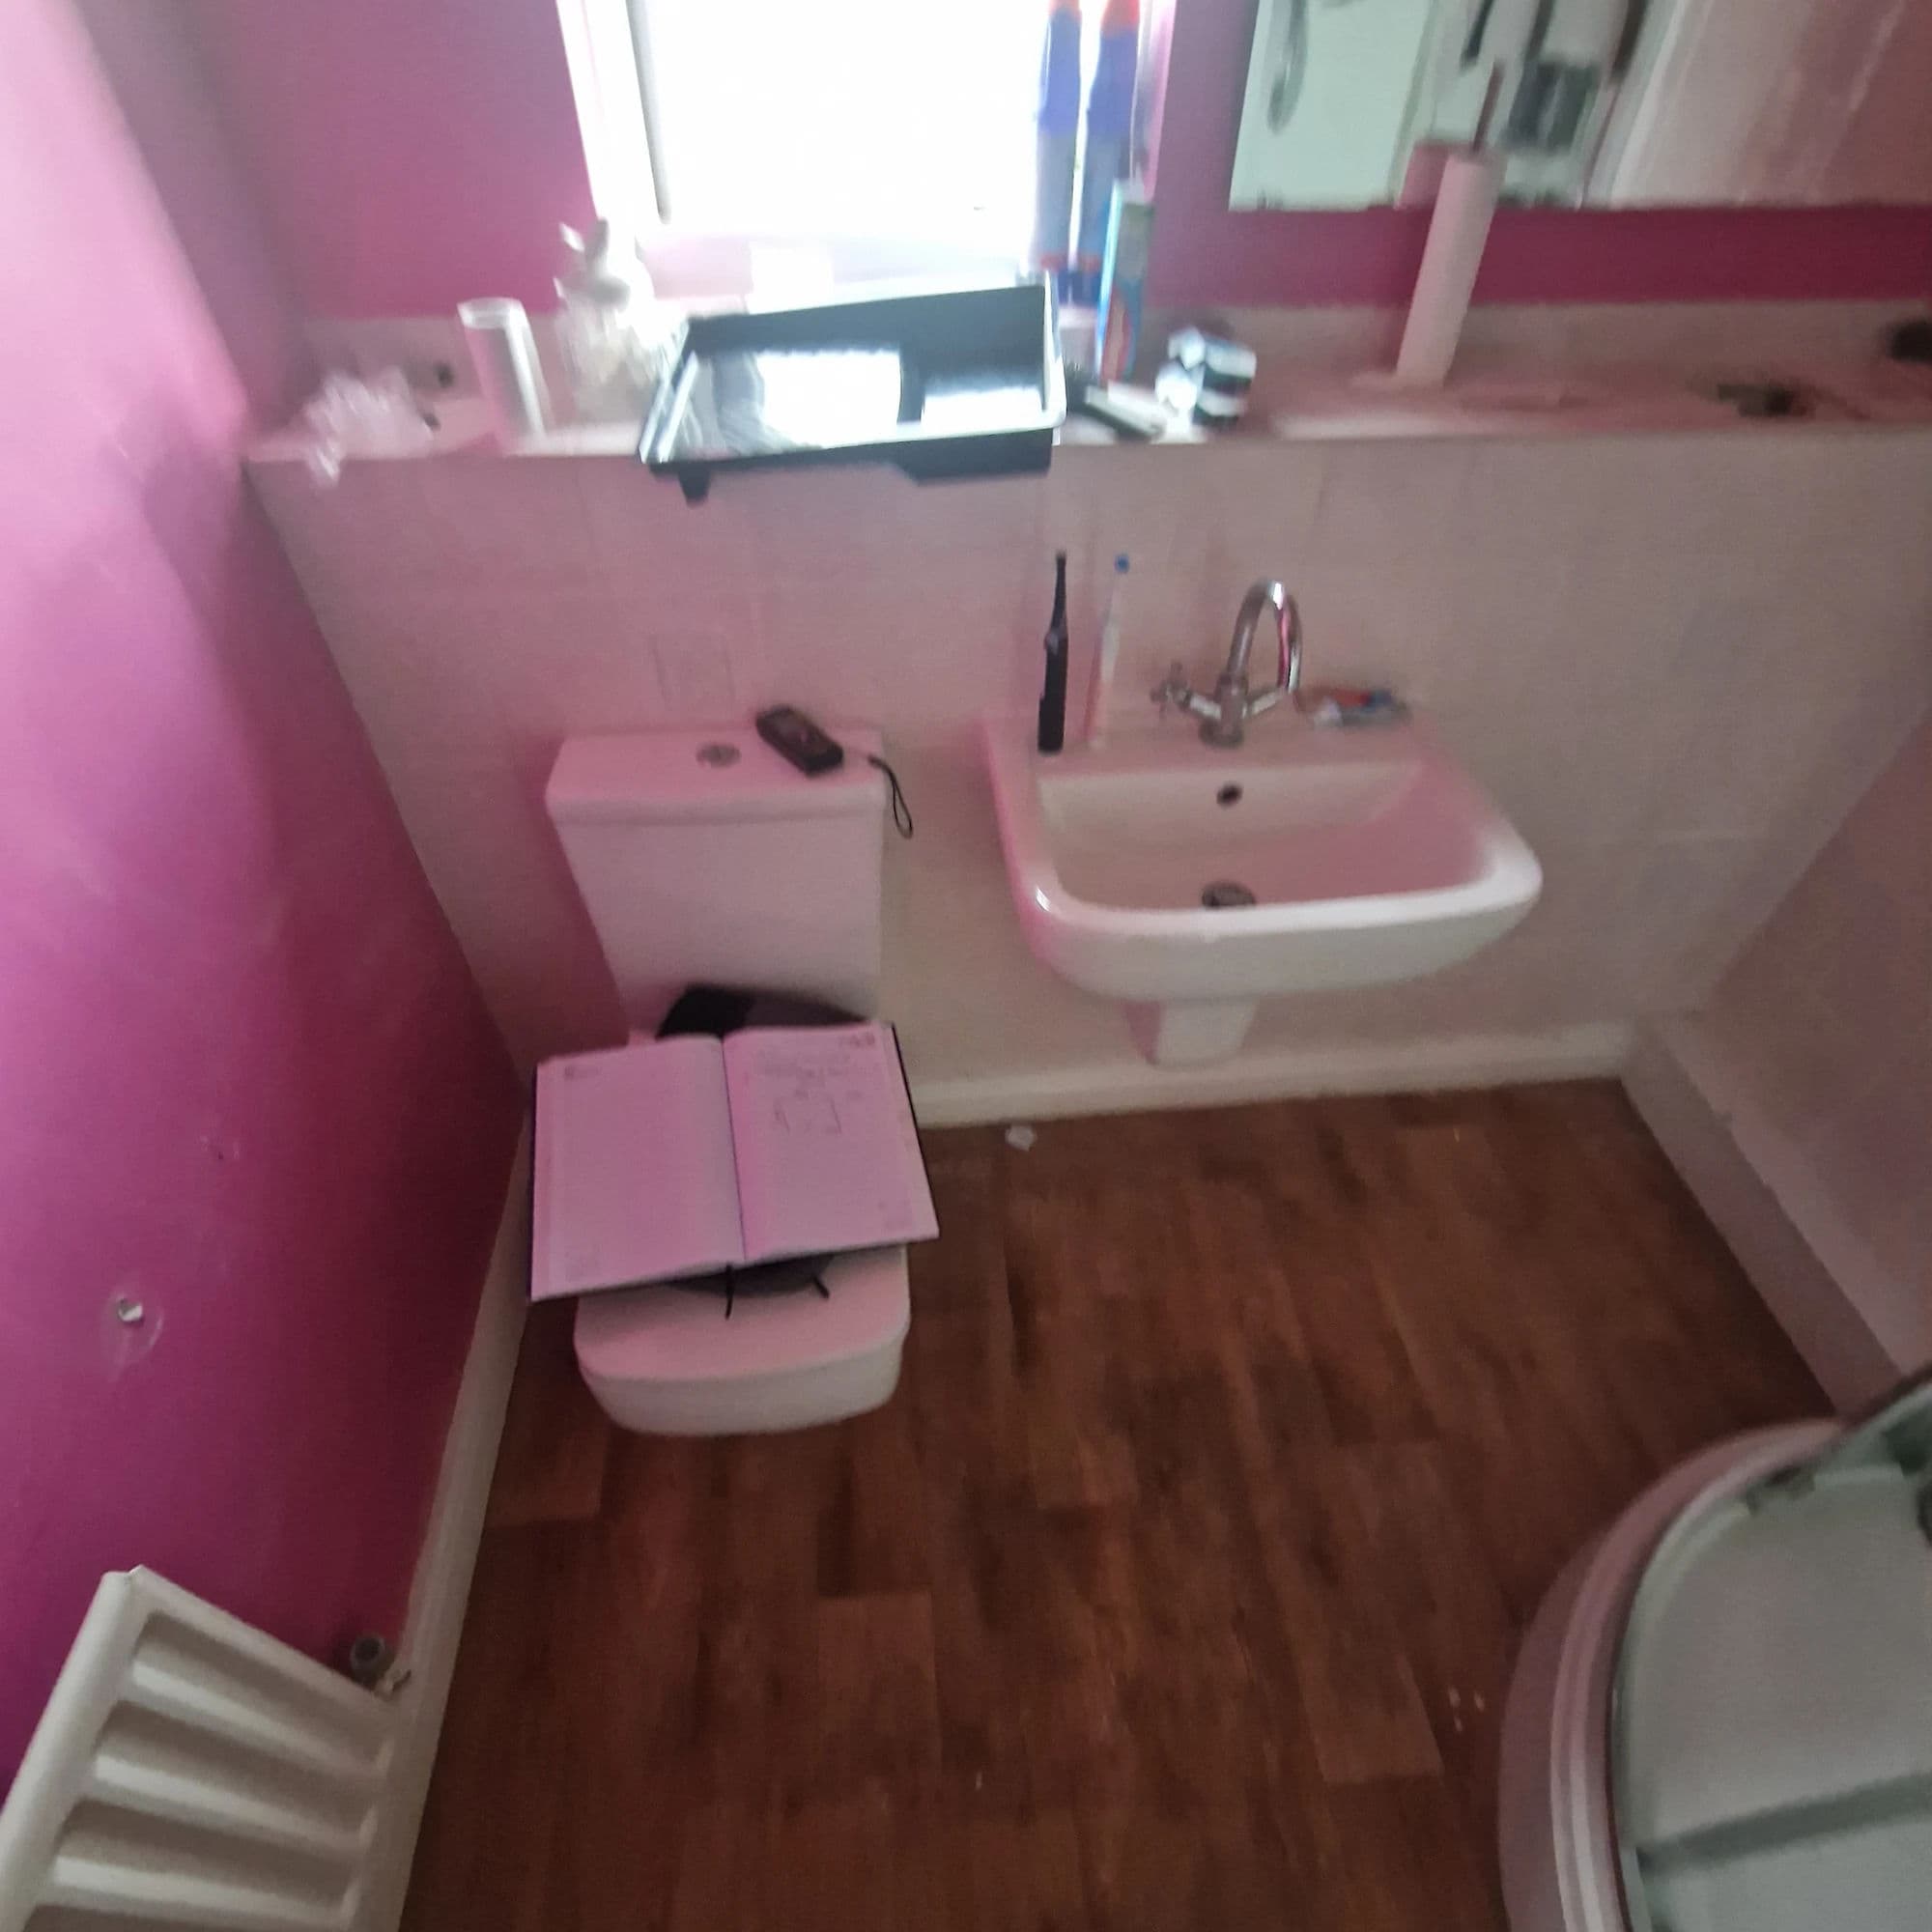
When entering the room, the shower enclosure was positioned on the right-hand side, with the basin and WC on the left. The radiator was located close to the entrance, with narrow pipework rising visibly through the floor and bending around the fittings.
The existing shower enclosure measured approximately 1400 × 800 mm. Although functional, it did not make full use of the available wall-to-wall space.
The room had become dated, and the customer wanted a cleaner, more contemporary en-suite with:
- a larger wall-to-wall walk-in shower;
- a black slate-effect shower tray;
- a premium double-basin vanity unit;
- a large illuminated LED mirror;
- improved bathroom storage;
- concealed and better-presented pipework;
- coordinated finishes matching the newly completed main bathroom.
The existing radiator pipework was particularly unattractive. The narrow pipes rose through the floor and bent around the radiator, interrupting the floor finish and making the area more difficult to clean.
The objective was not simply to replace the existing fittings, but to give the en-suite a more substantial, carefully considered appearance while making better use of the available space.
Complete Strip-Out
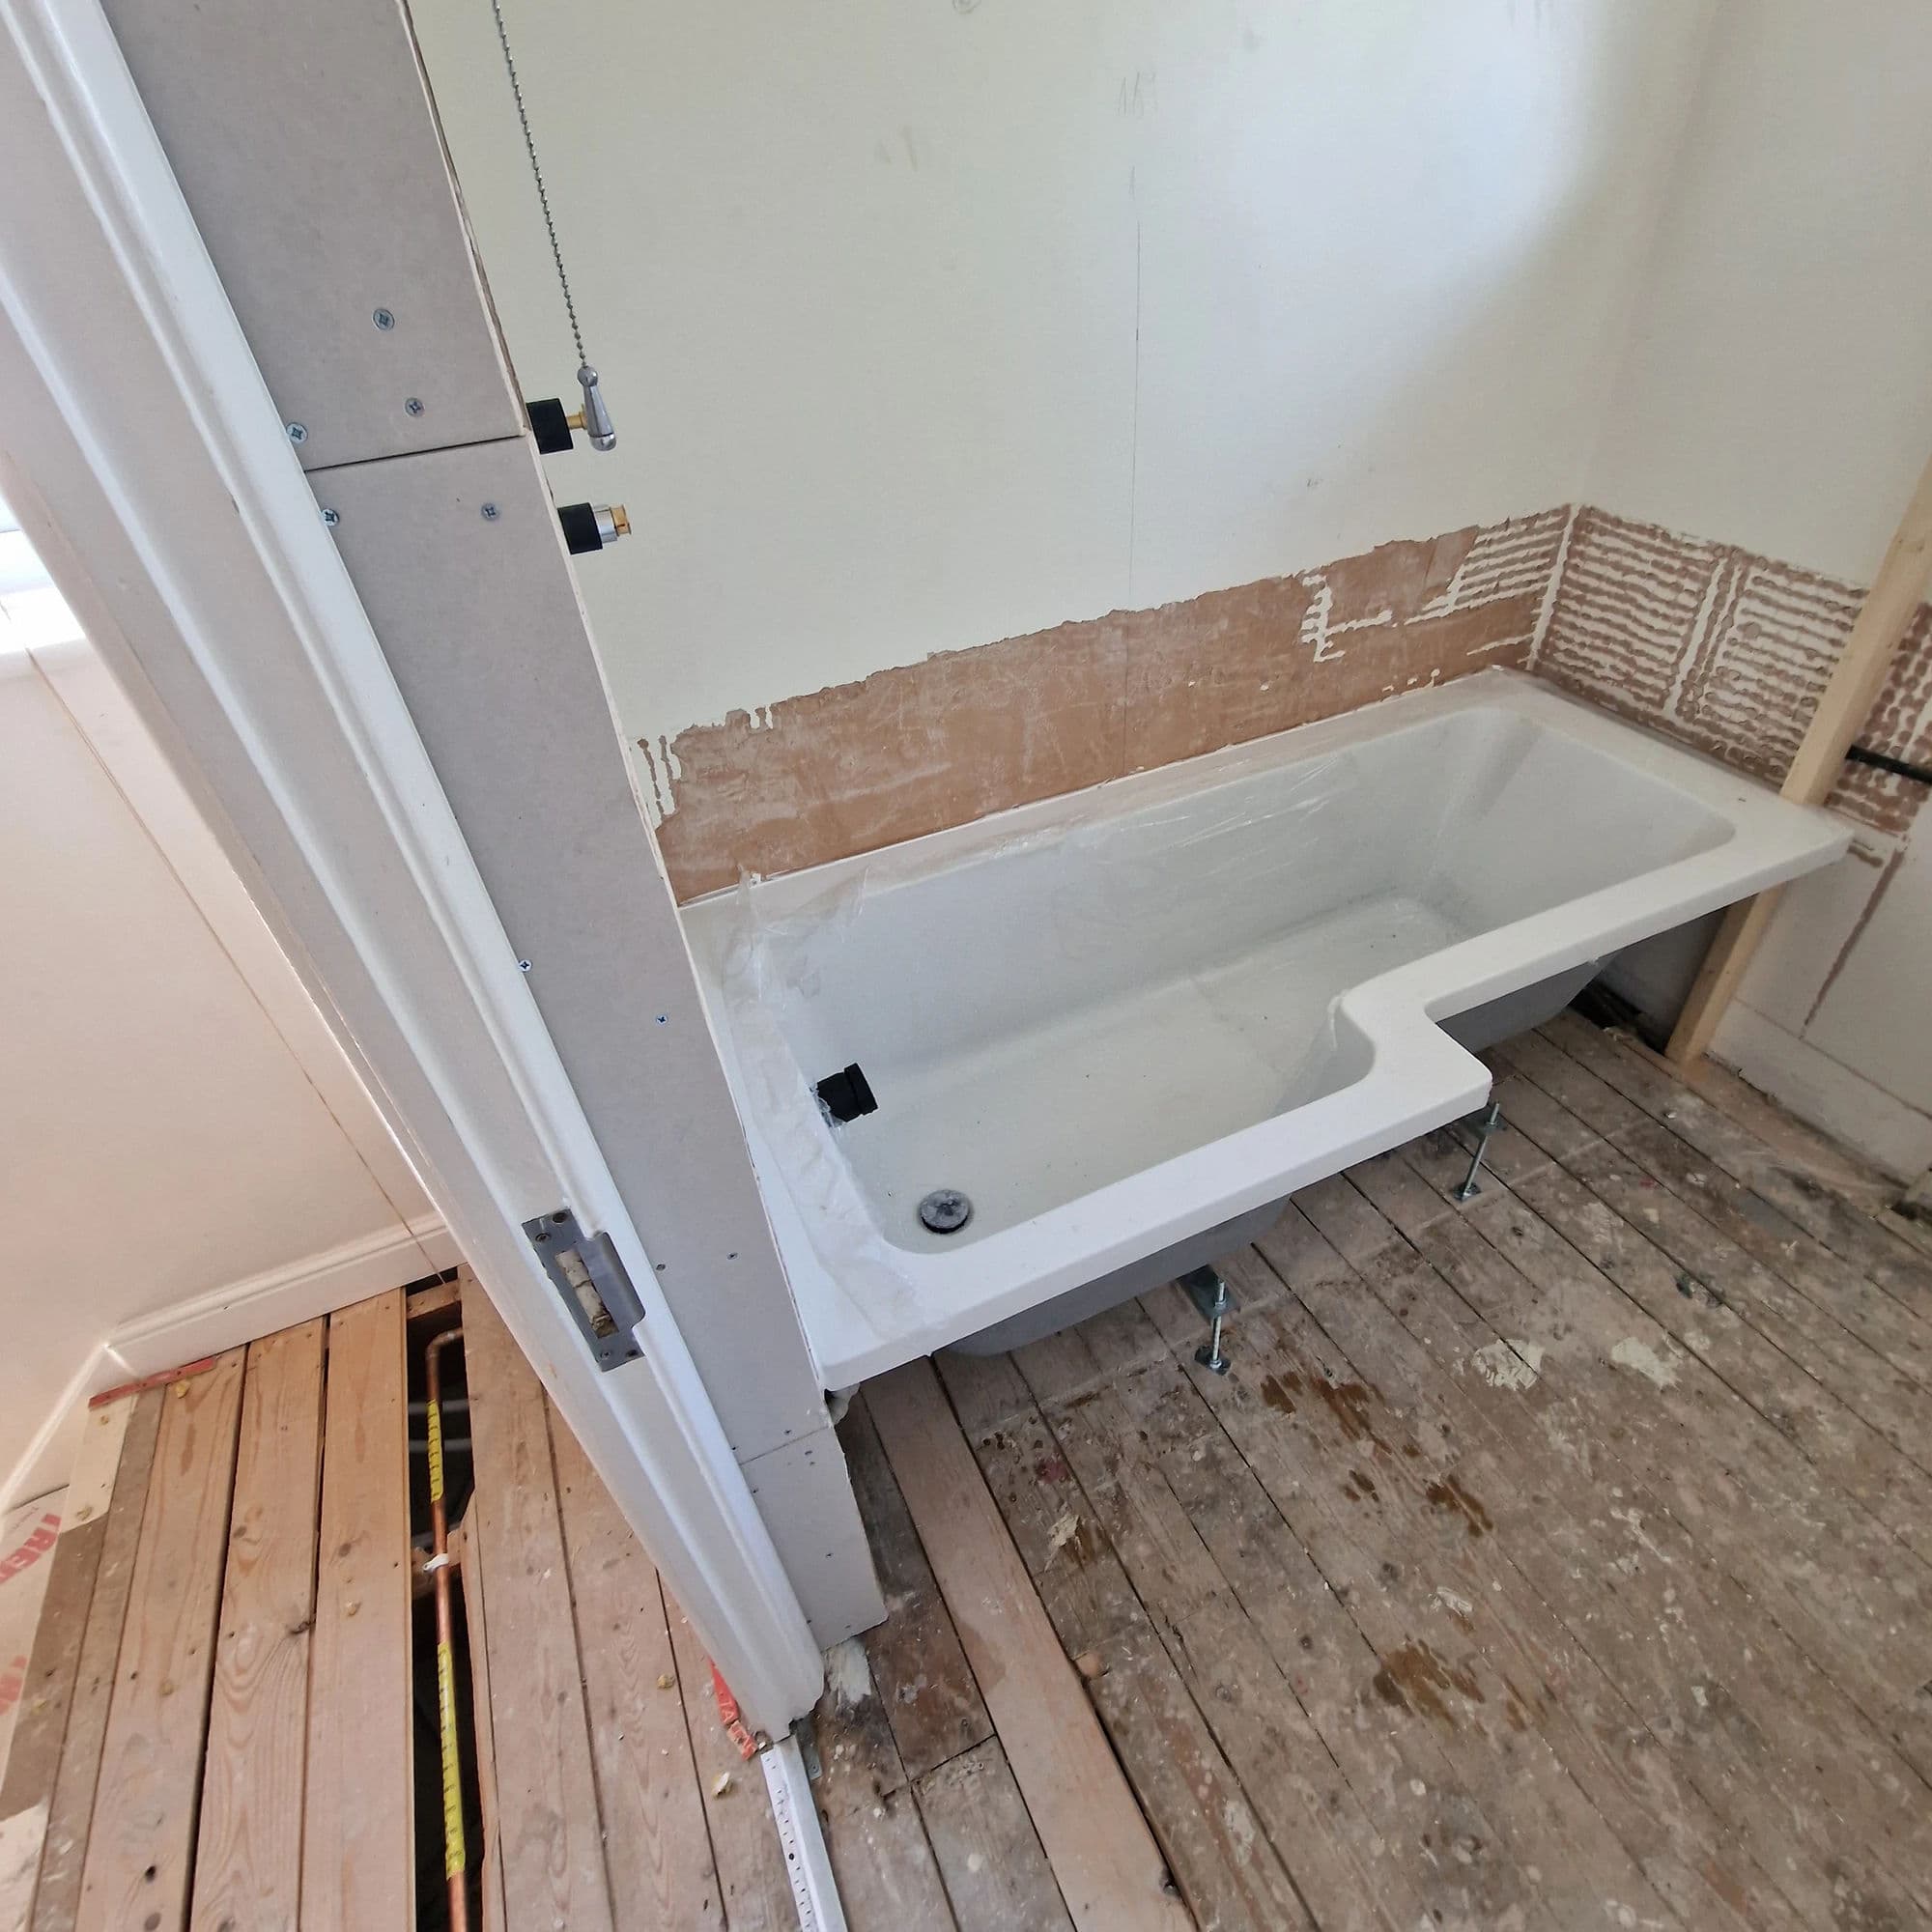
The en-suite was stripped back so the new installation could be completed over secure and correctly prepared backgrounds.
The removal work included:
- the existing shower tray;
- the shower enclosure;
- the old shower;
- the WC;
- the basin and bathroom furniture;
- the radiator;
- an outdated storage cabinet;
- all wall tiles;
- all floor tiles;
- damaged plasterboard around the shower area.
Once the shower area was exposed, damp damage was found within the existing plasterboard.
The affected boards were removed and replaced with new moisture-resistant plasterboard, providing a sound and appropriate background for the new tiled shower area.
The remaining walls were repaired and patched where required before being primed and prepared for tiling.
Completing this preparation properly was essential. The premium visible finishes could only be installed successfully once the damaged backgrounds and underlying defects had been addressed.
Retained Layout with a Larger Shower
The general positions of the shower, WC and vanity remained unchanged, but the new fittings were selected and installed to make significantly better use of the room.
The original 1400 × 800 mm enclosure was replaced with a much larger 1800 × 800 mm shower tray extending from wall to wall.
This created a more generous and luxurious showering area without requiring unnecessary structural changes to the room.
The WC remained in its existing position, and the soil connection did not require alteration.
The vanity also remained on the left-hand side, but the original single-basin arrangement was replaced with a larger wall-hung double-basin unit.
The most significant layout alteration involved the heated towel rail, which was moved from beside the entrance to a more suitable position beneath the window.
By retaining the practical elements of the original arrangement while improving the proportions and specification of the fittings, the room gained a more spacious and carefully planned appearance.
Statement Wall-to-Wall Walk-In Shower
A new 1800 × 800 mm black slate-effect stone-resin shower tray was installed across the full width of the shower area.
The tray was securely installed on a flexible adhesive bedding to provide consistent support beneath the complete surface.
A large fixed glass shower panel was fitted to create an open walk-in shower arrangement without unnecessarily enclosing the shower.
The black slate-effect tray introduces a strong statement feature against the light-grey gloss wall tiles and coordinates naturally with the navy furniture and patterned flooring.
An exposed dual-outlet shower system was installed, including:
- a large rainfall shower head;
- a separate adjustable handheld shower;
- exposed controls;
- coordinated chrome fittings.
The completed shower is substantially larger and more comfortable than the original enclosure. The fixed glass panel maintains an open appearance, while the wall-to-wall tray gives the en-suite the generous proportions associated with a more high-end bathroom design.
Premium Double-Basin Vanity and Storage
As part of the complete bathroom fitting, a navy wall-hung vanity unit was installed with an integrated double basin.
The double-basin arrangement was one of the customer’s main requirements and gives the en-suite a considerably more substantial and luxurious appearance.
The wall-hung design keeps the patterned floor visible beneath the furniture, helping the room feel more spacious and making the surrounding area easier to clean.
A matching storage unit was installed beside the WC, providing useful bathroom storage while maintaining a consistent furniture finish throughout the room.
The vanity, WC and storage arrangement creates a coordinated run of furniture rather than a collection of unrelated fittings.
The deep navy finish introduces contrast against the light-grey tiles and helps give the room a refined, carefully considered appearance.
Oversized LED Mirror
A large 1200 × 600 mm LED mirror was installed above the double vanity.
The mirror includes:
- integrated LED illumination;
- a demister function;
- touch-operated controls;
- a built-in shaver socket positioned at the side.
The electrical supply required for the mirror was already present, so no new electrical circuit was necessary.
The mirror was a particularly important element within the customer’s design. Its generous proportions complement the double-basin vanity, improve the usable light around both basins and create a strong visual feature across the main furniture wall.
Together, the double vanity and illuminated mirror give the en-suite a more premium, hotel-inspired appearance without compromising practical storage or everyday usability.
Back-to-Wall WC
A modern close-coupled back-to-wall WC was installed in the original toilet position.
The design allows the pan to sit neatly against the surrounding furniture and wall finishes, reducing awkward gaps and creating a cleaner, more integrated appearance.
Because the WC position remained unchanged, the existing soil connection could be retained without unnecessary alteration.
The close-fitting design complements the coordinated vanity and storage furniture, helping the full installation appear more refined and professionally finished.
Repositioned Heated Towel Rail
The original radiator was removed from its position near the entrance and replaced with a wide chrome heated towel rail measuring approximately 1200 × 800 mm.
The new towel rail was positioned beneath the window, where it sits more naturally within the completed layout and avoids crowding the entrance.
The floor was opened to allow the heating supplies to be redirected to the new position.
The pipes were then chased into the wall so the connections emerge neatly behind the towel rail rather than rising visibly through the finished floor.
Corner radiator valves were used to keep the floor area unobstructed.
This carefully considered detail improves both the appearance and practicality of the room. With no exposed pipes rising through the floor, the patterned finish remains uninterrupted, cleaning is easier and there is less risk of the pipework being struck by a mop or vacuum.
Full-Height Wall Tiling
The walls were repaired and prepared following the removal of the old tiles and damaged shower-area plasterboard.
The bathroom tiling was completed from floor to ceiling using the same 600 × 300 mm light-grey gloss tiles selected for the main bathroom.
Using the same tiles across both rooms created a clear design connection between the two projects while allowing the en-suite to retain its own identity through the black shower tray, navy furniture, double vanity and oversized LED mirror.
A tile-levelling system was used during installation to maintain accurate alignment and minimise lipping between the gloss tiles.
Flexible tile adhesive and flexible grout were used throughout the installation.
The large shower area, sloping ceiling and multiple fittings required careful setting out so that the tile lines remained balanced across the room.
The neutral gloss tiles provide a clean and refined background, allowing the darker furniture, statement shower tray and patterned flooring to remain the principal visual features.
Harvey Maria Patterned LVT
After the old floor tiles were removed and the plumbing alterations were completed, the floor was prepared with 9 mm plywood.
The plywood was securely fixed to create a smooth, stable background and was then primed before the finished flooring was installed.
The customer selected the same Harvey Maria Aubrey Forge Black glue-down LVT used in the main bathroom.
The distinctive black-and-white Victorian-style pattern introduces character beneath the contemporary furniture and provides a strong contrast against the light-grey wall tiles and navy vanity.
Using the same premium flooring in both bathrooms created a consistent high-specification finish across the property while allowing each room to retain its own layout and features.
The glue-down LVT also provides a durable, practical and easy-to-clean surface suitable for the occupied en-suite.
Ceiling and Ventilation
The existing lighting arrangement was retained, as no changes were required.
The high sloping ceiling was carefully prepared and repainted using specialist bathroom paint designed for humid environments and resistance to mould growth.
The height and angle of the ceiling made the preparation and painting more demanding than in a standard room, particularly around the upper tiled edges and shower area.
The existing extractor fan was removed and replaced with a new unit in the same position.
The fan was properly ducted to discharge outside, helping control moisture within the completed en-suite.
Property Protection and Clean Working
Because the property remained occupied during the combined three-week project, the access route to both bathrooms was protected each working day.
Carpets were covered with dust sheets before tools, materials and waste were moved through the house.
At the end of every day, the protective coverings were lifted and the access route was vacuumed and cleaned before the team left the property.
Waste from both bathroom installations was placed in a skip positioned on the customer’s driveway.
This allowed the family to continue using the rest of the home while the work progressed and ensured the property remained clean and manageable throughout the project.
Programme
The en-suite was completed immediately after the main bathroom and took approximately seven and a half working days.
The overall two-bathroom project took 15 working days.
Work took place:
- Monday to Friday during the first week;
- Monday to Friday during the second week;
- Monday to Friday during the third week;
- with no weekend working.
The programme included:
- complete strip-out;
- damaged plasterboard replacement;
- plumbing and heating alterations;
- walk-in shower installation;
- full-height tiling;
- floor preparation;
- Harvey Maria LVT installation;
- bathroom furniture fitting;
- ceiling preparation;
- ventilation replacement;
- final fitting and finishing.
Two Bathrooms at the Same Ingleby Barwick Property
This en-suite was the second bathroom completed by Tees Valley Refurbishments Ltd within the same detached four-bedroom property in Ingleby Barwick.
The main bathroom refurbishment was completed first, with work moving directly into this en-suite as part of one coordinated 15-working-day programme.
The transition between the two rooms was carefully planned. On the final day of the main bathroom installation, one member of the team completed the remaining finishing work while strip-out began in the en-suite. By the end of that day, the customer had one newly completed bathroom available while work continued in the second room.
Both bathrooms use the same 600 × 300 mm light-grey gloss wall tiles and Harvey Maria Aubrey Forge Black patterned LVT flooring, providing a consistent design connection across the property.
The layouts and principal features remain deliberately different. The main bathroom retained a full-size bath with an improved over-bath shower, while this room was designed around a substantially larger wall-to-wall walk-in shower, double-basin vanity and oversized illuminated mirror.
Together, the two projects demonstrate how coordinated materials can be used across different bathroom layouts without making the finished rooms identical.
Completed Bathroom Installation
The original layout was retained where it remained practical, but the fittings, proportions, finishes and presentation were completely transformed as part of the complete bathroom installation.
The completed en-suite now includes:
- an 1800 × 800 mm wall-to-wall black slate-effect stone-resin shower tray;
- a large fixed walk-in shower screen;
- an exposed dual-outlet shower;
- a rainfall shower head and separate handheld shower;
- a navy wall-hung double-basin vanity;
- matching bathroom storage;
- a 1200 × 600 mm LED mirror;
- demister and touch-operated controls;
- an integrated shaver socket;
- a modern close-coupled back-to-wall WC;
- a repositioned 1200 × 800 mm chrome heated towel rail;
- concealed heating pipework with wall-mounted corner valves;
- full-height 600 × 300 mm light-grey gloss wall tiles;
- Harvey Maria Aubrey Forge Black glue-down LVT flooring;
- new moisture-resistant plasterboard within the affected shower area;
- a repainted high sloping ceiling;
- a replacement extractor fan properly ducted outside.
The principal transformation is the new wall-to-wall walk-in shower, which makes considerably better use of the available space and gives the room a more luxurious, open appearance.
The navy double vanity, matching storage and oversized illuminated mirror create a substantial high-end furniture wall, while the Harvey Maria patterned flooring introduces character and visually connects the en-suite with the main bathroom completed within the same property.
The premium appearance is supported by the work behind the visible finishes: damaged plasterboard was replaced, heating pipes were concealed within the wall, the towel rail was repositioned, the floor was correctly prepared and the tile layout was carefully set out around the sloping ceiling and larger fittings.
The result is a complete, high-specification bathroom installation combining generous showering space, improved storage, statement features and practical everyday usability.
The linked five-star customer review relates to both this room and the separate main bathroom completed for the customer in Ingleby Barwick.
This project can be viewed alongside our other completed bathroom projects, including the matching Ingleby Barwick main bathroom refurbishment.
Homeowners planning a similar bathroom installation in Ingleby Barwick can explore our Ingleby Barwick bathroom fitting and installation work, read our customer reviews, or request a free bathroom survey to discuss the existing room, practical options and required scope of work.