Checkatrade10/10
“Communication spot on, very reliable. Perfect finish to the job. Very clean and considerate of the rest of the house and carpets. No fuss, nothing was too much. I would highly recommend.”
Transcribed word-for-word from our public profiles
“Communication spot on, very reliable. Perfect finish to the job. Very clean and considerate of the rest of the house and carpets. No fuss, nothing was too much. I would highly recommend.”
Completed in March 2025, this complete bathroom fitting project in Ingleby Barwick created a contemporary bathroom around a 1700 mm L-shaped bath and bespoke concealed rainfall shower.
The customer had already removed the original bathroom before work began, leaving the room ready for its new fixtures and finishes. The installation required a new service wall for the concealed shower valve, new pipework routed through the loft to a ceiling-mounted rainfall head, concealed vanity plumbing, bespoke boxing around the centrally positioned bath and detailed preparation for the new wall and floor finishes.
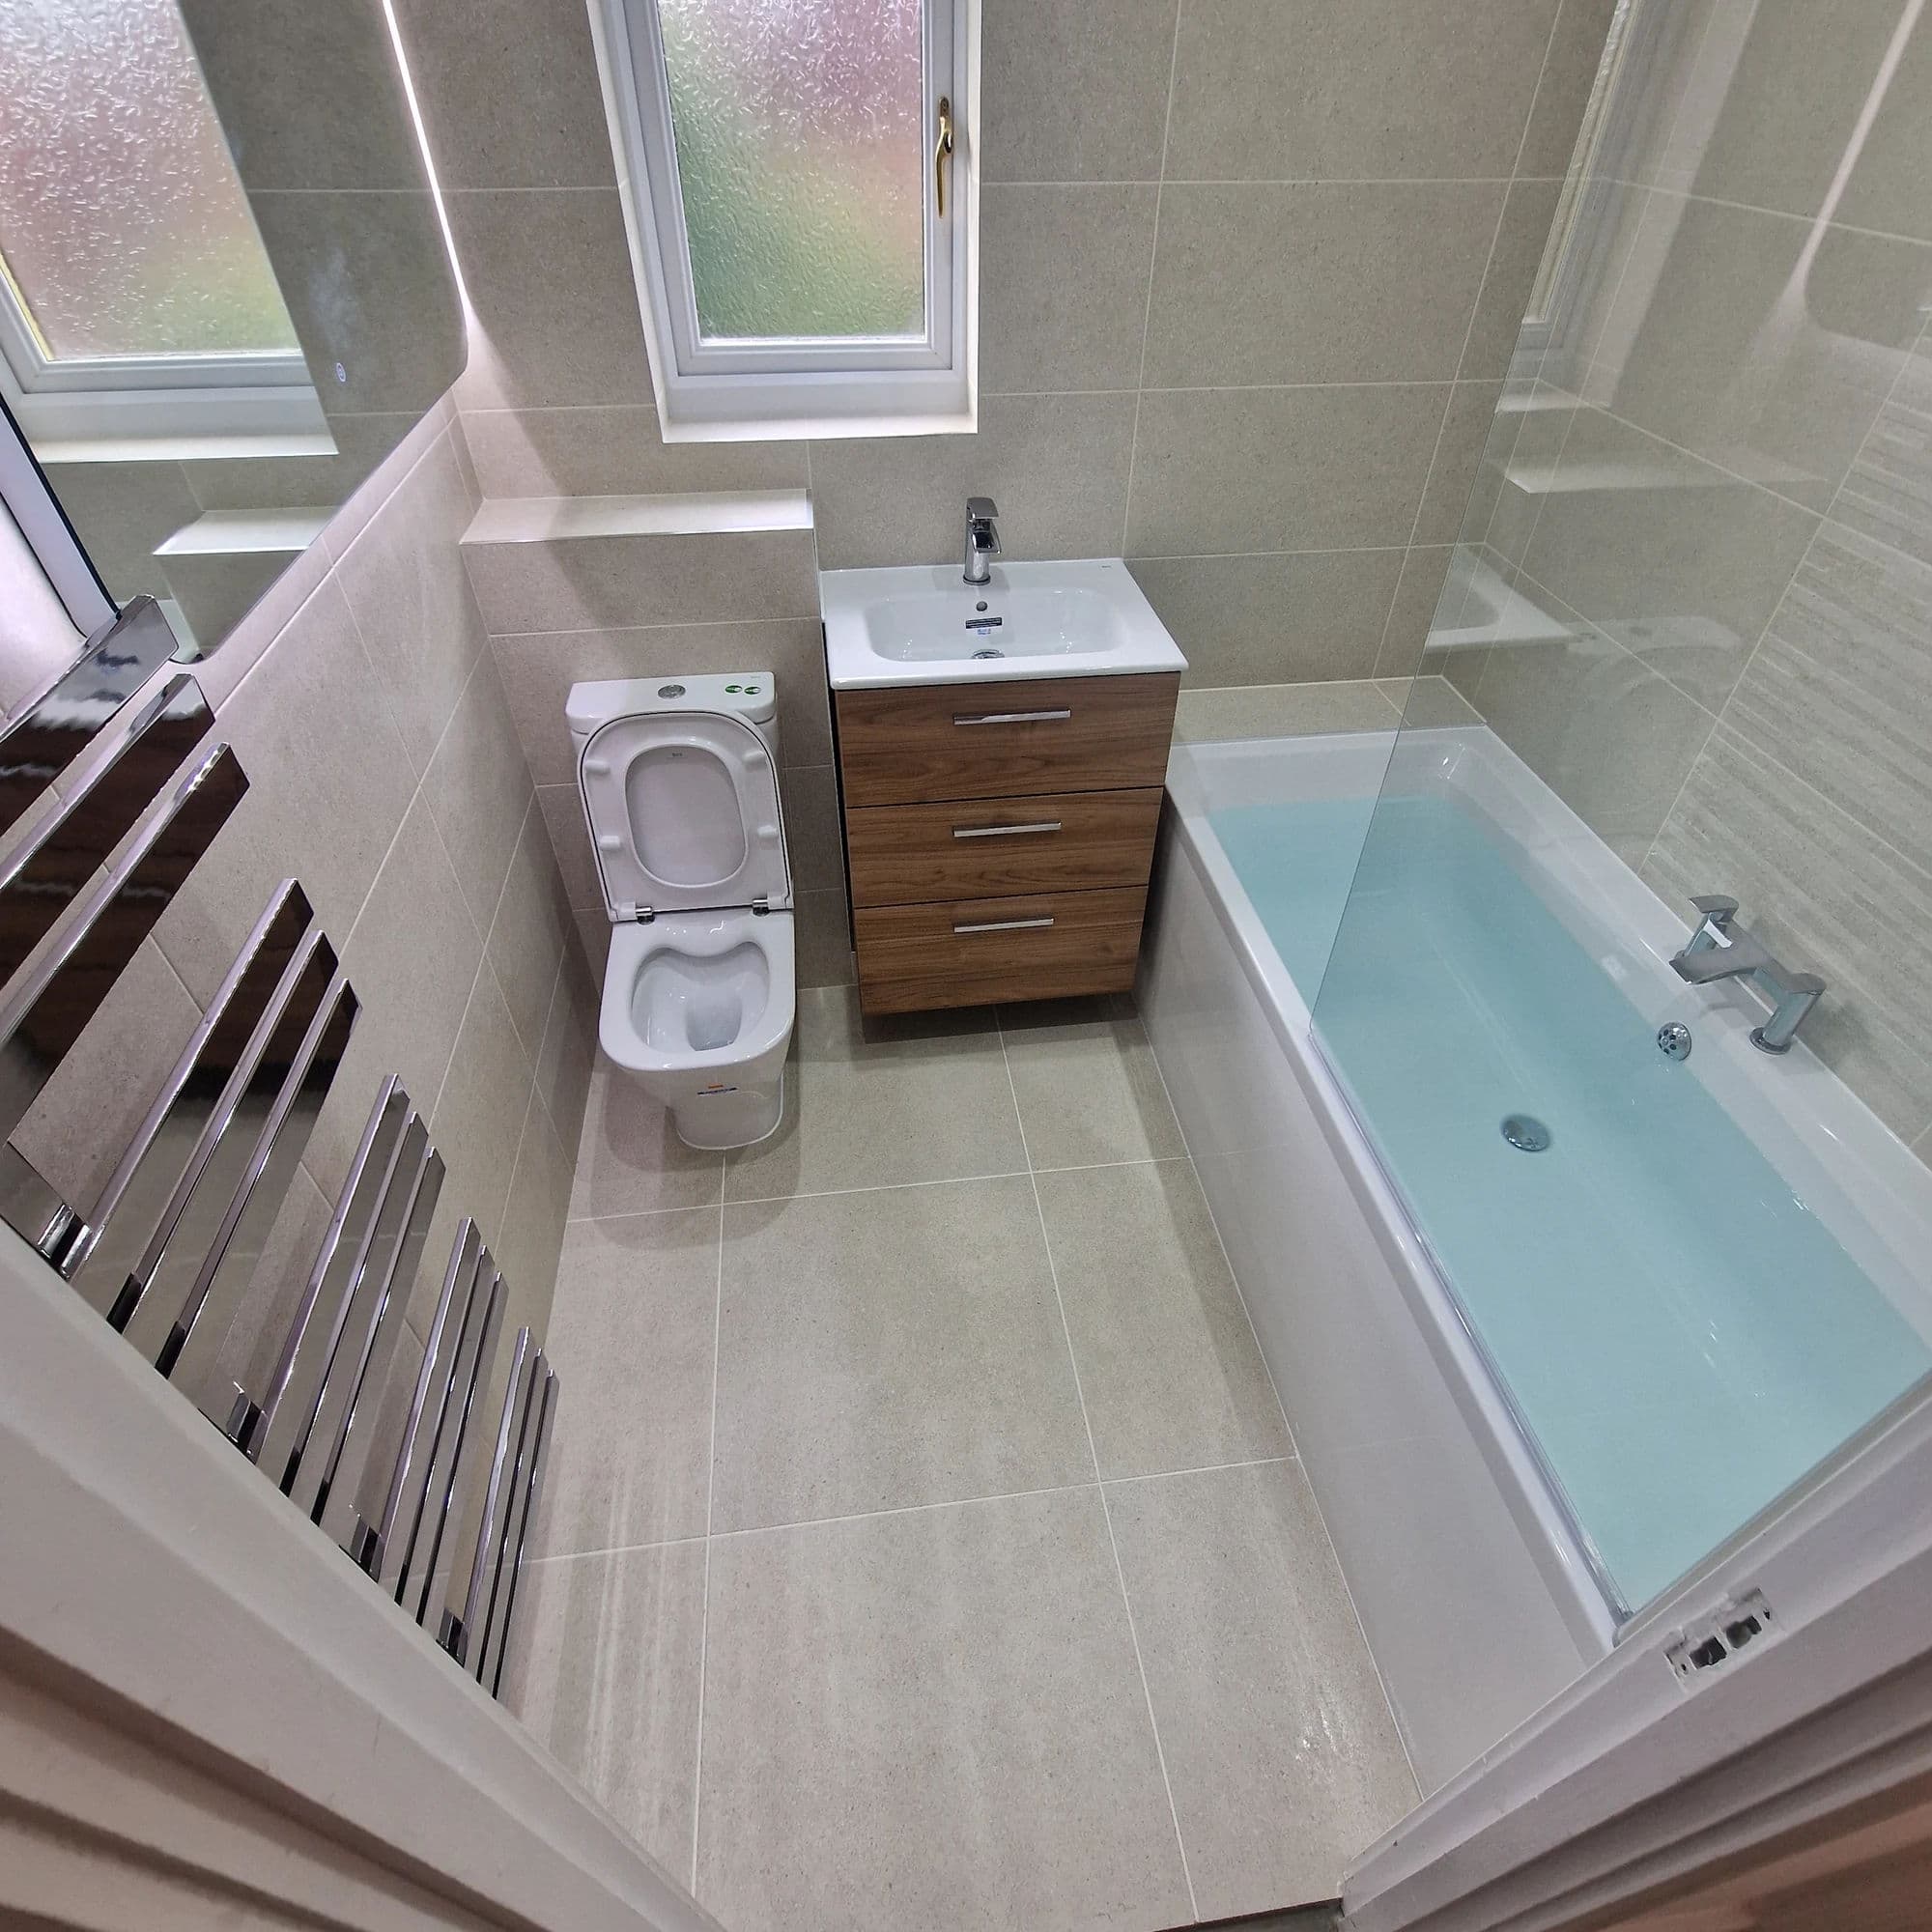
The completed bathroom installation combines an L-shaped bath, combined overflow bath filler, wall-hung vanity, back-to-wall WC, 600 × 300 mm bathroom tiling, wood-effect LVT flooring and coordinated matt-black fittings.
The complete bathroom fitting was delivered over four working days, beginning on Monday and finishing on Thursday within the planned programme.
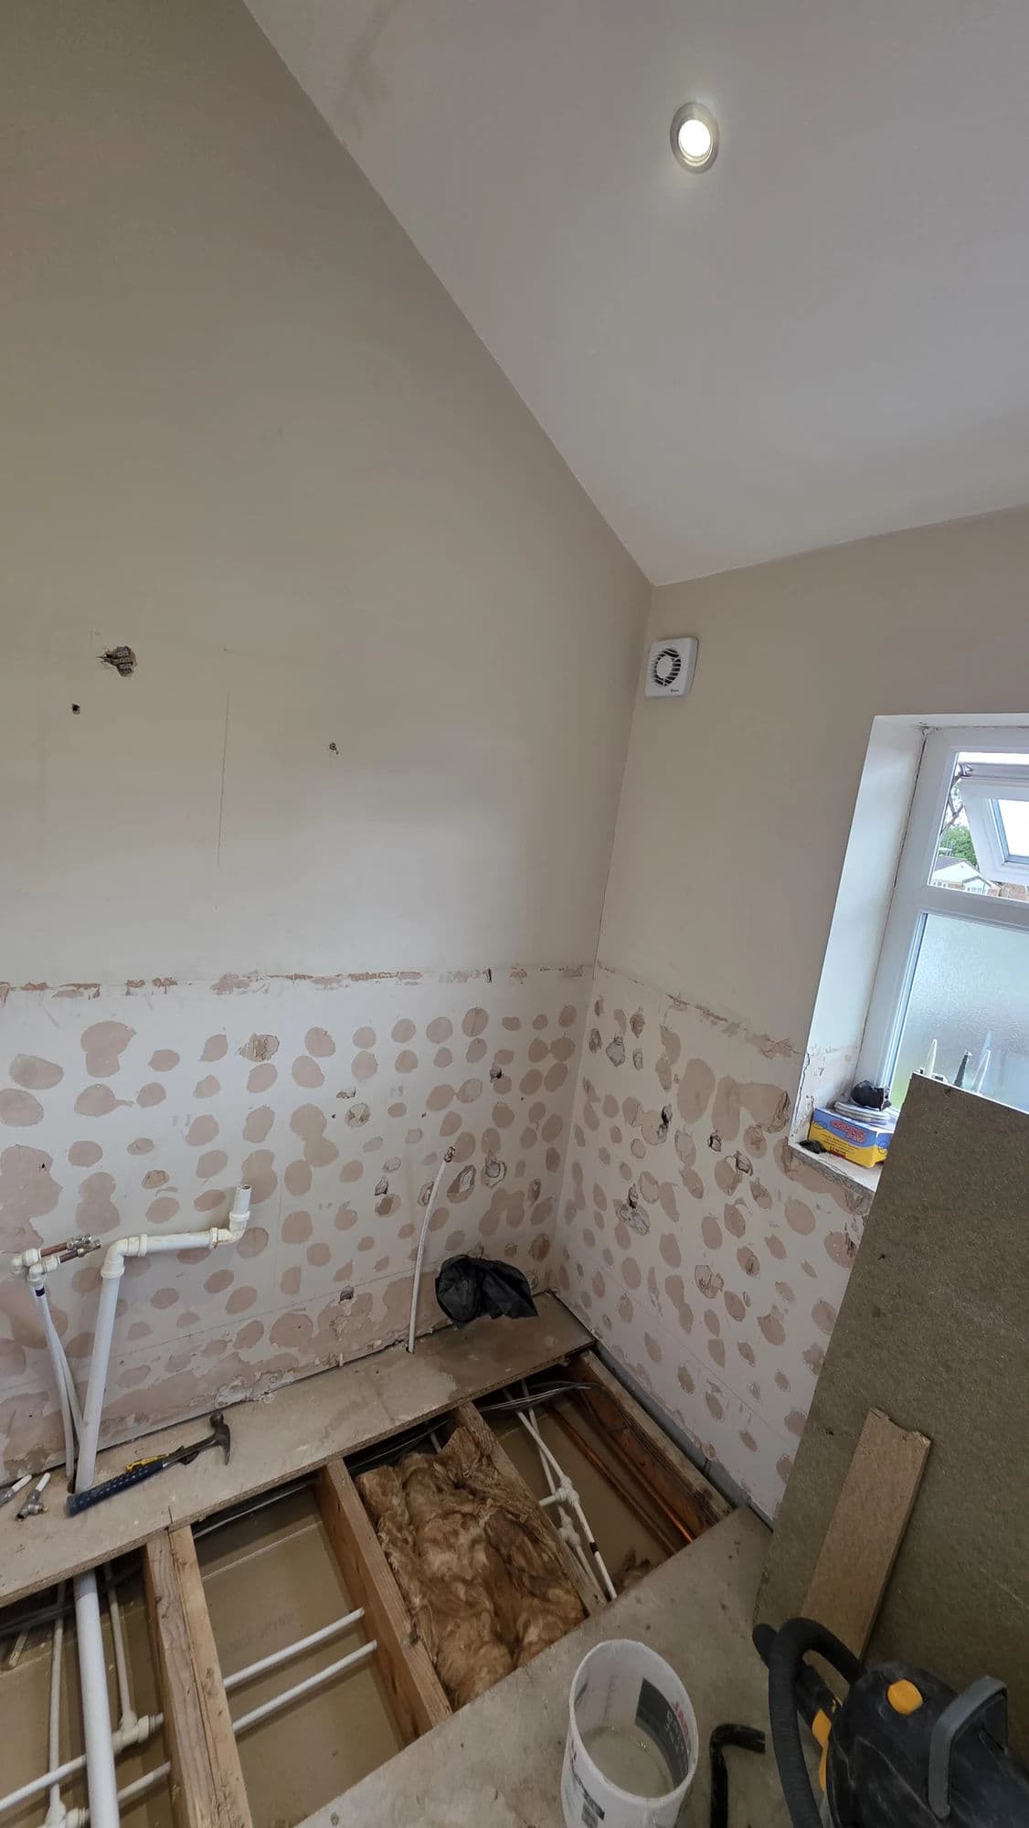
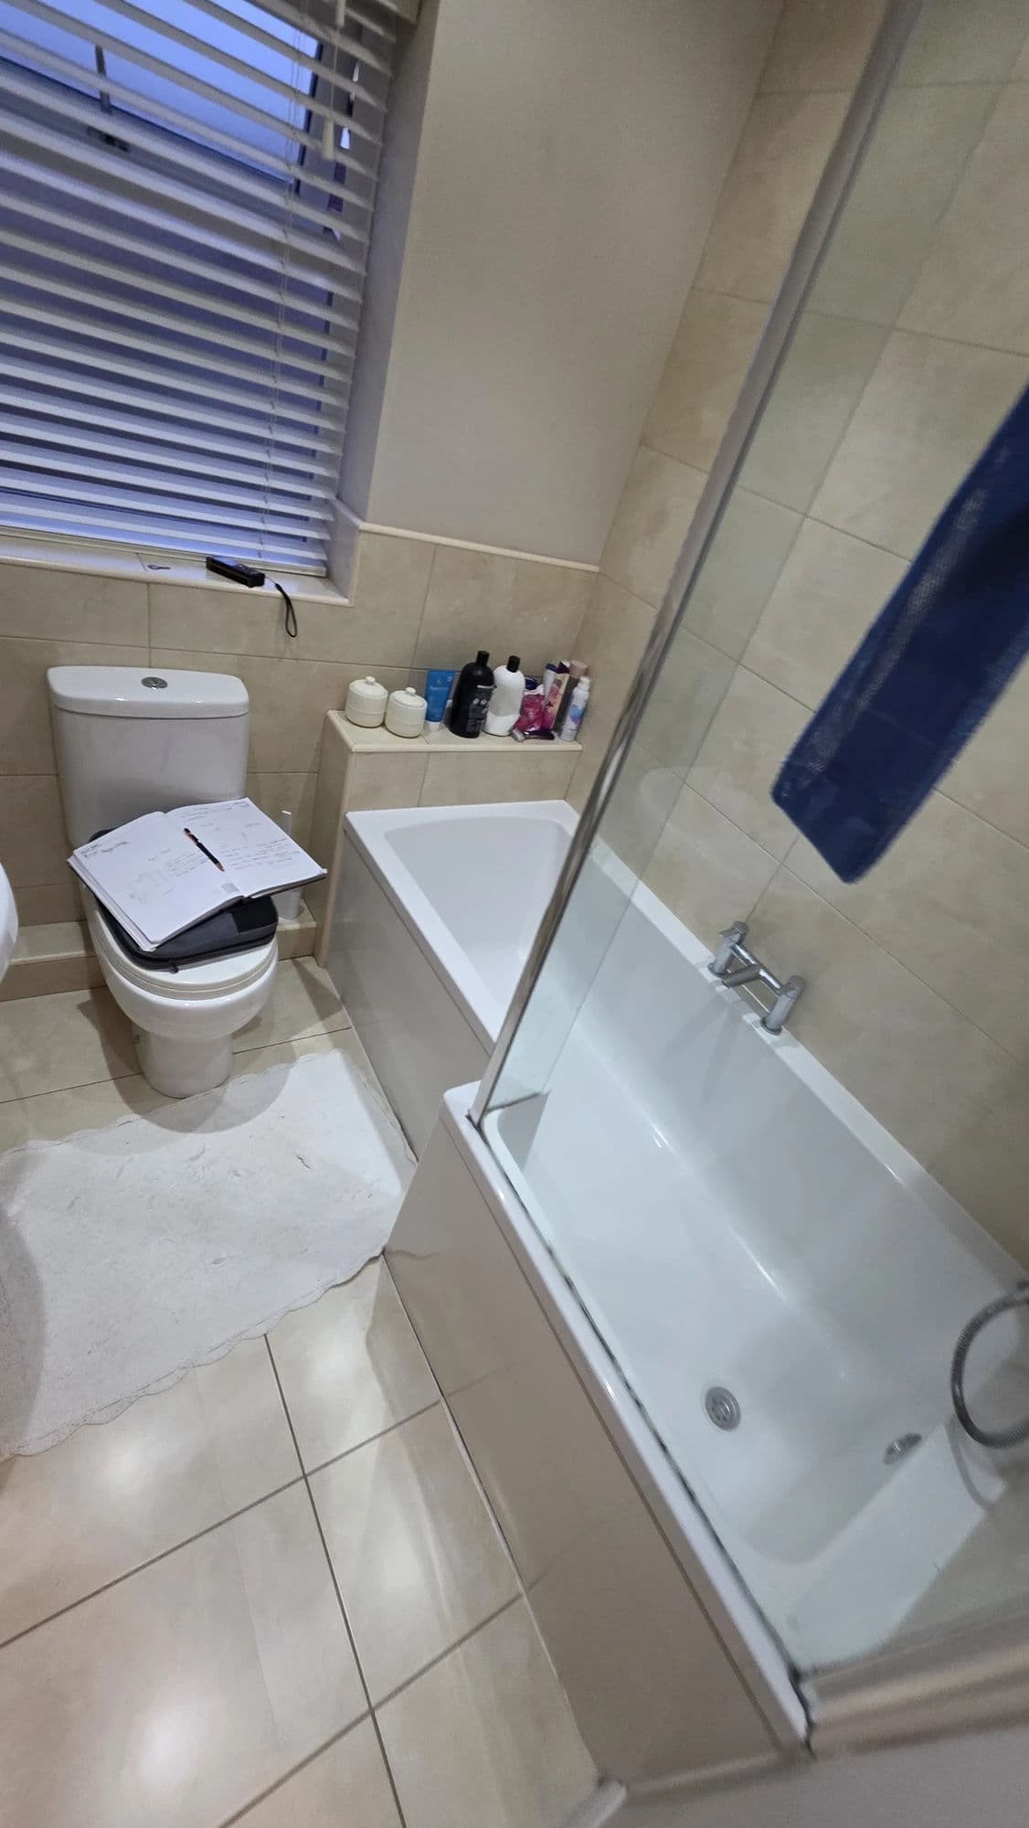
The bathroom had already been stripped before our work began. The timber floorboards were exposed, and the existing wall surfaces had previously been painted.
Loose paint was removed where required, and the walls were treated with a high-quality deep-penetrating primer to seal the surfaces and prepare them for tiling.
Because the property was vacant and several trades were completing the wider refurbishment, the normal occupied-home carpet and access-route protection was not required for this installation.
The existing wall beside the bath was too shallow to accommodate the concealed shower valve and associated pipework.
A new service wall was therefore constructed in front of the existing wall, creating the depth required to install the concealed shower components securely while producing a clean, uninterrupted tiled finish.
New pipework was extended upwards into the loft space and routed across to supply the large rainfall shower head mounted through the bathroom ceiling.
The shower was a concealed single-outlet system serving the rainfall head only, without a separate handheld attachment.
The matt-black shower control and ceiling-mounted head create a minimal, uncluttered appearance around the bath and form one of the main premium features within the completed bathroom.
As part of the complete bathroom fitting, a 1700 mm acrylic L-shaped bath was installed.
The bath measured approximately:
The customer wanted the bath positioned centrally along the wall rather than pushed completely towards one end.
This left a small space at each end of the bath and required bespoke boxing to create a balanced and properly finished installation.
A thicker full-width partition would have provided a simpler arrangement, but the customer’s preferred central position was retained.
The additional fitting and boxing work was completed as part of the agreed installation without increasing the customer’s price.
A fixed glass shower screen was installed at the wider showering end of the bath, creating a practical showering area beneath the ceiling-mounted rainfall head.
The bath was fitted with an unusual combined overflow and bath-filler system.
Rather than using a conventional tap mounted on the bath or wall, the hot and cold water enters through the bath overflow fitting.
Accommodating the water supplies, bath waste and filler arrangement within the restricted space beneath the bath was one of the most technically demanding elements of the project.
Careful planning was required to keep the connections accessible while preserving the clean appearance of the finished bath area.
The exposed side of the L-shaped bath was finished with a custom-cut wood-effect panel.
The panel was carefully shaped to follow the changing profile of the L-shaped bath and create a neat, tailored fit.
Its warm wood-effect finish coordinates with the vanity furniture and LVT flooring, helping the separate elements read as one carefully considered bathroom design.
A wood-effect wall-hung vanity unit with a white basin was installed.
The original hot, cold and waste pipes entered through the floor. Because the new furniture was wall-hung, leaving those connections visible would have undermined the clean and refined appearance beneath the unit.
The supply and waste pipework was therefore rerouted and concealed within the wall before the vanity was installed.
This keeps the floor beneath the furniture clear, makes the surrounding area easier to clean and gives the finished vanity installation a much neater appearance.
A back-to-wall WC was installed with a matching furniture unit positioned behind it.
The WC remained in the planned position, with the plumbing and connections concealed within the furniture.
This created a coordinated arrangement alongside the vanity rather than leaving exposed fittings and pipework around the sanitaryware.
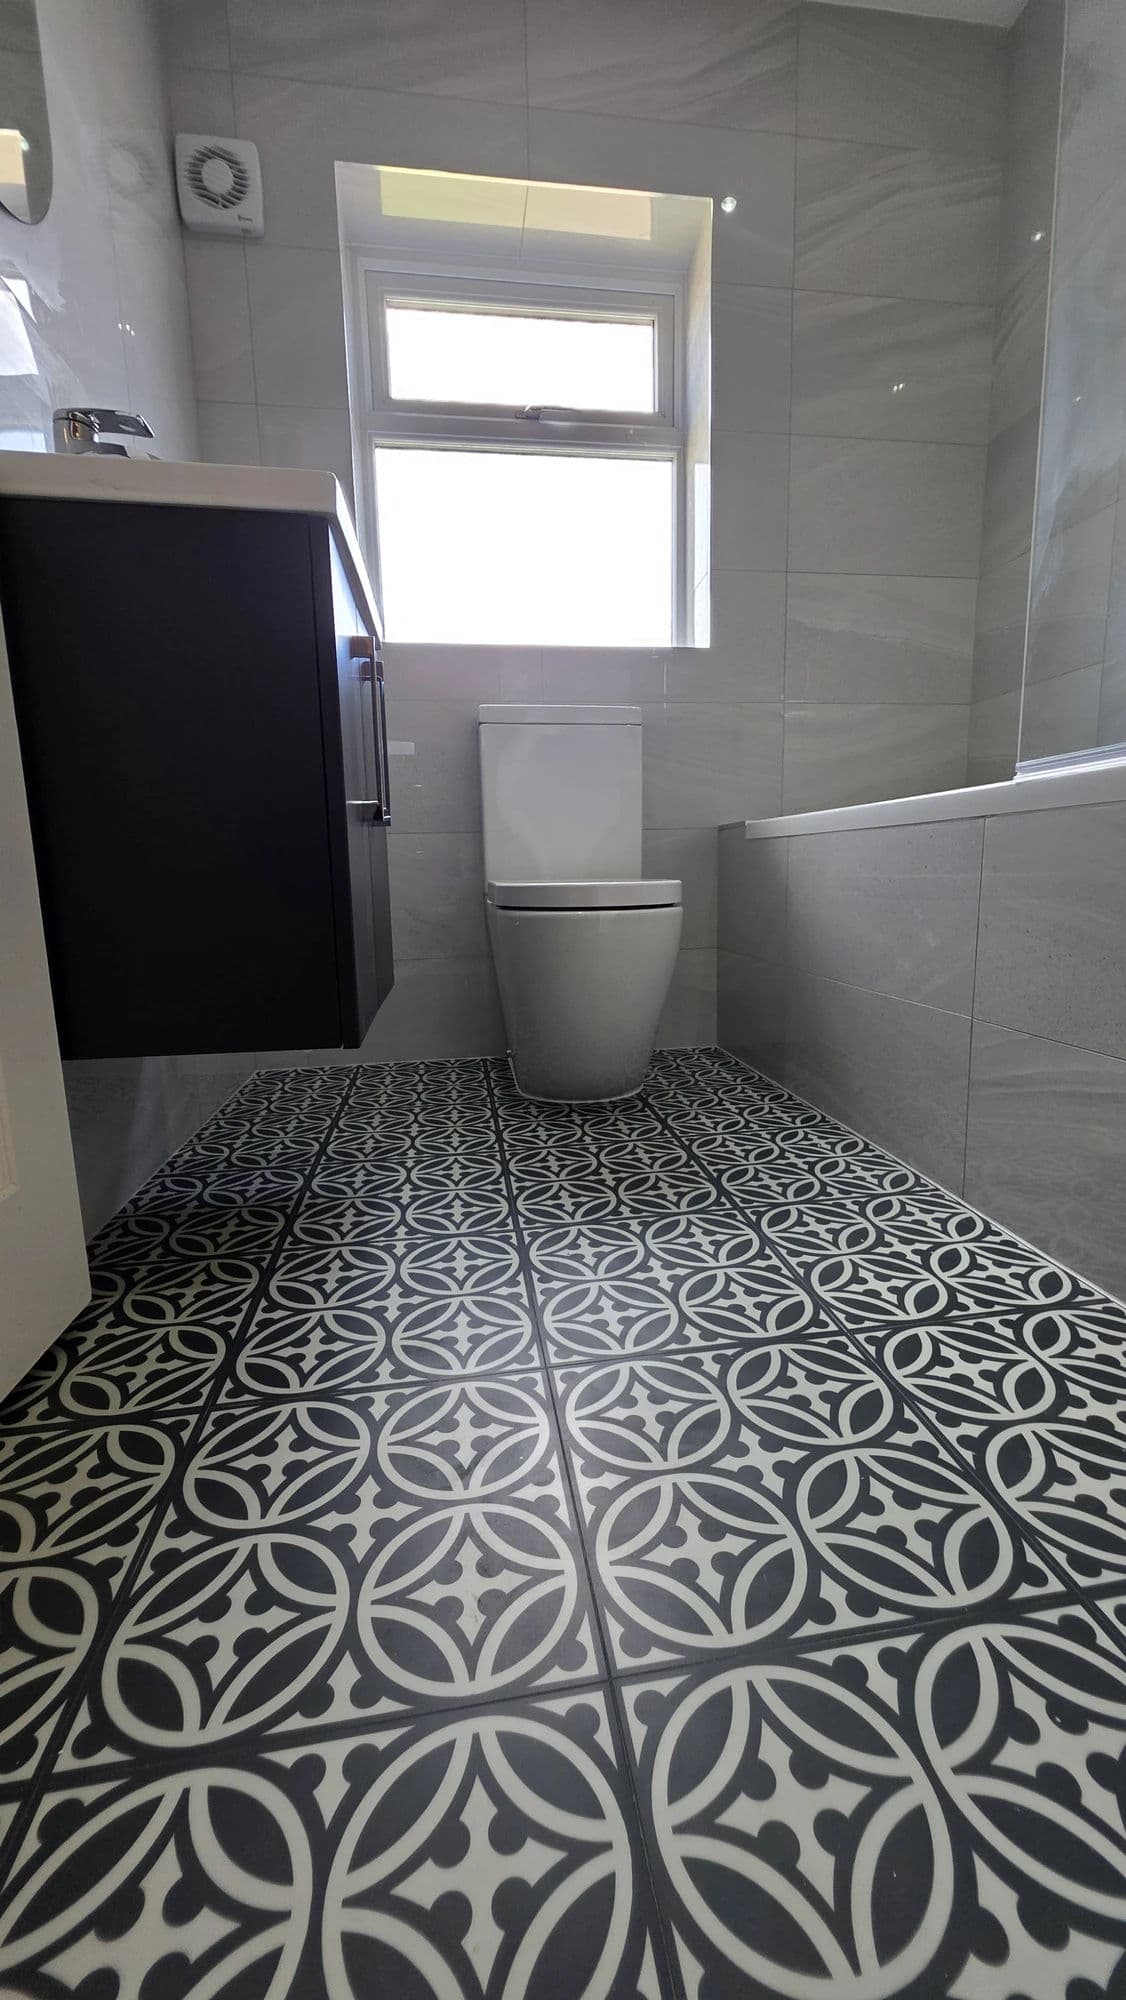
The bathroom tiling was completed using 600 × 300 mm light neutral stone-effect wall tiles.
Full-height tiling was installed:
On the wall opposite the entrance, the tiles were installed to approximately windowsill height.
The remaining wall was left untiled and finished at floor level with a PVC skirting board.
PVC was selected instead of standard MDF because it is better suited to a bathroom environment and will not absorb moisture in the same way.
A Dakota tile-levelling system supplied by Topps Tiles was used during installation to maintain consistent alignment and minimise lipping between the tiles.
The neutral stone-effect finish provides a calm background for the warmer wood tones and contrasting matt-black fittings.
The room had exposed timber floorboards when work began.
Additional screws were installed through the existing boards to reduce movement, help eliminate squeaking and create a more secure floor structure.
The floor was then overlaid with 9 mm plywood to provide a smoother and more consistent background for the final finish.
Warm wood-effect click LVT flooring was installed over the prepared floor.
The product incorporated its own backing or underlay and did not require full adhesive fixing.
The flooring was supplied by Ceiling2Floor in Middlesbrough.
Its wood-effect appearance complements the custom bath panel and vanity furniture while introducing warmth against the lighter stone-effect wall tiles.
A matt-black heated towel rail measuring approximately 1200 × 600 mm was installed behind the bathroom door in the existing radiator position.
The customer was offered the option of concealing the heating pipes within the wall.
However, he preferred the more traditional British appearance of the pipes rising through the floor, so the final installation followed that preference.
The matt-black finish coordinates with the concealed-shower control and ceiling-mounted rainfall head, creating a consistent contrast throughout the room.
No new mirror, lighting, electrical installation or ventilation work formed part of this bathroom project.
The ceiling did not require boarding, plastering or painting as part of our agreed scope.
Keeping these exclusions clear allows the case study to reflect accurately the work completed by Tees Valley Refurbishments Ltd.
The bathroom fitting began on Monday and was completed on Thursday.
The four-working-day programme included:
The project was completed within the planned timeframe.
The most significant practical improvement was the introduction of a proper concealed shower with a large ceiling-mounted rainfall head.
The customer could now use the bath as a comfortable showering area rather than relying on a bath with two separate taps and no shower.
The completed bathroom includes:
The completed room combines light stone-effect tiling, warm wood-effect flooring and furniture, contrasting matt-black fittings and a carefully integrated concealed-shower arrangement.
The ceiling-mounted rainfall shower, combined overflow filler, tailored bath positioning and custom-cut panel give the installation a bespoke character beyond a straightforward bathroom replacement.
The customer was extremely pleased with the rainfall shower, coordinated finishes and clean contemporary appearance of the completed room.
This project can be viewed alongside our other completed bathroom projects, including our Ingleby Barwick main bathroom renovation with patterned Harvey Maria flooring and our Ingleby Barwick bathroom installation with walk-in shower and double vanity.
Homeowners looking for bathroom fitting in Ingleby Barwick can explore our Ingleby Barwick bathroom fitting and installation work, read our customer reviews, or request a free bathroom survey to discuss the existing room, concealed-shower options and required scope of work.
Book a free bathroom survey — we'll visit, measure up and give you a detailed, fixed-price written quotation clearly setting out the agreed scope of work.
Book a Free Bathroom Survey