Project in 30 seconds
Completed in June 2026, this complete bathroom renovation in Ingleby Barwick transformed a dated and leaking main bathroom into a premium contemporary family bathroom with full-height tiling and statement Harvey Maria patterned flooring.
The project formed part of a two-bathroom installation at the same detached four-bedroom property. This main bathroom was completed first, followed immediately by the adjoining Ingleby Barwick en-suite installation. Both rooms were designed around the same coordinated finishes, creating a consistent appearance throughout the property.
The work included complete strip-out, replacement of damaged wall linings, concealed plumbing alterations, floor preparation, a new reinforced bath installation, improved over-bath shower, bathroom tiling, Harvey Maria LVT flooring and final bathroom fitting.
This bathroom was completed by our experienced bathroom fitters over seven working days as part of the wider 15-working-day two-bathroom project.
The Original Bathroom
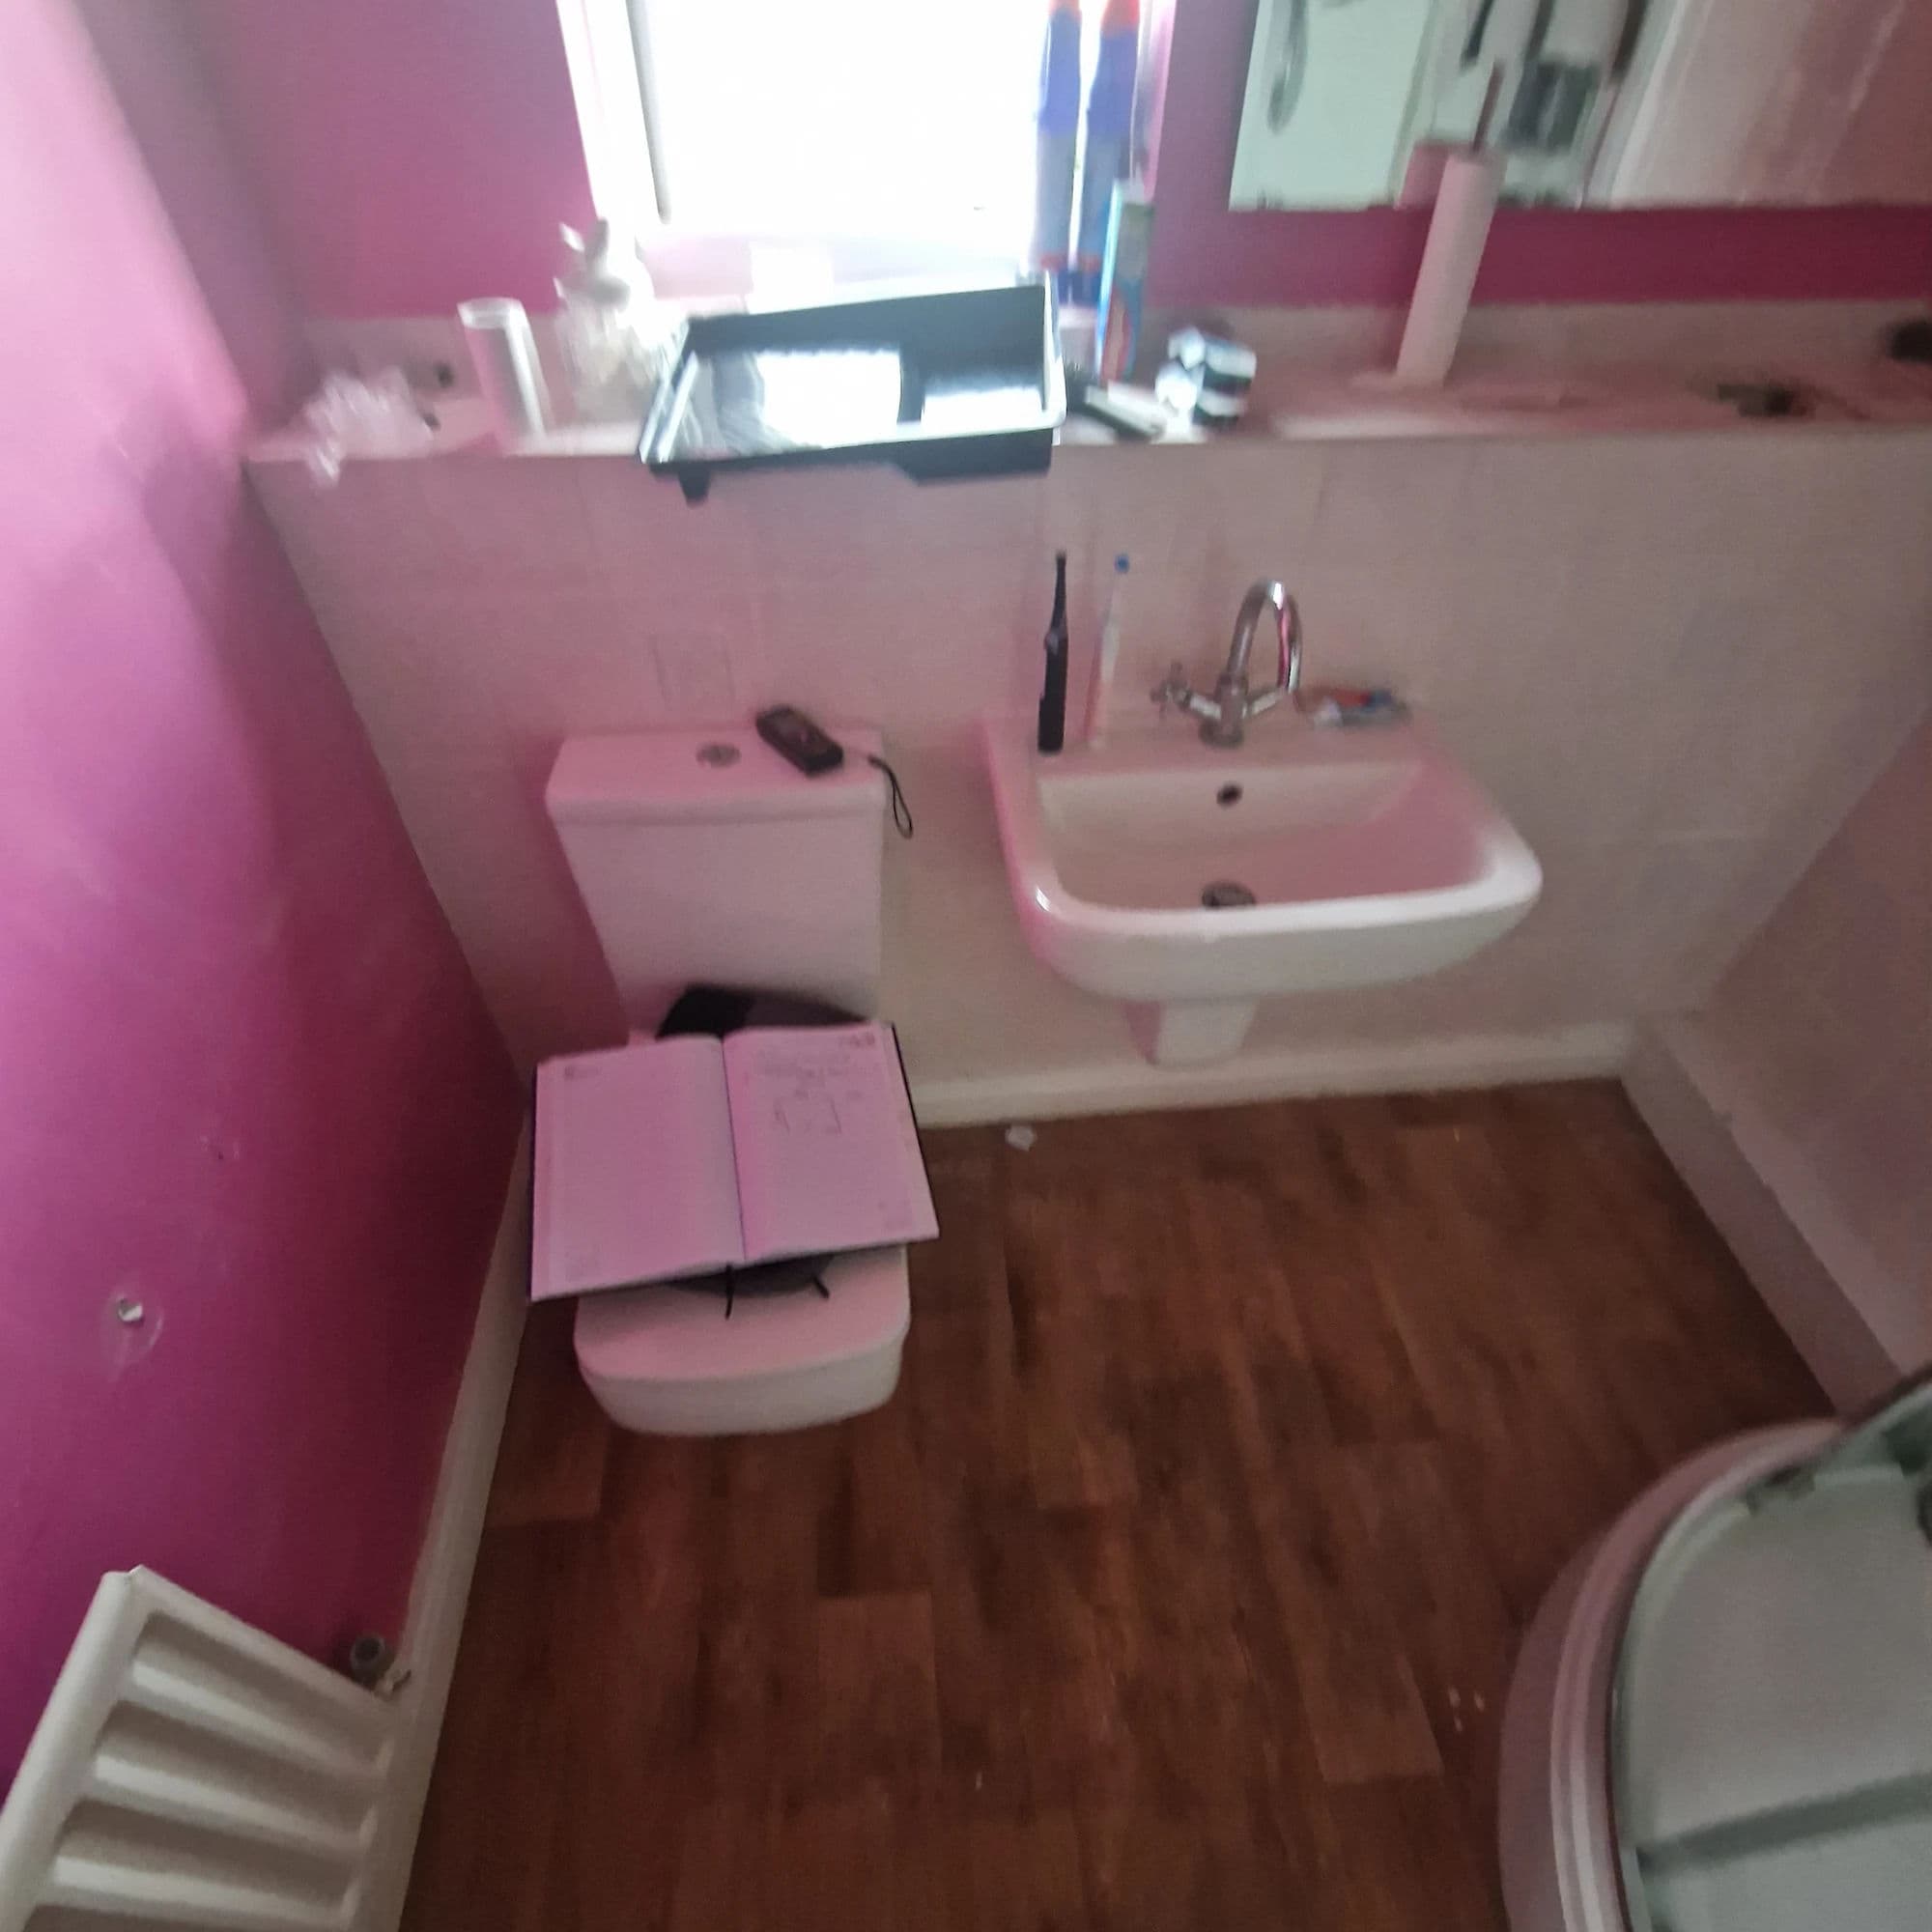
The existing bathroom contained a bath with a shower above it, a WC, a basin and a radiator. The bath and shower area was tiled from the bath to the ceiling, while the remaining walls were tiled to approximately 1200 mm high. The floor was also tiled.
Although the general layout remained suitable, the bathroom looked dated and tired. The seal around the bath had failed, several tiles were beginning to loosen and water had been leaking behind the finishes.
Visible plumbing and a large section of pipe boxing also made the bathroom appear cluttered and reduced the clean, streamlined appearance the customer wanted.
The customer’s main requirement was to retain the bath while completely modernising the room, improving the showering facilities and introducing a Victorian-style patterned floor as the main statement feature.
Strip-Out and Hidden Problems
The existing bath, over-bath shower, WC, basin, bathroom furniture, radiator, wall tiles and floor tiles were removed.
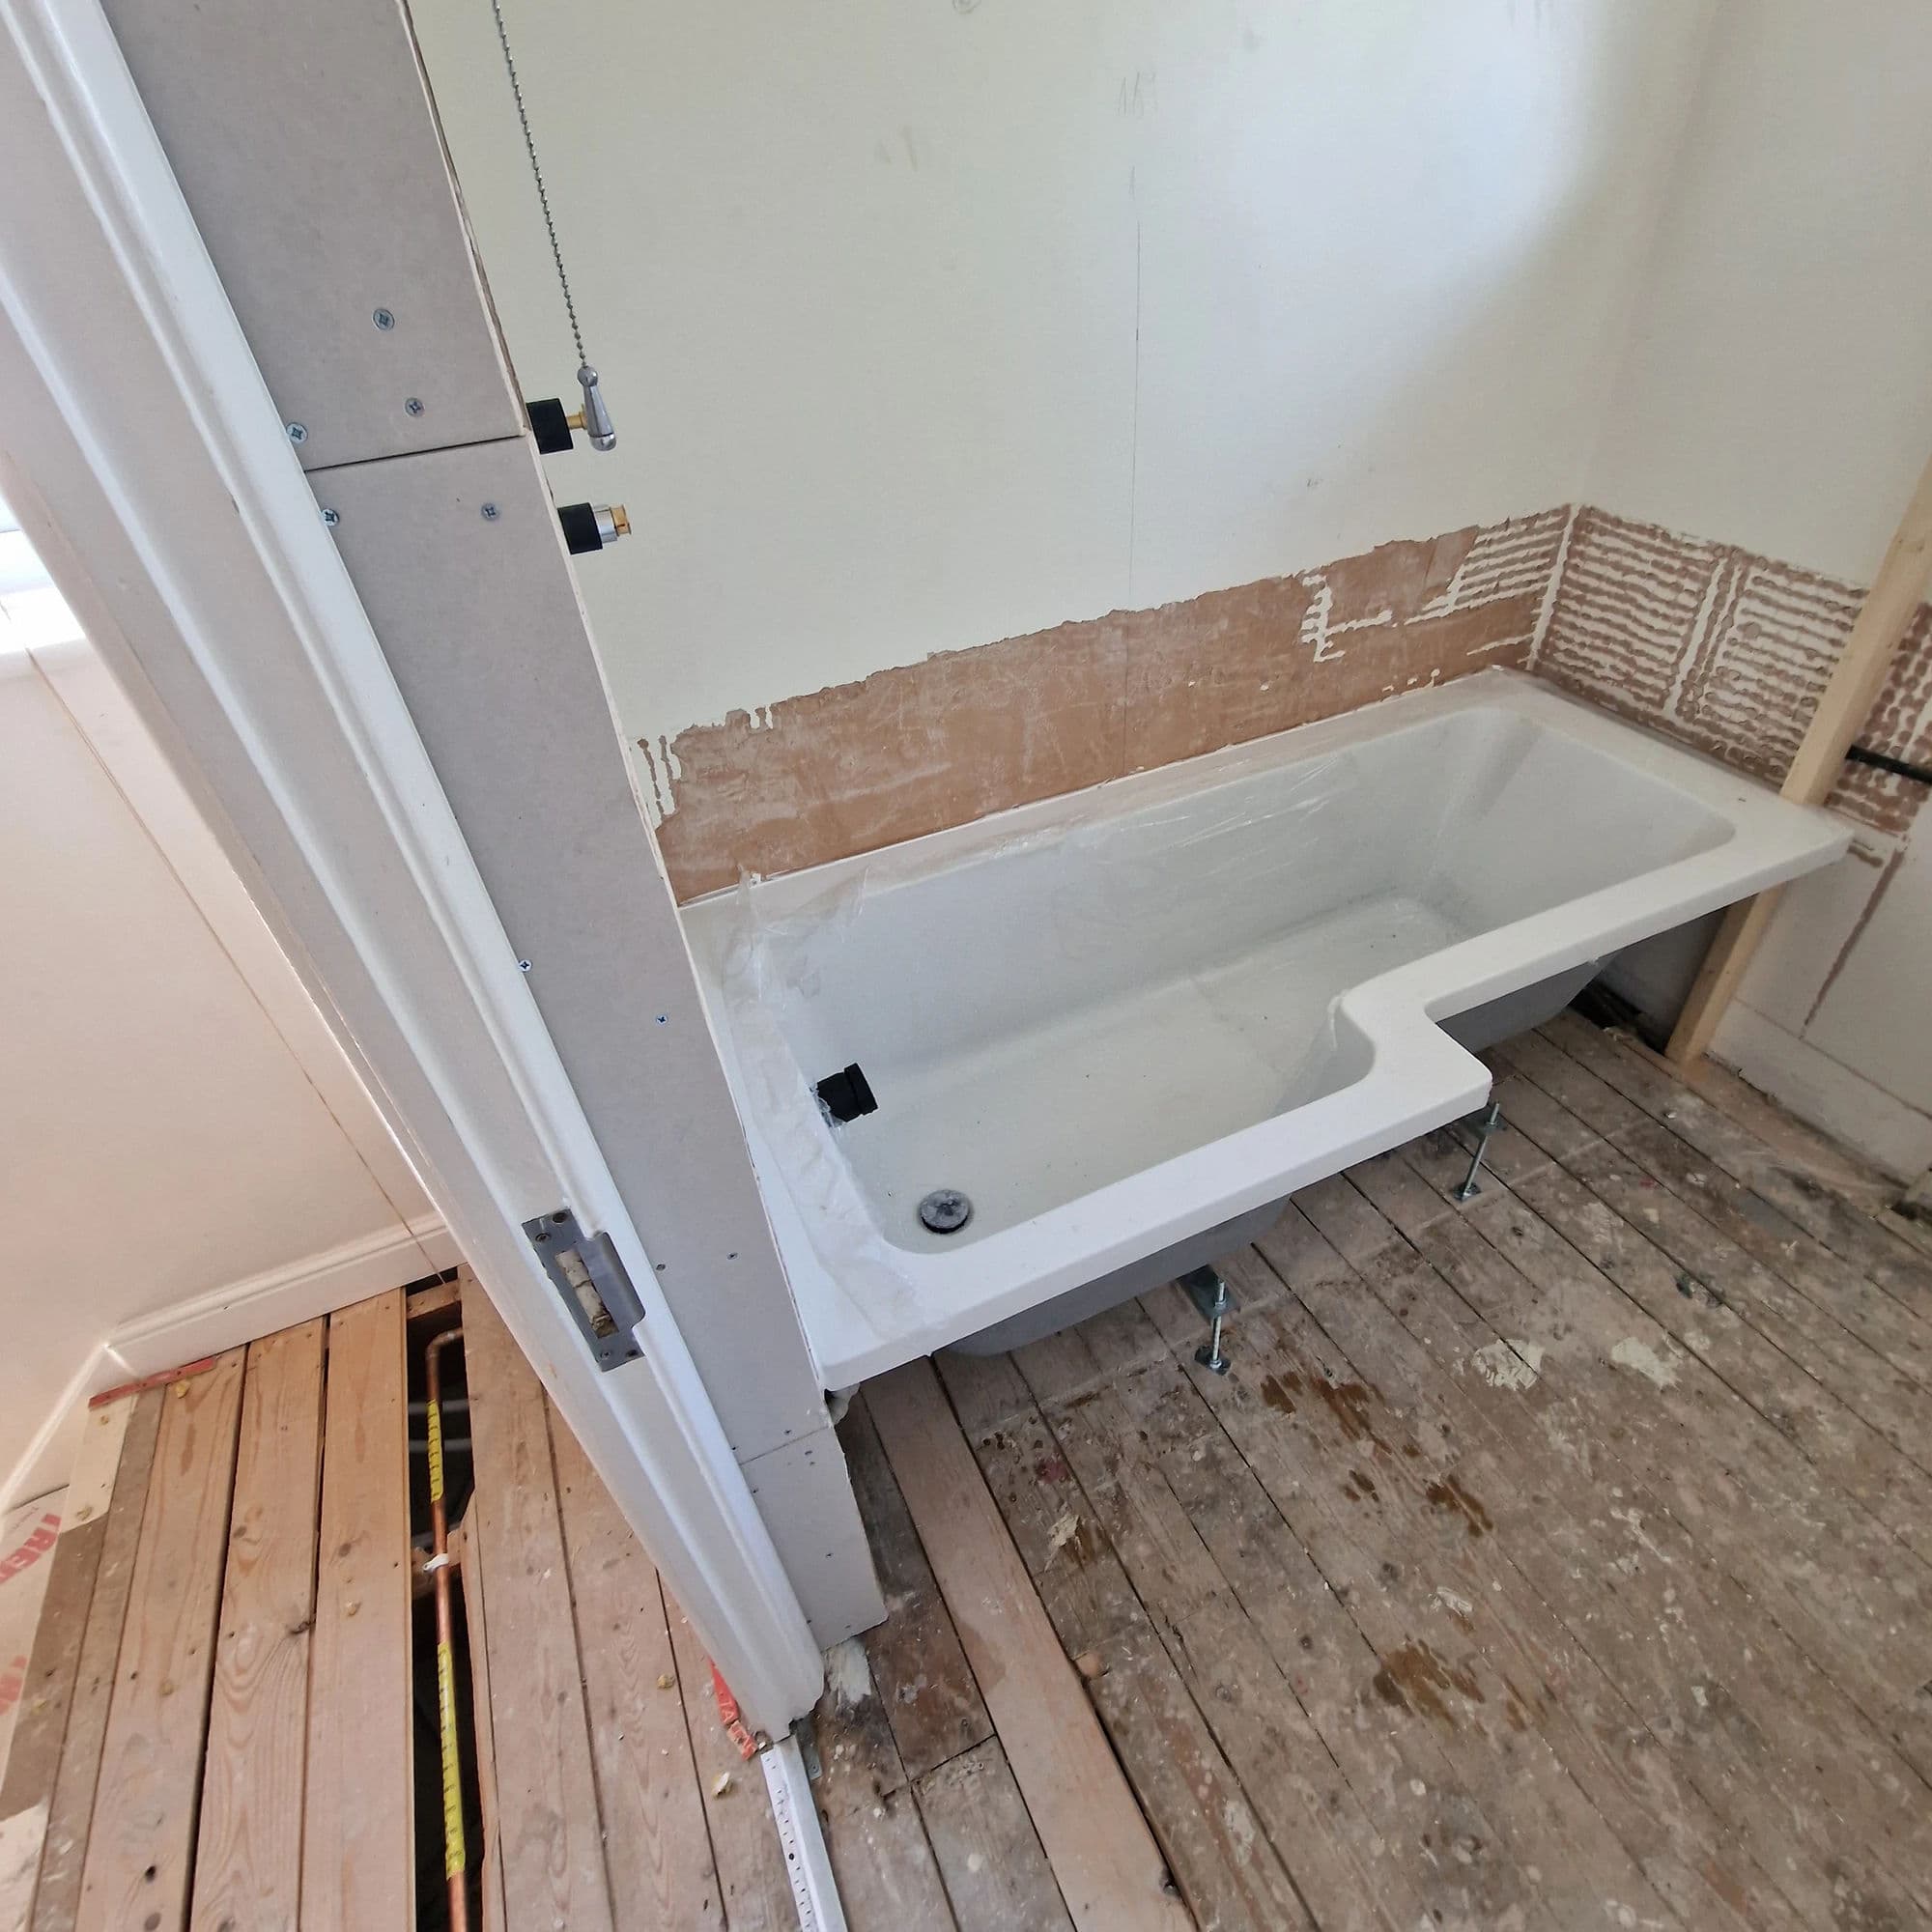
During the strip-out, we discovered that the wall behind the bath had previously been tiled directly over an older layer of tiles. Both layers had to be removed before the wall could be prepared correctly.
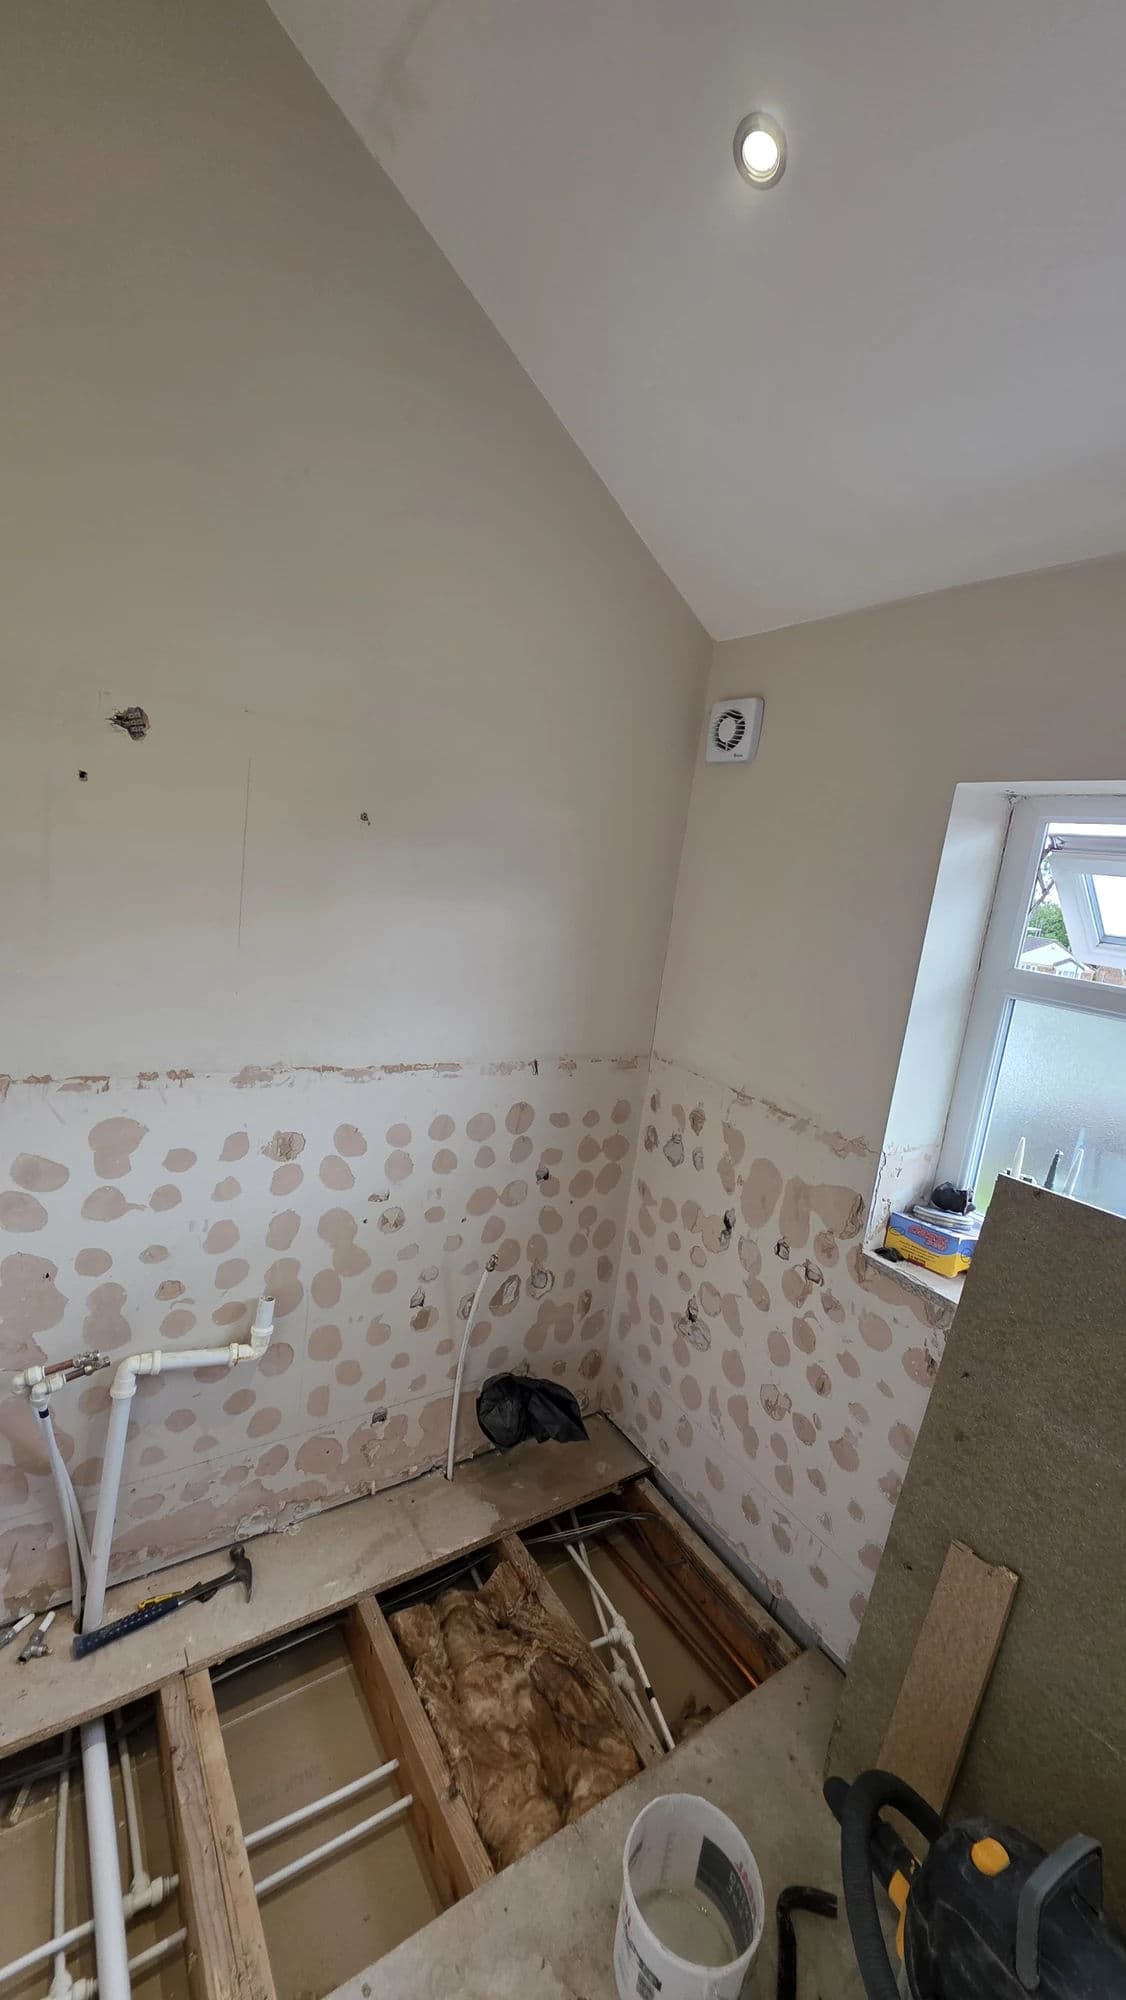
The additional impact required to remove the two layers damaged the existing plasterboard behind the bath. The affected section was therefore removed and replaced with new moisture-resistant plasterboard, creating a secure and appropriate background for the new tiled finish.
The remaining walls were repaired and prepared using bonding where required before being primed for tiling.
This preparation work was essential to ensure the new premium finishes were installed over a stable and correctly prepared background rather than simply covering the existing problems.
Plumbing and Concealed Pipework
The positions of the bath, WC, basin and radiator remained broadly unchanged, but the visible plumbing was substantially improved as part of the complete bathroom refurbishment.
The existing 32 mm basin waste had previously been routed above floor level and concealed inside unattractive boxing. To remove this boxing, sections of the floor were opened and a new waste pipe was installed below floor level.
The external wall was core drilled, and the new basin waste was connected to the existing soil stack using a suitable boss connection. The floor was then closed and prepared for the new finish.
The radiator pipework had previously risen through the floor. This was altered so the new connections emerged neatly from the wall instead.
Corner radiator valves were used so no pipework obstructs the patterned floor around the radiator. This creates a cleaner, more refined finish and also prevents exposed pipes from being knocked by a mop or vacuum during normal cleaning.
Bath and Shower Installation
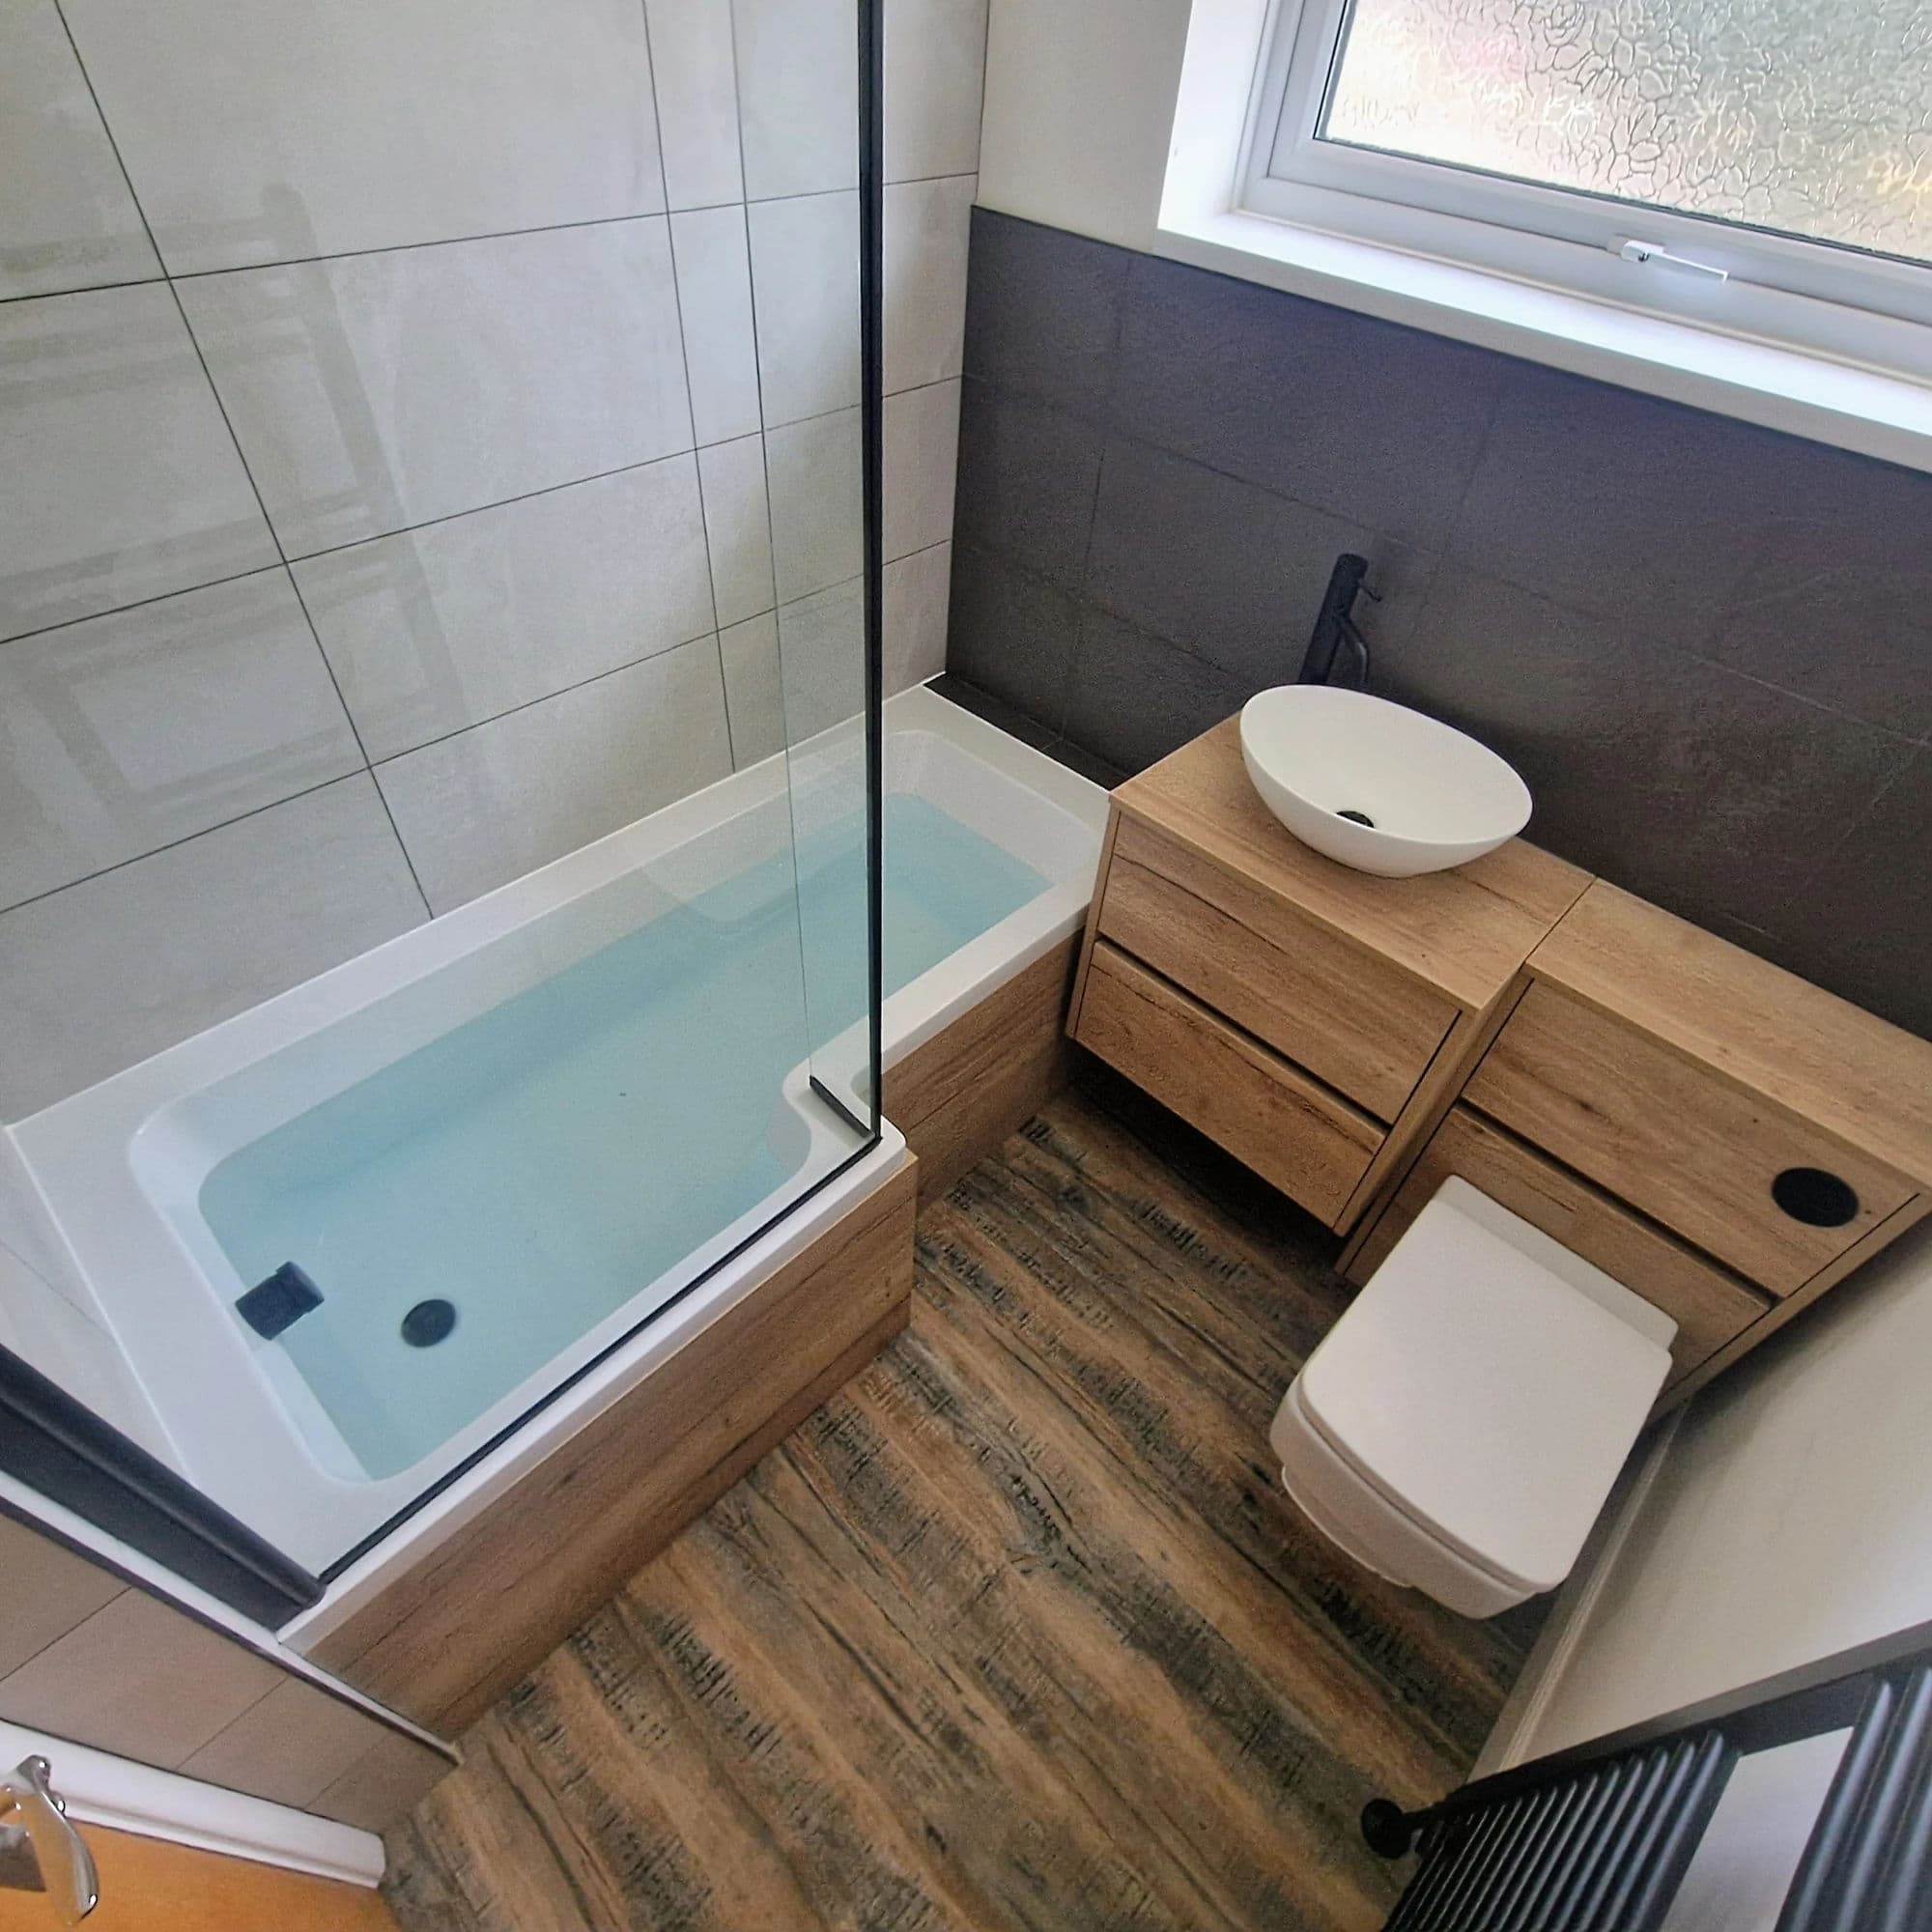
As part of the complete bathroom installation, a new 1700 × 700 mm acrylic bath was installed in the existing bath position.
To minimise movement and reduce the possibility of the perimeter seal cracking in future, a substantial timber support frame was constructed around the bath. Timber battens were also fixed securely to the surrounding walls so the bath could be properly supported along its edges.
The bath-panel area was framed in timber, faced with plywood and tiled to match the surrounding walls, producing a more substantial and professionally integrated finish than a standard removable panel.
A new bath filler and exposed dual-outlet shower were installed above the bath. The shower includes a large rainfall head and a separate handheld shower attachment, providing a more comfortable and versatile showering arrangement.
A new glass bath screen completed the bath and shower area.
Floor Preparation and Harvey Maria LVT
The bathroom floor was opened where necessary to accommodate the new concealed pipework. Once the plumbing alterations were complete, the floor was reinstated and covered with 9 mm plywood.
The plywood was securely screwed to the existing floor structure to produce a smooth, stable background. It was then primed before the finished flooring was installed.
The customer selected Harvey Maria Aubrey Forge Black, a premium glue-down Victorian-style luxury vinyl tile floor.
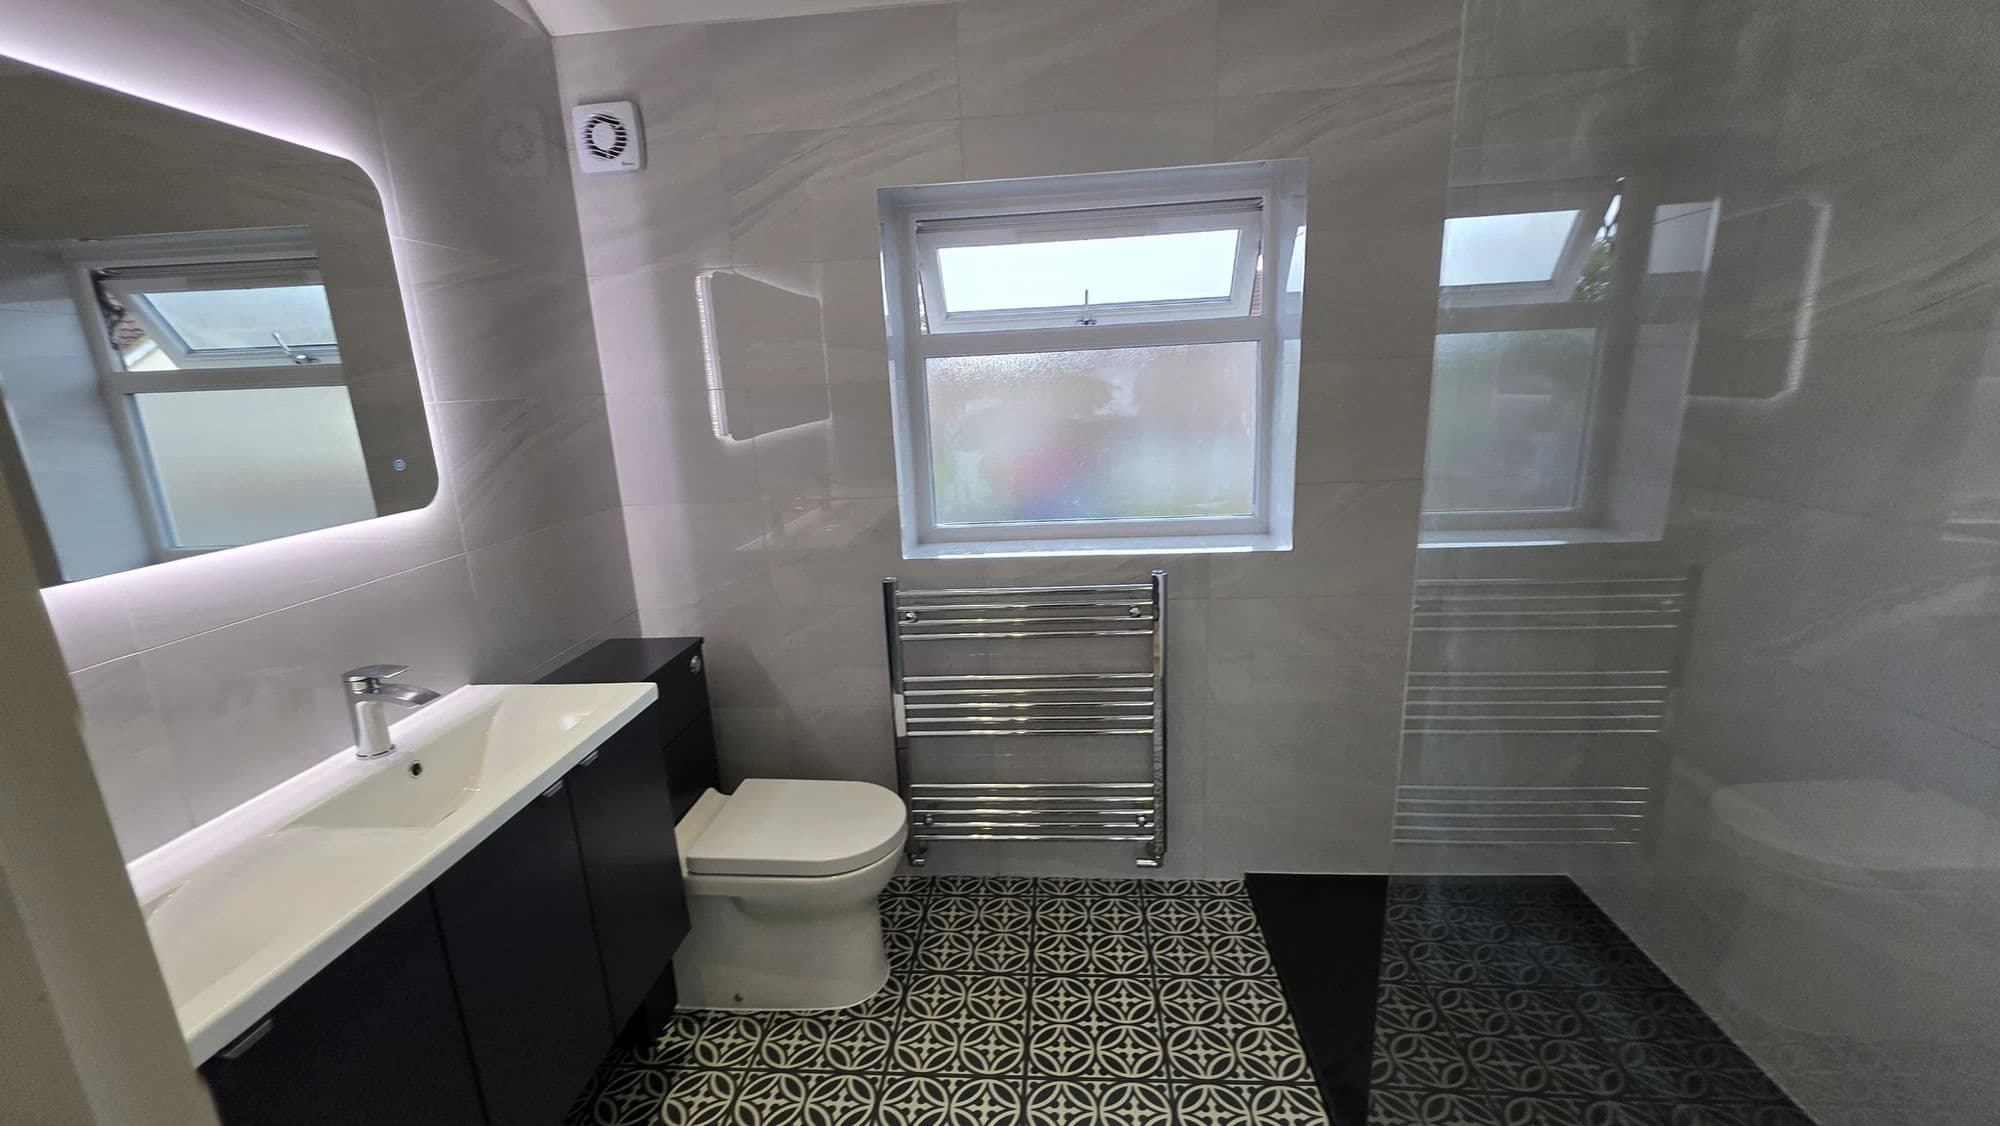
The distinctive black-and-white pattern acts as the main statement feature within the bathroom, introducing traditional character beneath the otherwise contemporary sanitaryware and finishes.
The flooring also provides a practical, durable and easy-to-maintain bathroom surface. The same Harvey Maria design was installed within the adjoining en-suite, visually connecting both rooms and creating a consistent high-specification finish throughout the property.
Full-Height Wall Tiling
The bathroom tiling was completed from floor to ceiling using 600 × 300 mm light-grey gloss tiles.
Flexible cement-based tile adhesive was used throughout, and a Dakota tile-levelling system was installed during fixing to maintain consistent alignment and minimise lipping between the tiles.
The tiled bath panel was incorporated into the same setting-out and tile layout, allowing it to blend with the surrounding walls rather than appearing as a separate element.
The installation was finished with silver-grey flexible grout and brushed stainless-steel tile trims, complementing the chrome sanitaryware and heated towel rail.
The light-grey gloss finish provides a clean, refined backdrop while allowing the patterned Harvey Maria flooring to remain the principal design feature.
Bathroom Furniture and Sanitaryware
A dark wall-hung vanity unit with an integrated single basin was installed beside the entrance as part of the final bathroom fitting.
The wall-hung design keeps the floor visible beneath the unit, helping the relatively compact room feel more open and allowing the statement flooring to continue uninterrupted through the space. It also makes the area beneath the vanity easier to clean.
A 400 × 800 mm oval mirror was fitted above the basin, while a modern close-coupled WC was installed beneath the window.
All bathroom furniture, sanitaryware and fittings were supplied as part of the complete bathroom installation by Tees Valley Refurbishments Ltd.
The dark vanity, chrome fittings and patterned flooring were carefully coordinated to create a contemporary bathroom with traditional design influences.
Heating, Ceiling and Ventilation
A new chrome heated towel rail was installed with the pipework concealed through the wall and connected using corner valves.
The existing ceiling and lighting arrangement were retained at the customer’s request to keep the project within the agreed budget. The ceiling was sanded, prepared and repainted, while the existing external light switch remained in use.
The old extractor fan was replaced with a new unit in the same position and correctly ducted to discharge outside.
Property Protection and Clean Working
Because the house remained occupied throughout the project, the access route from the entrance to the bathroom was protected before work began.
Carpets were covered with dust sheets each day while materials, tools and waste were being moved through the property.
At the end of every working day, the protective coverings were lifted and the full access route was vacuumed and cleaned before we left. Waste from the strip-out and installation was removed into a skip positioned on the customer’s driveway.
This allowed the family to continue living in the property while both bathroom projects were completed with minimal unnecessary disruption.
Programme
The main bathroom renovation was completed over seven working days and finished on schedule.
Work began on a Monday and was completed on the Tuesday of the following week, with no weekend working.
The programme included:
- complete strip-out;
- removal of the failed and dated bathroom finishes;
- replacement of damaged plasterboard behind the bath;
- concealed basin-waste alterations;
- radiator-pipe alterations;
- floor preparation;
- reinforced bath installation;
- over-bath shower installation;
- full-height wall tiling;
- Harvey Maria LVT installation;
- installation of the vanity, WC and heated towel rail;
- replacement ventilation;
- final fitting, sealing and finishing.
Two Bathrooms at the Same Ingleby Barwick Property
This main bathroom was the first of two bathrooms completed by Tees Valley Refurbishments Ltd at the same detached four-bedroom property in Ingleby Barwick.
Once this room was finished, work continued immediately on the adjoining Ingleby Barwick en-suite installation.
The customer wanted the two bathrooms to feel connected without making them identical. Both rooms therefore use the same light-grey wall tiles and Harvey Maria Aubrey Forge Black patterned LVT flooring.
The main bathroom retained a practical full-size bath with an improved over-bath shower, while the separate en-suite was designed around a larger walk-in shower.
Together, the two projects formed one coordinated 15-working-day bathroom installation programme and demonstrate two different bathroom layouts using the same carefully selected finishes.
Completed Bathroom Renovation
The original layout was retained, but the leaking and dated bathroom was transformed into a premium contemporary family bathroom through careful preparation, concealed pipework, full-height tiling, coordinated furniture and statement Harvey Maria flooring.
The completed bathroom now includes:
- a 1700 × 700 mm acrylic bath;
- a reinforced timber bath-support structure;
- a fully tiled bath panel;
- an exposed dual-outlet shower with a large rainfall head;
- a separate handheld shower attachment;
- a glass bath screen;
- a dark wall-hung vanity with an integrated basin;
- a modern close-coupled WC;
- a 400 × 800 mm oval mirror;
- a chrome heated towel rail with wall-mounted corner valves;
- full-height 600 × 300 mm light-grey gloss wall tiles;
- Harvey Maria Aubrey Forge Black glue-down LVT flooring;
- silver-grey flexible grout;
- brushed stainless-steel tile trims;
- a replacement extractor fan ducted externally;
- concealed basin waste and heating pipework.
The patterned Victorian-style flooring gives the bathroom its distinctive character, while the gloss wall tiles, dark wall-hung furniture, concealed plumbing and rainfall shower create a refined and professionally finished contemporary appearance.
Rather than relying only on decorative features, the quality of the completed bathroom comes from the preparation behind the visible finishes: damaged plasterboard was replaced, unnecessary boxing was removed, plumbing was concealed beneath the floor and within the walls, and the bath was installed with a substantial supporting structure.
The result is a complete bathroom renovation designed around the practical requirements of a family bathroom while retaining a full-size bath and improving the everyday showering arrangement.
The linked five-star customer review relates to both this main bathroom and the separate en-suite completed within the same Ingleby Barwick property.
This project can be viewed alongside our other completed bathroom projects, including the matching Ingleby Barwick en-suite installation.
Homeowners planning a similar bathroom renovation in Ingleby Barwick can explore our Ingleby Barwick bathroom fitting and installation work, read our customer reviews, or request a free bathroom survey to discuss the existing room, layout options and required scope of work.