
Small Bathroom & Cloakroom Renovation in Teesside
Compact bathrooms and downstairs cloakrooms, renovated with the layouts and fittings that make small rooms feel bigger than they measure.
Most Teesside terraces and semis have a bathroom under 4m². At that size, the difference between cramped and comfortable is layout and fitting choice: short-projection toilets, wall-hung basins, sliding or outward doors, and large-format tiles with fewer grout lines.
Downstairs cloakrooms follow the same logic in an even smaller box, and add drainage puzzles — macerators where gravity will not reach, sound insulation so the room is not heard through the house.
3D small bathroom design is available as part of the planning process, helping you visualise the proposed layout, sanitaryware, storage and finishes within the available space before the work begins.
What's included
- Layout options drawn against your actual measurements
- 3D small bathroom design and layout planning
- Space-saving suites and short-projection fittings
- Storage built into voids and boxing
- Lighting and mirror strategies for small rooms
- Cloakroom drainage solutions, including macerators where required
Recent projects
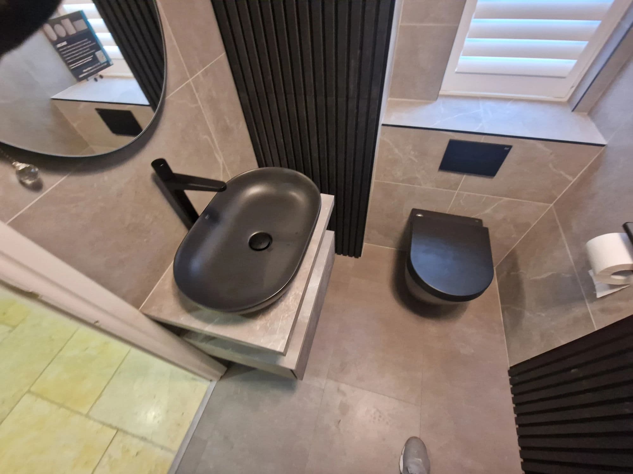
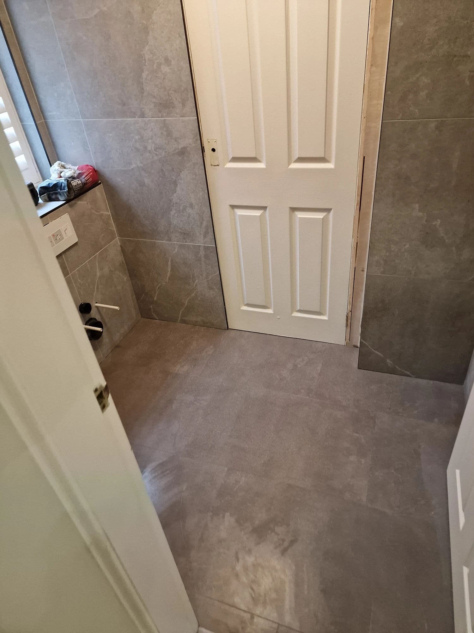
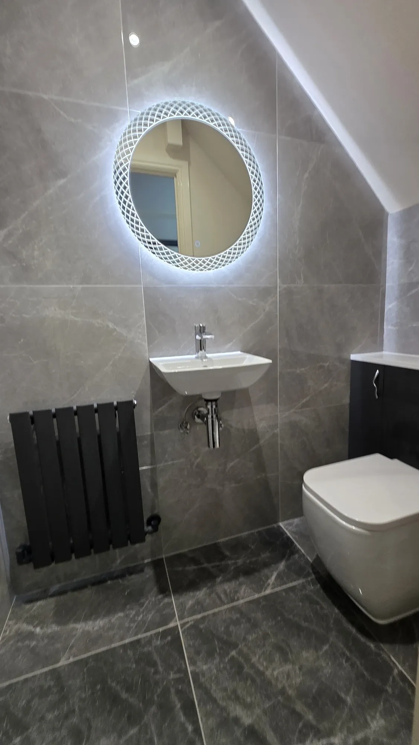
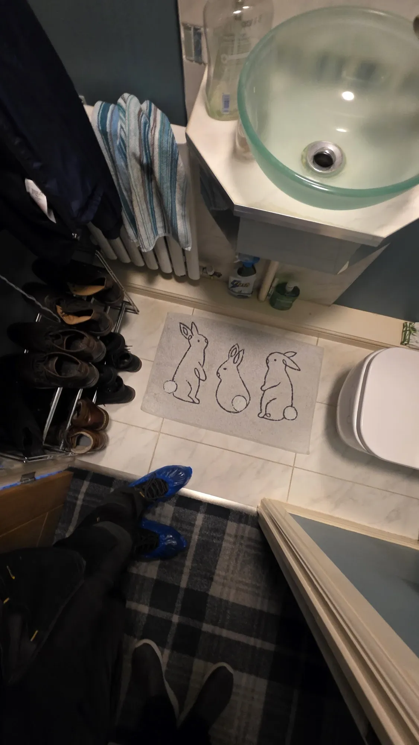
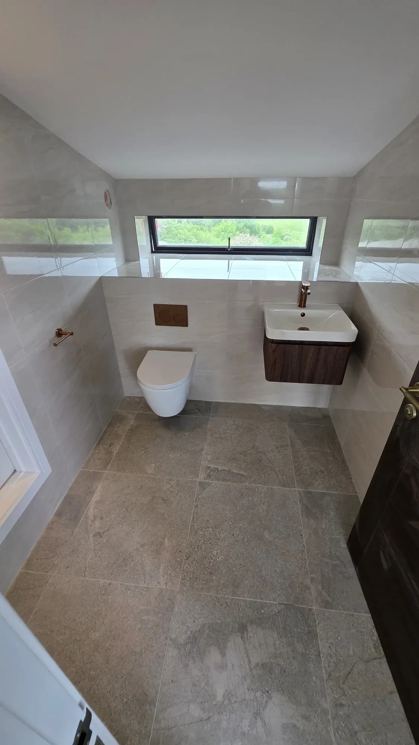
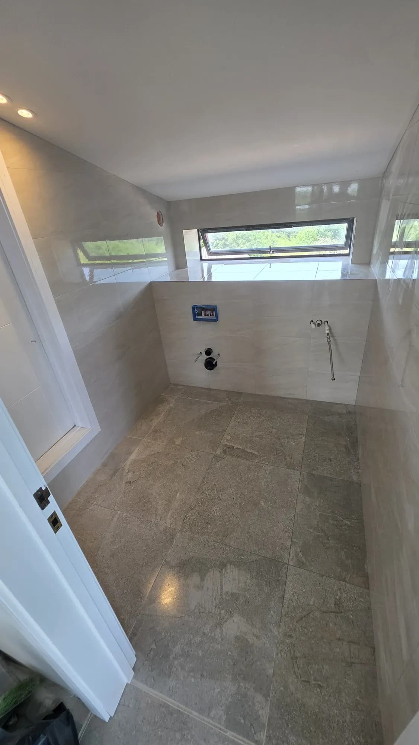
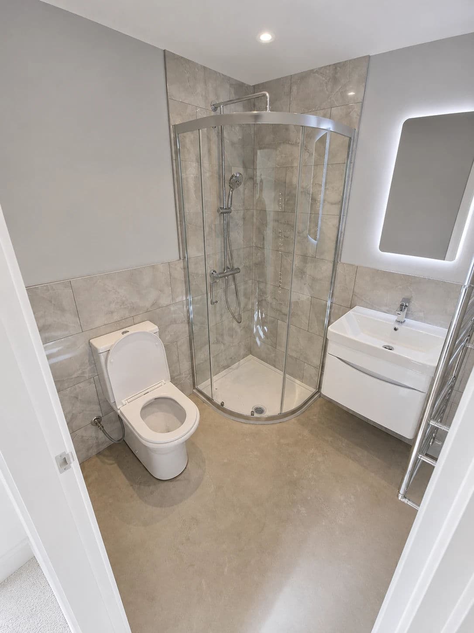
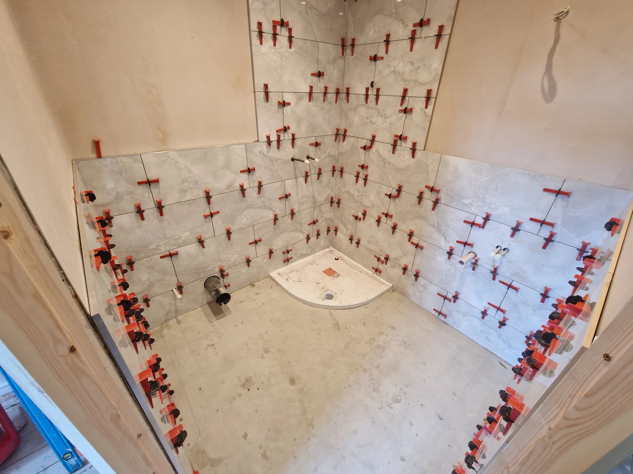
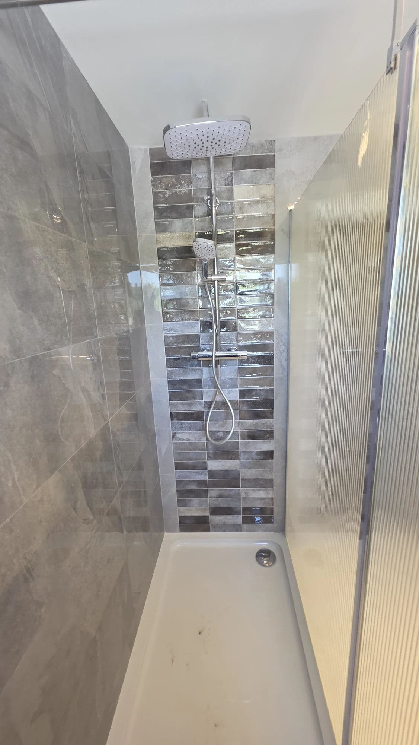
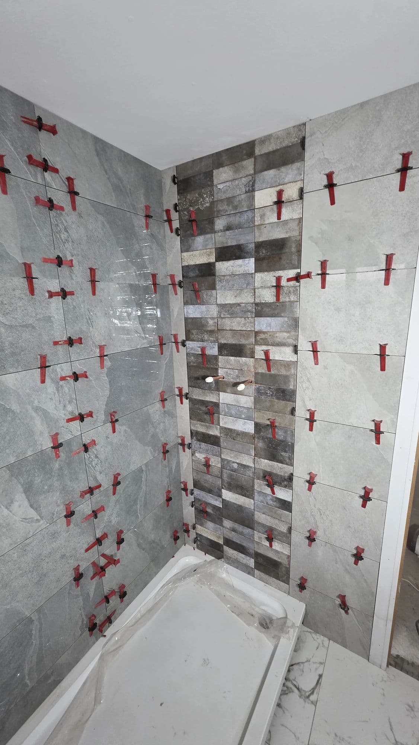
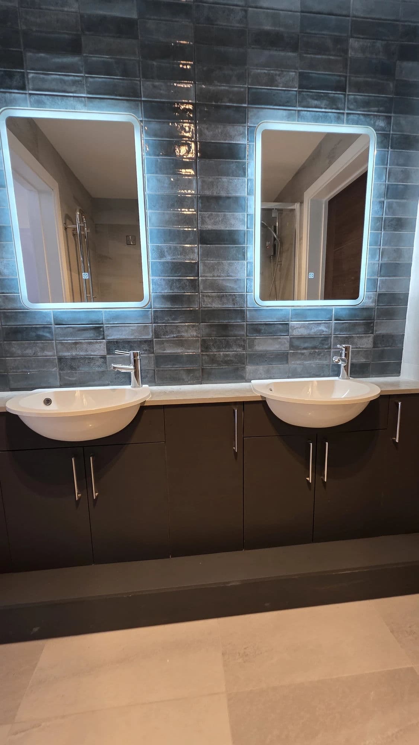
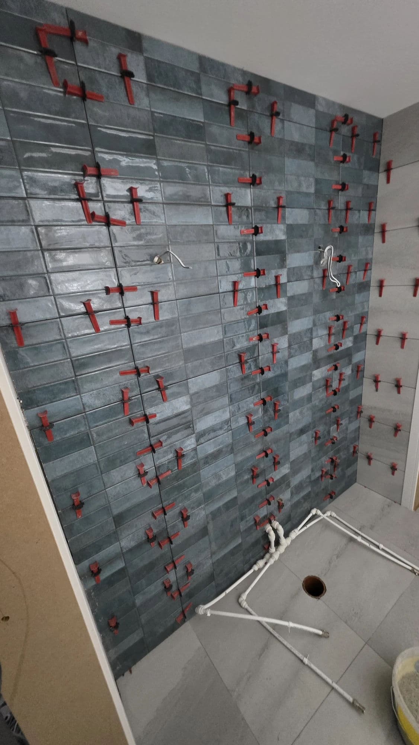
All projects →A selection of completed jobs where we carried out small bathroom renovation.
Start with a free survey
We'll measure up, talk through options and give you a detailed, fixed-price written quotation — free, and without the hard sell.
Book a free survey