The 30-Second Read
This bathroom installation in Hartlepool created the master-bedroom en-suite within a substantial new-build property where Tees Valley Refurbishments Ltd had already become involved in several stages of work.
The original first fix had been planned around an electric shower and a different basin position. To deliver the customer's final layout, we altered the plumbing, introduced new hot and cold supplies for a dual-head exposed thermostatic shower, repositioned the basin services and installed a 1400 × 800 mm stone-resin shower tray on a purpose-built raised platform.
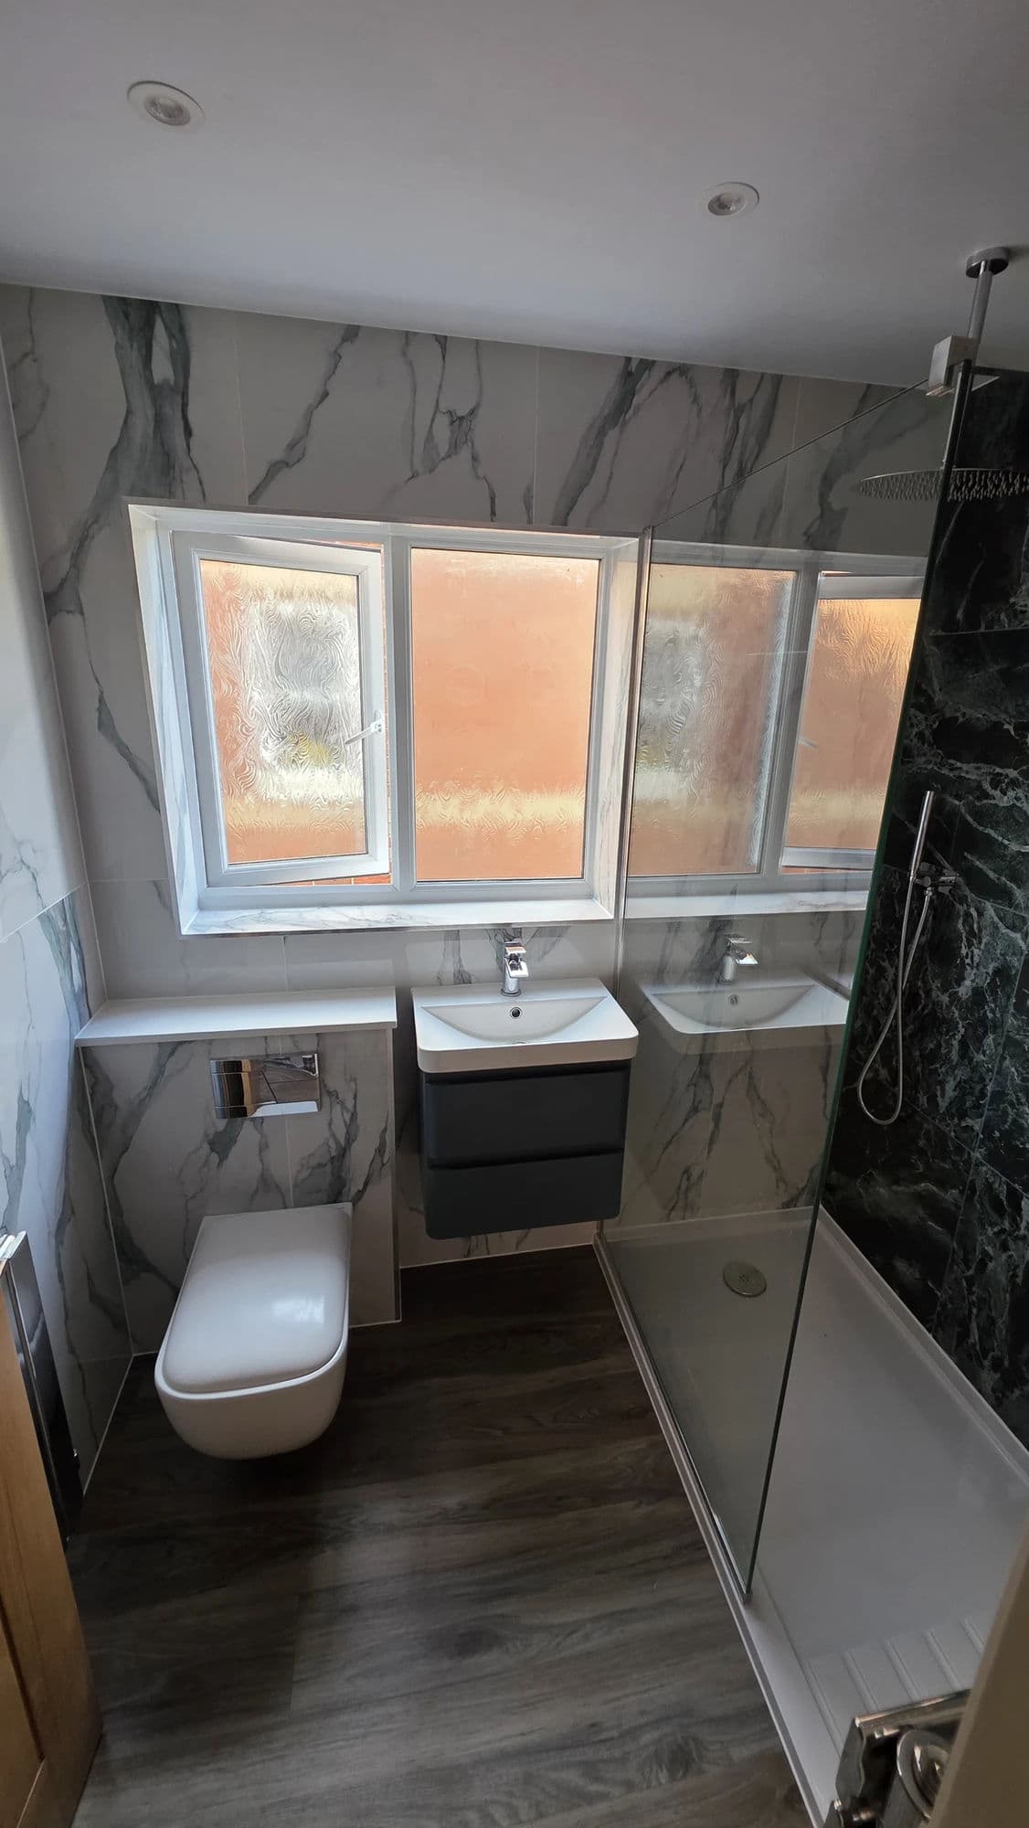
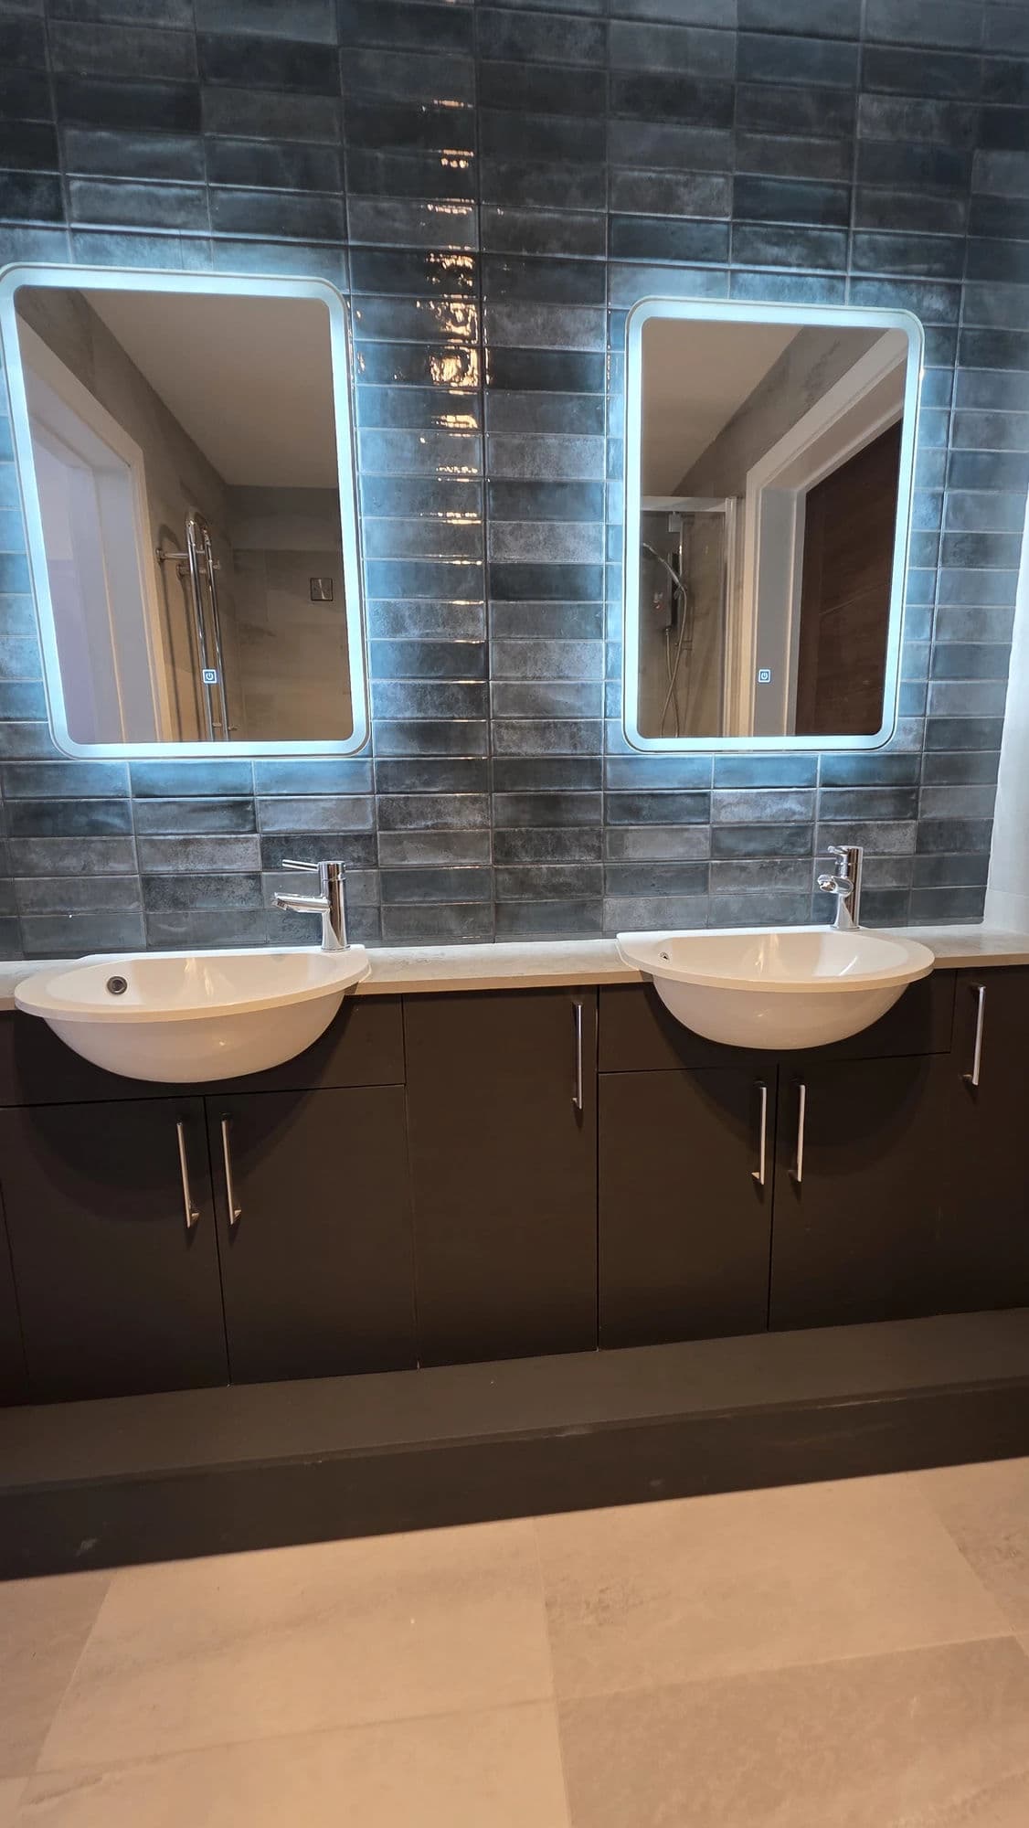
The completed en-suite includes full-height 300 × 600 mm glossy porcelain wall tiling, contrasting ceramic feature tiles, 600 × 600 mm porcelain floor tiles, a fluted 1000 mm fixed shower screen with a 250 mm hinged return, fitted WC and basin furniture, concealed cistern and electric towel radiator.
The complete en-suite was finished in exactly one working week, Monday to Friday, in February 2026.
Project Overview
Completed in February 2026, this master-bedroom en-suite installation formed part of a much larger programme of work carried out by Tees Valley Refurbishments Ltd at the same new-build property in Hartlepool.
Our involvement began when we attended to assist the local gas and heating engineer with work connected to the boiler and underfloor-heating installation.
The customer subsequently asked us to complete approximately 150 m² of floor preparation and self-levelling.
After some time, we returned to install approximately the same area of porcelain floor tiling across two levels of the property.
The customer then agreed a separate package with us for three bathrooms.
This master-bedroom en-suite and the Jack-and-Jill bathroom were completed first in February 2026, with each room taking exactly one working week.
We then moved onto another previously booked project before returning in March to complete the larger main bathroom over two working weeks.
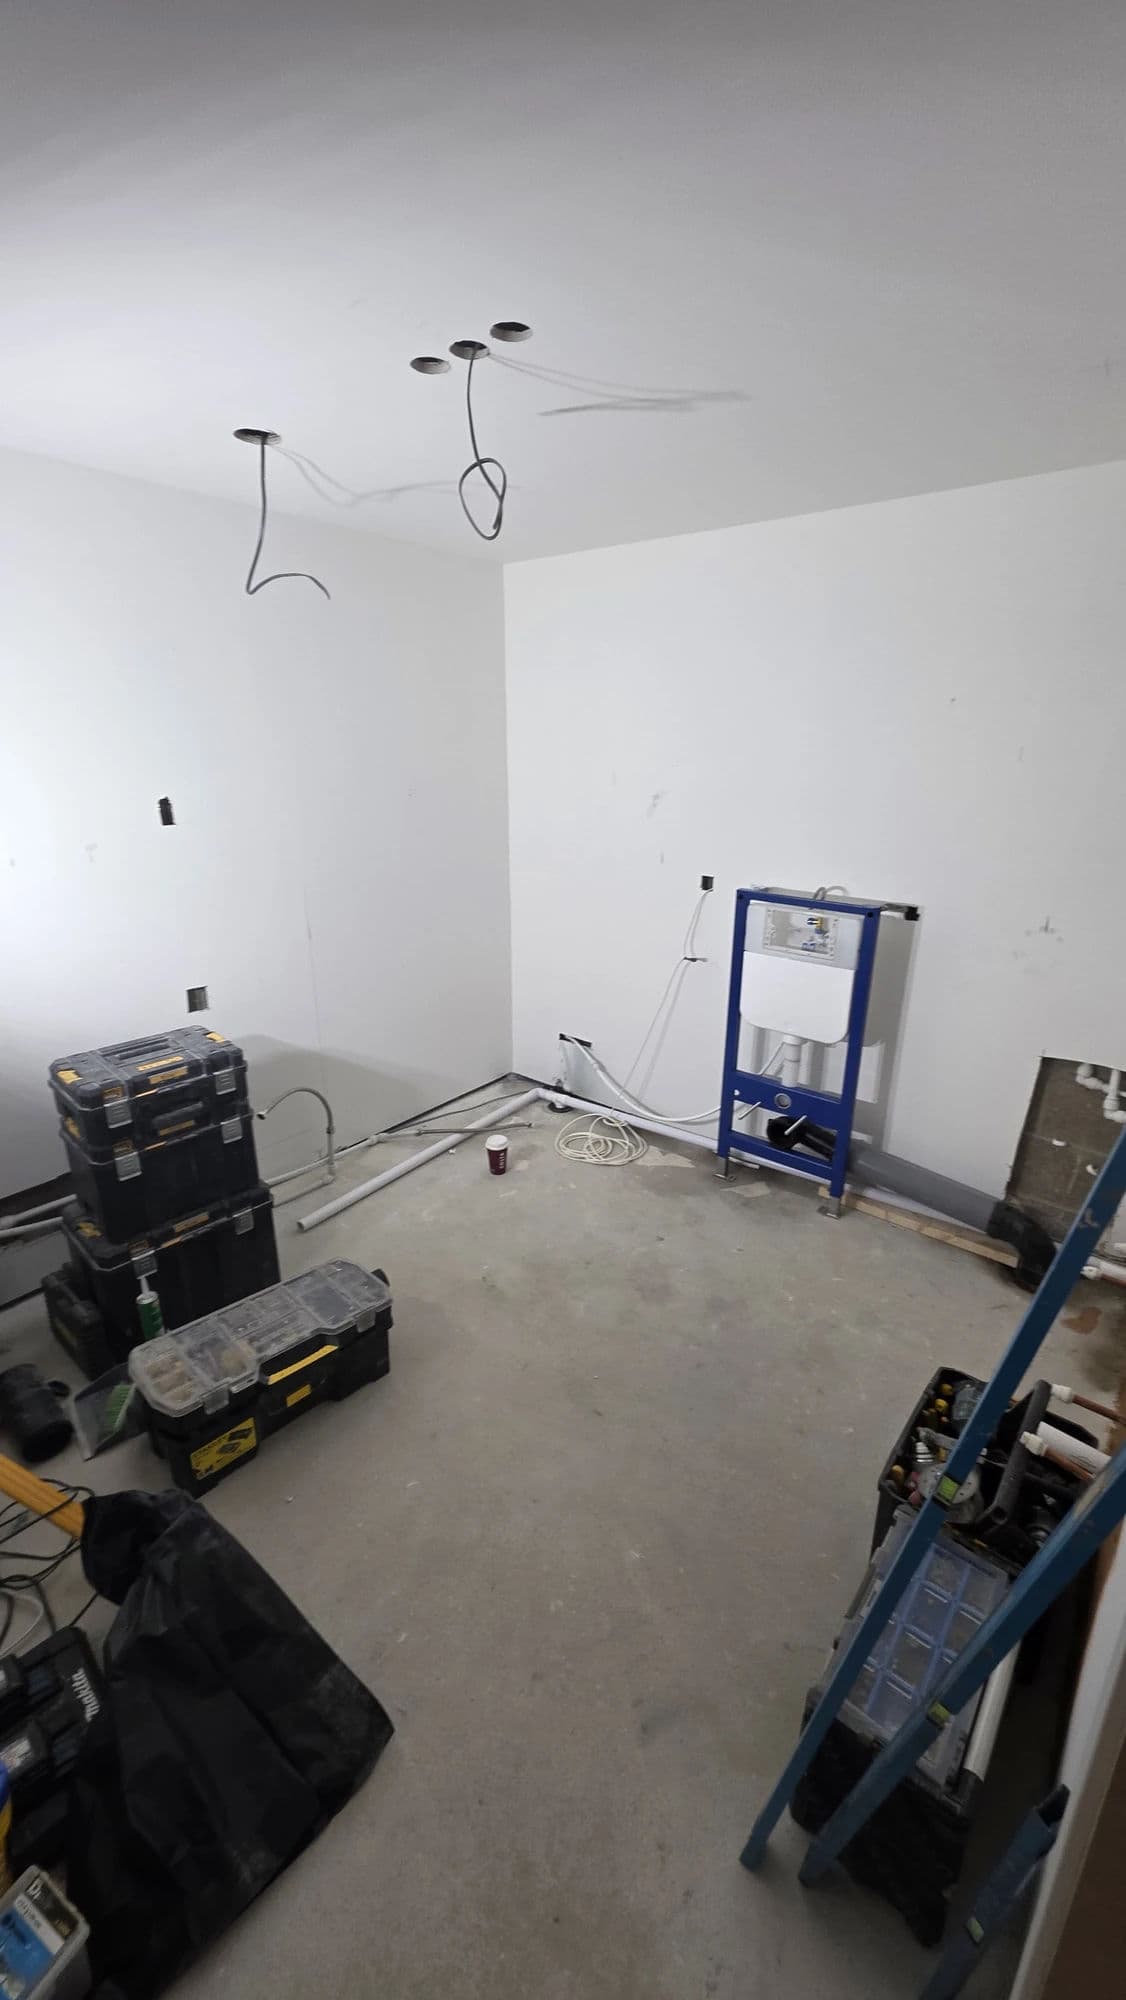
Although this was a new-build property, the en-suite still required substantial bathroom fitting and plumbing alterations because the original first fix no longer matched the customer's final design.
The Original First-Fix Layout
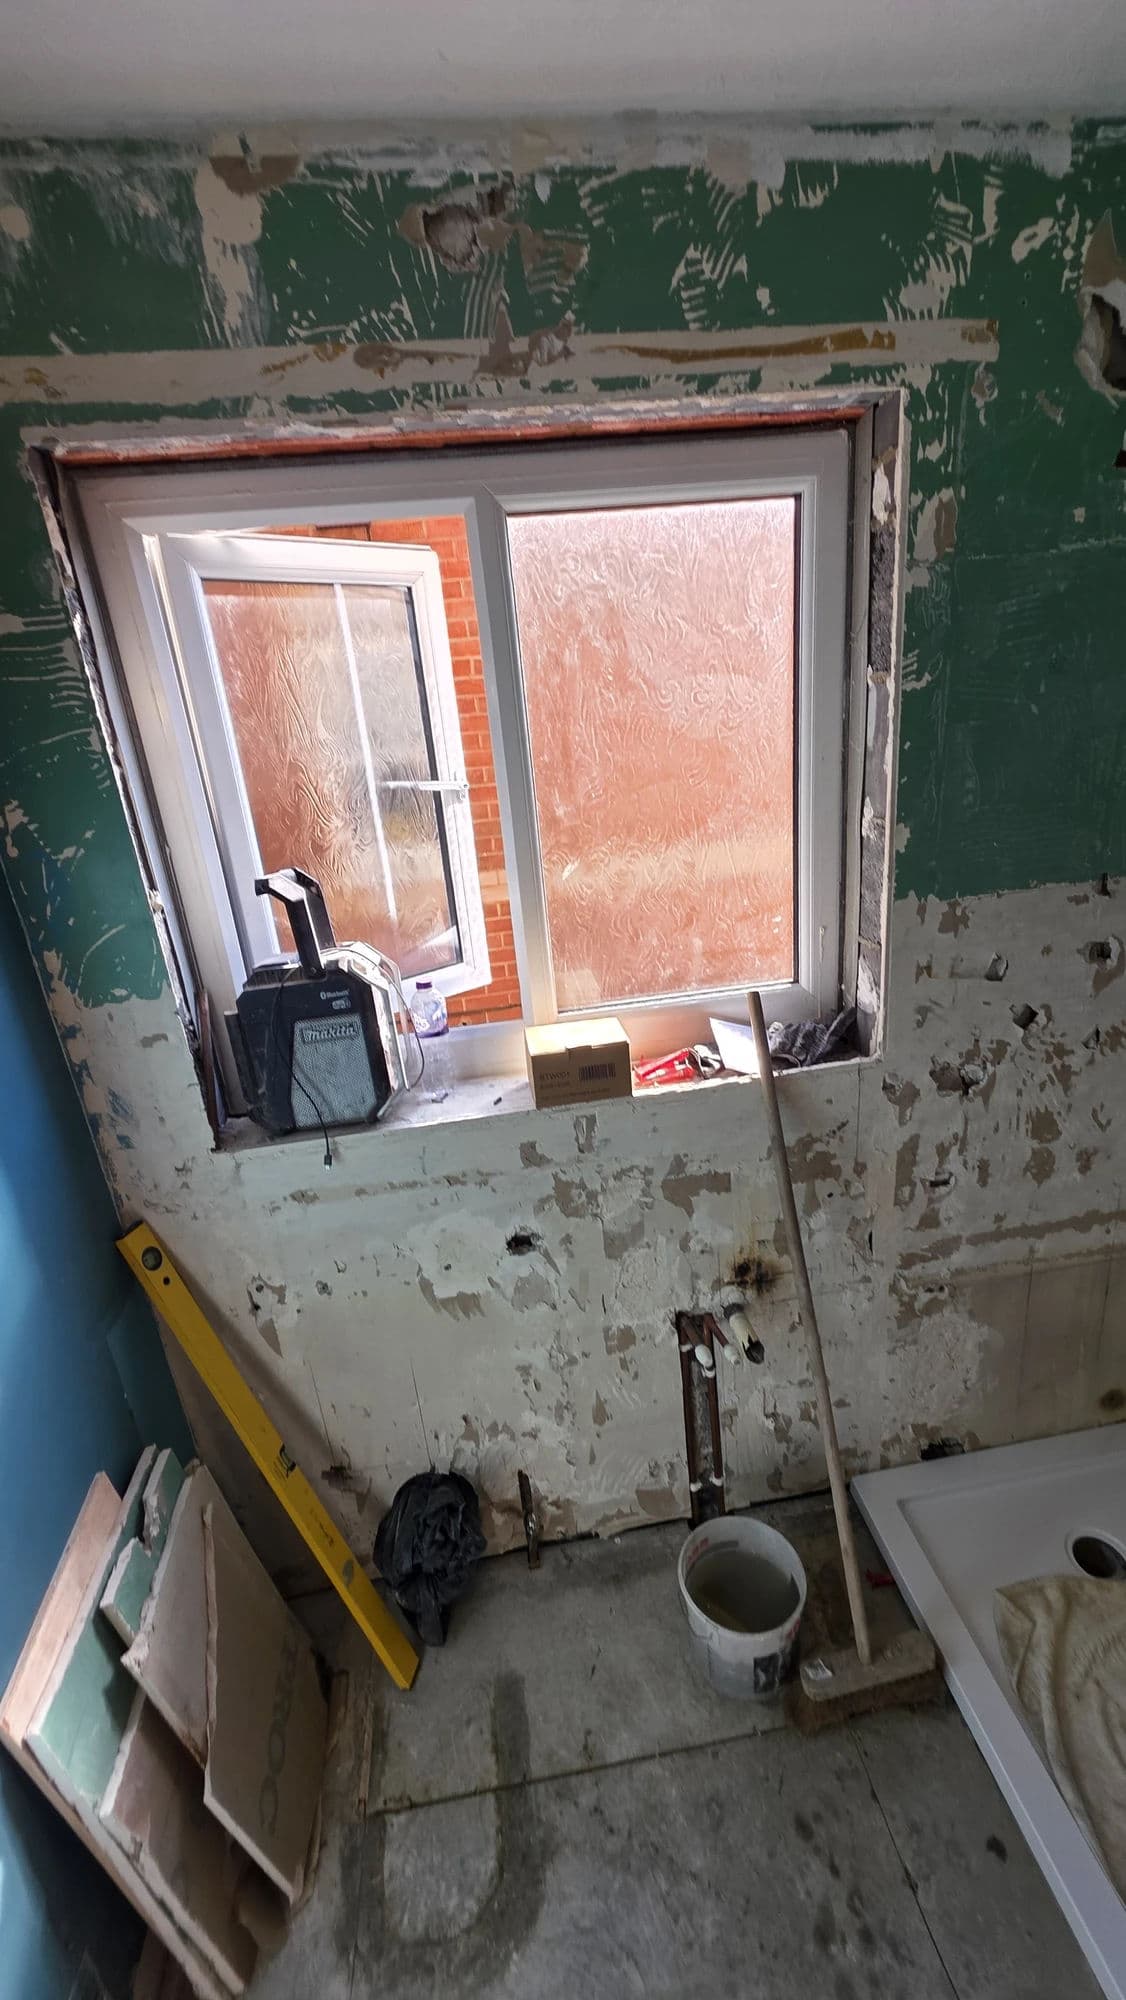
The original plumbing arrangement had been planned around an electric shower.
By the time the final bathroom specification was decided, the customer had chosen a dual-head exposed thermostatic shower instead.
The basin furniture was also required in a different position from the one originally prepared by the first-fix plumbers.
This meant the room could not simply be tiled and the new bathroom products connected to the existing services.
The plumbing first had to be altered to suit the final layout.
Water underfloor heating was already installed beneath the room, so care was also required whenever work was carried out close to the floor structure.
Changing the Shower Plumbing
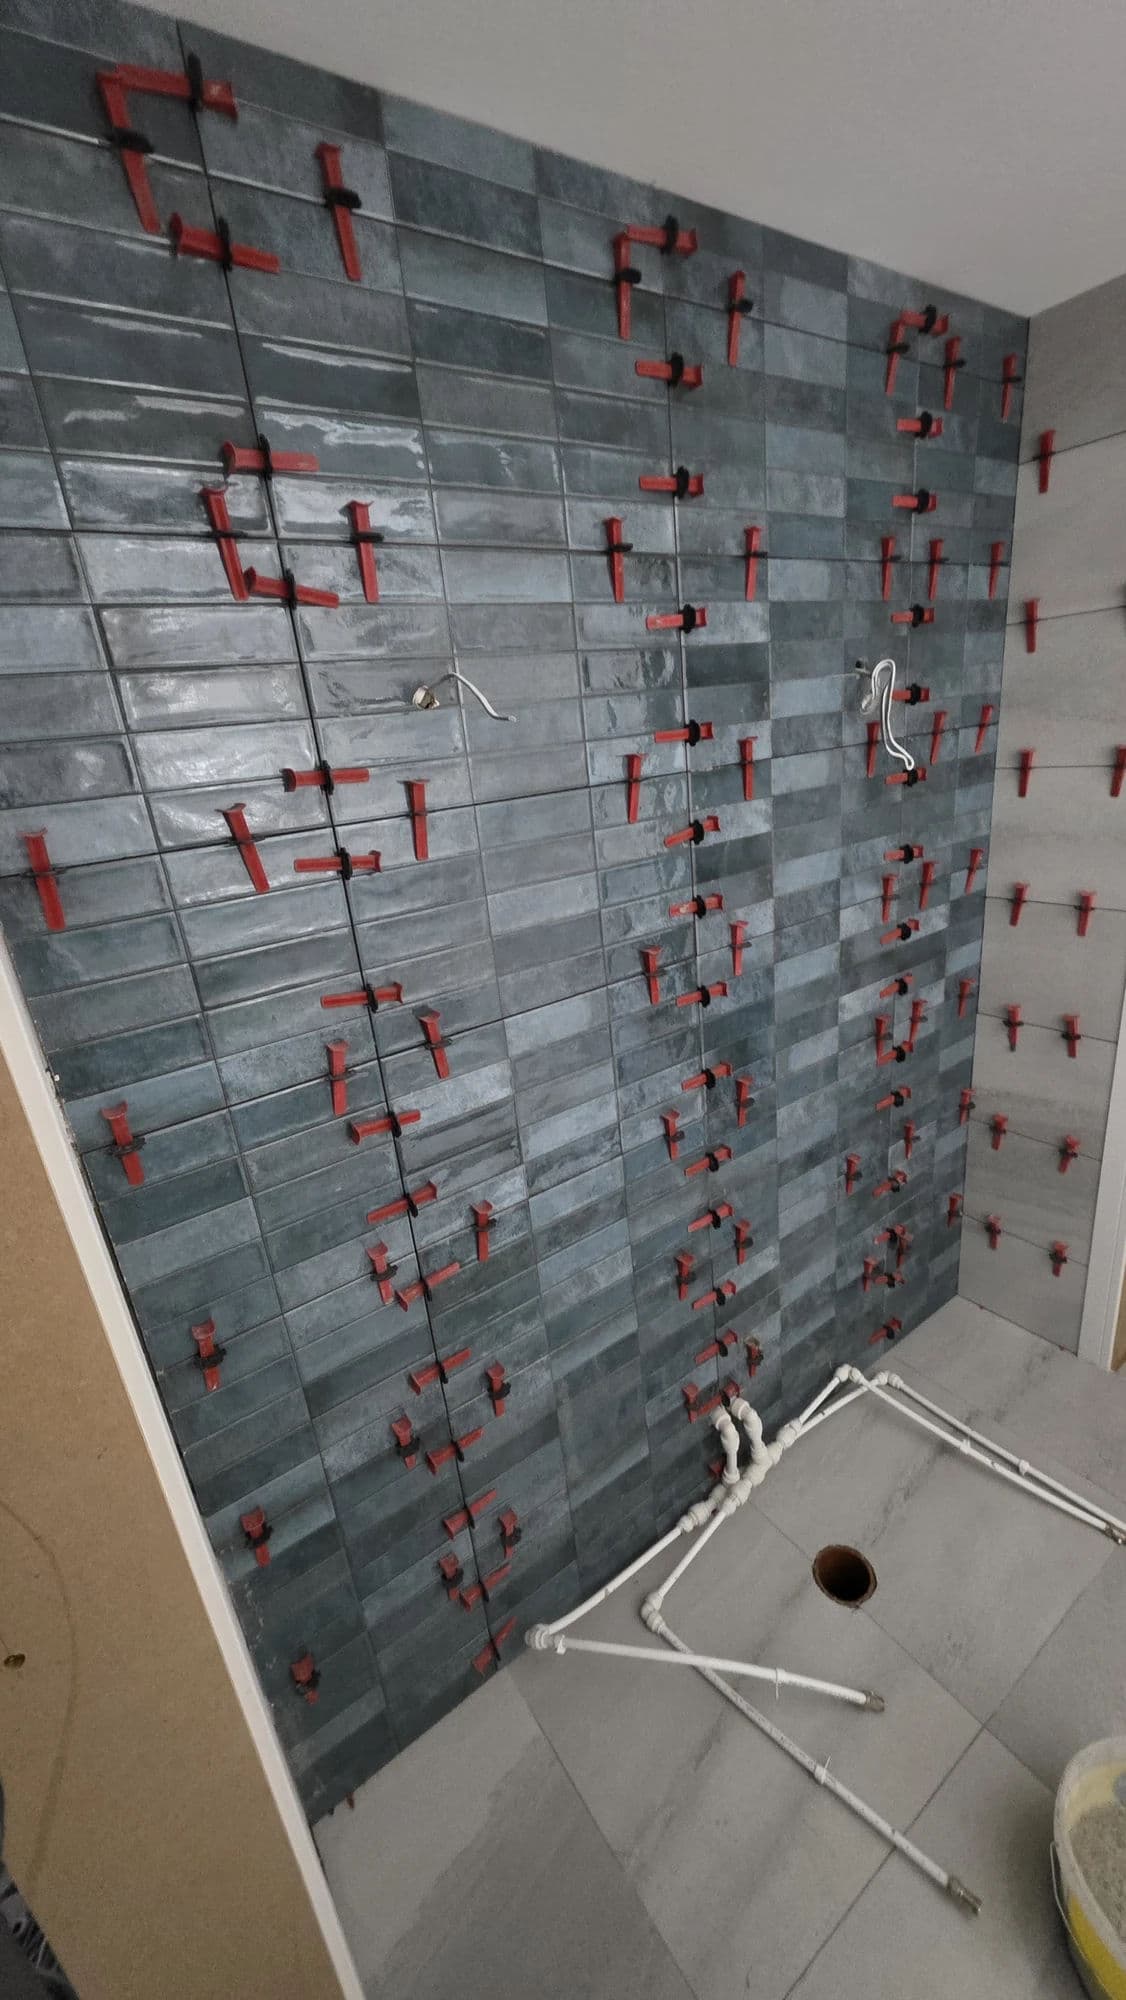
The principal plumbing alteration involved converting the originally planned electric-shower arrangement to a dual-head exposed thermostatic shower.
Unlike the original electric-shower first fix, the new thermostatic system required separate hot and cold water supplies.
We therefore altered the plumbing and introduced the required supplies at the correct shower position.
The new pipework was coordinated with the shower tray, wall tiling and final screen arrangement before being concealed behind the finished surfaces.
This allowed the customer's chosen shower specification to be installed properly rather than allowing the original first fix to dictate the final bathroom design.
1400 × 800 mm Stone-Resin Shower Tray
A 1400 × 800 mm stone-resin shower tray was installed to form the main shower area.
The tray was installed on a purpose-built raised platform prepared specifically for the final shower layout.
Because water underfloor heating was already present beneath the bathroom, the floor construction had to be treated carefully when preparing and positioning the tray.
The supporting background was primed before installation.
Flexible rapid-set grey S1 adhesive was used as part of the tray bedding and support system.
The visible face of the raised platform was tiled, integrating it into the bathroom finish rather than leaving a separate plastic riser arrangement visible.
Fluted Shower Screen with Hinged Return
The shower uses an open screen arrangement rather than a conventional fully enclosed cubicle.
It comprises approximately:
- 1000 mm fixed fluted-glass screen;
- 250 mm hinged flipper/return panel.
The hinged return provides additional splash protection while retaining the open appearance associated with a walk-in shower installation.
The fluted glass also gives the shower area a distinctive finish compared with a conventional clear screen.
Tees Valley Refurbishments Ltd installed the tray, dual-head thermostatic shower and complete glass-screen arrangement.
Relocating the Basin Services
The basin furniture was required in a different position from the original first-fix arrangement.
The existing hot and cold supplies and waste therefore had to be altered to suit the final location.
Because the room is relatively compact, routing these services neatly was important.
The pipework was repositioned so that unnecessary exposed services were avoided around the finished furniture.
Once these alterations were complete, the basin unit could be installed in the position required by the customer's final design.
This was another example of adapting the existing first fix to suit the finished bathroom rather than allowing incorrectly positioned services to determine the layout.
1200 mm WC and Basin Furniture
The WC and basin furniture form an approximately 1200 mm-wide combined arrangement.
The basin unit and WC furniture sit together beneath one continuous acrylic-style worktop, creating a coordinated fitted appearance rather than using separate freestanding pieces.
The furniture provides useful storage while also helping conceal the altered basin plumbing and WC components.
Its light-grey finish complements the surrounding grey tiling without making the relatively compact room feel overly dark.
Back-to-Wall WC with Concealed Cistern
The WC is a floor-standing back-to-wall toilet with a concealed cistern.
The cistern is housed within the fitted furniture rather than being exposed behind the WC.
No separate metal-stud service wall was required for this installation.
The back-to-wall arrangement allows the WC to sit neatly against the furniture while keeping the cistern and associated services out of view.
Full-Height 300 × 600 mm Porcelain Wall Tiling
The en-suite was tiled fully from floor to ceiling.
The principal wall finish uses 300 × 600 mm glossy porcelain tiles approximately 10 mm thick, installed in a straight-bond layout.
The glossy grey finish reflects light around the room while retaining the stone-effect appearance selected for the bathroom.
The bathroom tiling required careful setting out around:
- the shower area;
- window;
- basin furniture;
- WC furniture;
- concealed cistern;
- towel radiator;
- shower controls;
- plumbing penetrations;
- door opening.
The appropriate backgrounds were prepared and primed before tiling, with flexible adhesive used for the installation.
300 × 600 mm Ceramic Feature Tiles
A contrasting feature finish was introduced within the shower area.
Although the completed surface gives the impression of smaller individual brick-style tiles, each feature tile is actually 300 × 600 mm.
The feature tiles are ceramic and approximately 8 mm thick.
Their darker mixed-tone finish provides contrast against the larger areas of light-grey glossy porcelain.
Restricting the feature finish to selected areas gives the shower its own identity without making the complete room visually busy.
600 × 600 mm Porcelain Floor Tiling
The bathroom floor was completed using 600 × 600 mm porcelain tiles approximately 10 mm thick, installed in a straight-bond layout.
No additional self-levelling was required before this bathroom floor was tiled.
The existing background was suitable for preparation, priming and tile installation.
Water underfloor heating was already present beneath the floor, so care was required throughout the project when positioning and installing bathroom components.
The larger-format floor tiles provide a clean base beneath the more detailed wall and feature tiling.
Tile Preparation, Levelling and Grouting
The appropriate wall and floor backgrounds were primed before tiling.
A 2 mm Dakota tile-levelling system was used during installation to maintain consistent joints and minimise lipping.
This was particularly important across the glossy porcelain wall tiles and large-format porcelain floor tiles, where uneven edges would be readily visible.
The tiled surfaces were finished using BAL Gunmetal grout.
Coordinating silicone was applied at the required movement and sealing junctions.
The darker grout defines the tile layout while coordinating with the grey and contrasting feature finishes.
Electric Towel Radiator
An electric towel radiator was installed beneath the window.
Tees Valley Refurbishments Ltd positioned and installed the radiator as part of the bathroom fitting.
The electrical supply had already been prepared by the separate electrical contractor working throughout the property.
We connected the radiator to the prepared wiring, while responsibility for the wider fixed electrical installation and certification remained with the property's electrician.
Customer-Supplied Bathroom Products
The principal bathroom products, sanitaryware, tiles and finishes were supplied by the customer.
These included:
- 300 × 600 mm porcelain wall tiles;
- 300 × 600 mm ceramic feature tiles;
- 600 × 600 mm porcelain floor tiles;
- 1400 × 800 mm stone-resin shower tray;
- dual-head thermostatic shower;
- fluted fixed shower screen;
- hinged return panel;
- WC;
- concealed cistern;
- fitted bathroom furniture;
- basin;
- continuous worktop;
- electric towel radiator;
- associated bathroom fixtures.
Tees Valley Refurbishments Ltd completed the plumbing alterations, shower-tray construction and installation, shower installation, wall and floor tiling, sanitaryware fitting, furniture installation, radiator installation, grouting, silicone and final bathroom fitting.
One-Working-Week Programme
The complete master-bedroom en-suite was completed in exactly one working week.
Work was carried out Monday to Friday with no weekend working.
Within that programme we completed:
- alteration of the original shower plumbing;
- installation of new hot and cold shower supplies;
- repositioning of the basin plumbing;
- basin waste alterations;
- preparation of the shower-tray area;
- construction of the raised tray platform;
- installation of the 1400 × 800 mm stone-resin shower tray;
- tiled shower-tray plinth;
- installation of the dual-head thermostatic shower;
- installation of the fluted shower screen and hinged return;
- full-height wall tiling;
- ceramic feature tiling;
- porcelain floor tiling;
- WC and concealed cistern installation;
- fitted furniture installation;
- basin installation;
- electric towel-radiator installation;
- grouting;
- silicone;
- final fitting and finishing.
The en-suite was completed in February 2026.
Other Work Completed at the Same Hartlepool Property
This master-bedroom en-suite formed one stage of a much larger programme of work completed for the same customer.
Floor Preparation and Tiling
Our involvement progressed from floor preparation and self-levelling into approximately 150 m² of porcelain floor tiling across two levels of the property.
Floor Tiling Hartlepool with 150 m² Self-Levelling
Jack-and-Jill Bathroom
The Jack-and-Jill bathroom and this master-bedroom en-suite were completed first as part of the three-bathroom package, with each room taking exactly one working week in February 2026.
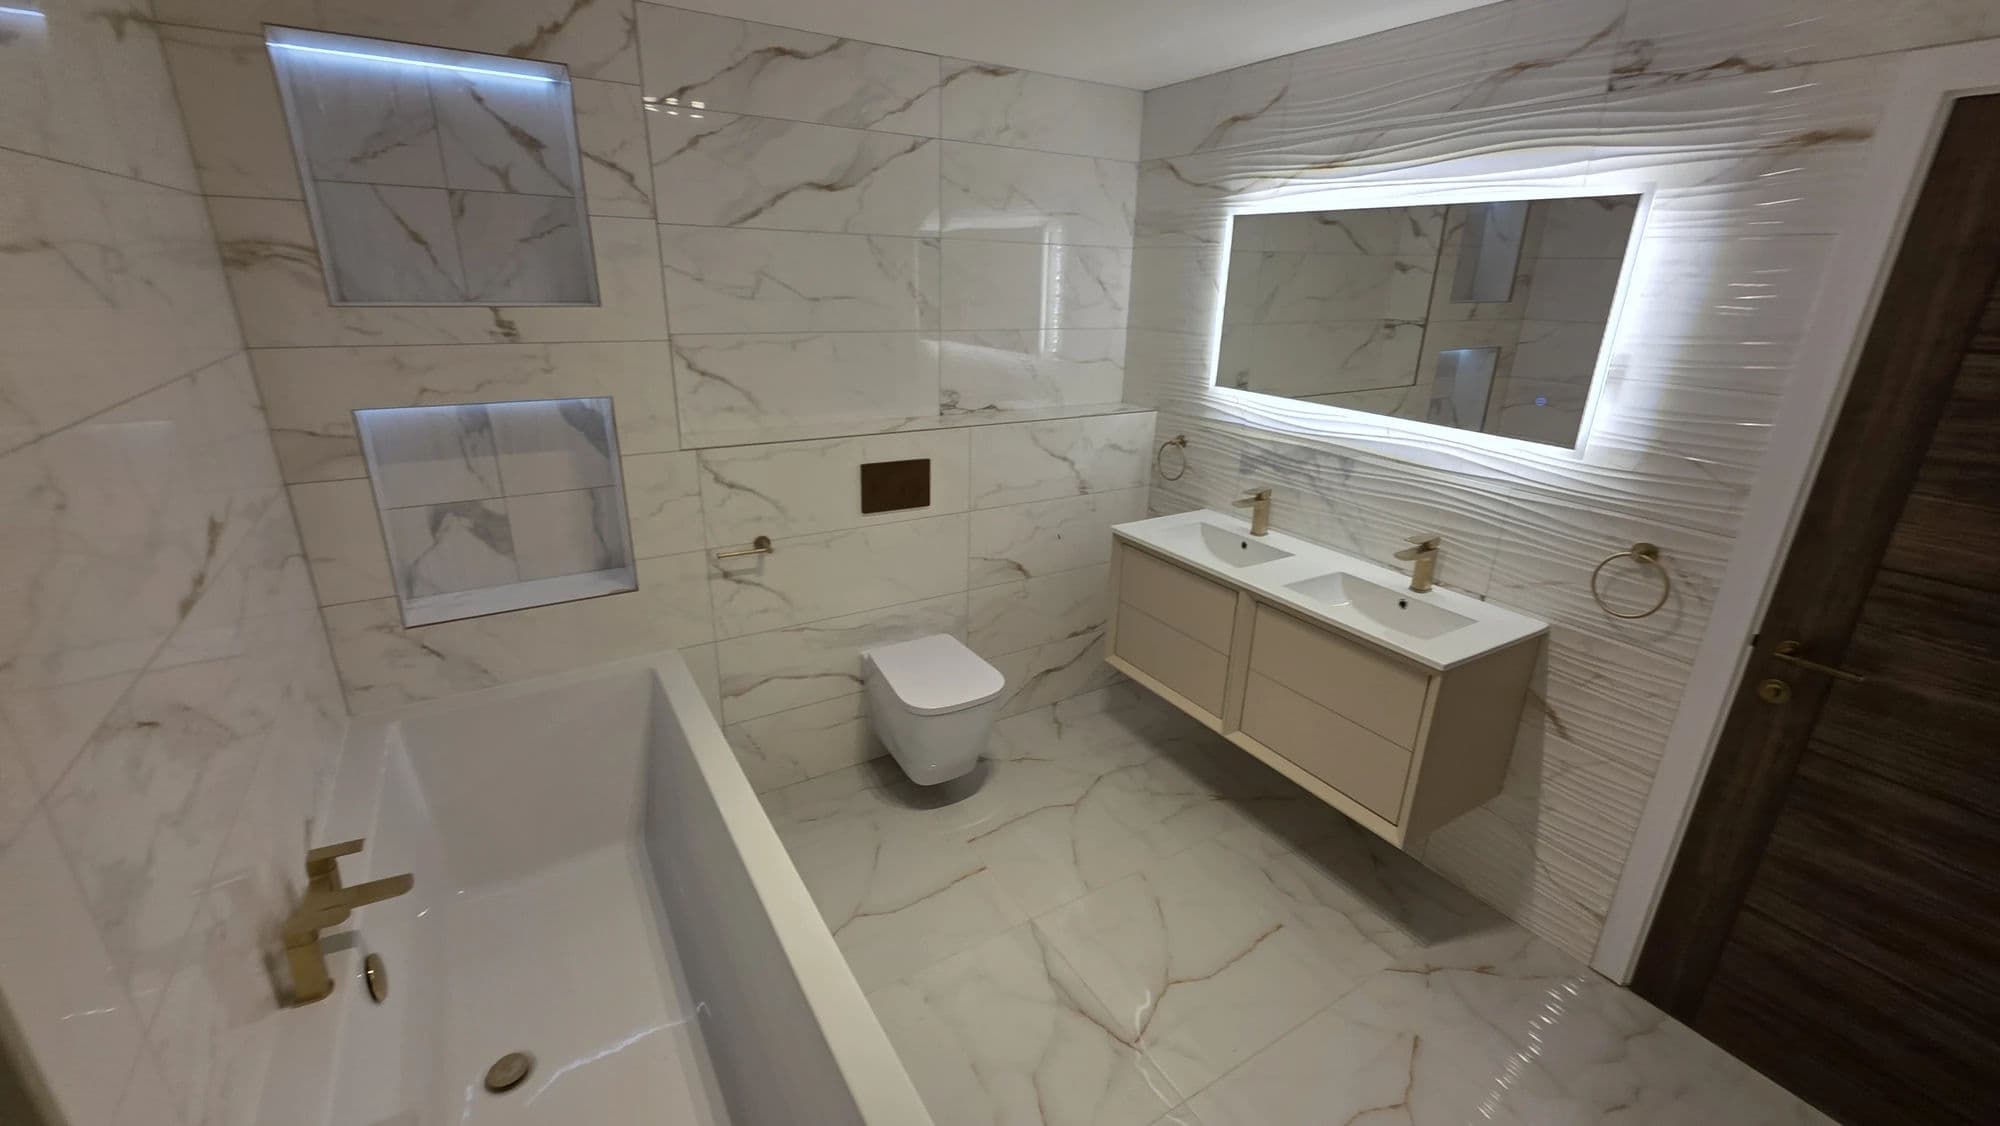
Bathroom Installation Hartlepool with Jack-and-Jill Double Vanity
Main Bathroom
After completing the two February bathrooms, we moved onto another previously booked project.
We returned to the property in March 2026 and completed the larger main bathroom over two working weeks.
Bathroom Fitting Hartlepool with Bath and Double Vanity
Cloakroom
After the three bathrooms included within the agreed package were completed, the customer later invited us back for a separate cloakroom installation.
Cloakroom Installation Hartlepool with Wall-Hung WC
Together, the flooring, three bathrooms and later cloakroom show how our involvement developed as construction of the property progressed.
Completed Hartlepool Master-Bedroom En-Suite
The completed en-suite is substantially different from the room originally prepared during the new-build first fix.
The finished installation includes:
- altered shower plumbing;
- new hot and cold supplies for the thermostatic shower;
- repositioned basin services;
- concealed basin plumbing;
- 1400 × 800 mm stone-resin shower tray;
- purpose-built raised shower-tray platform;
- flexible rapid-set S1 tray bedding;
- tiled tray plinth;
- dual-head exposed thermostatic shower;
- approximately 1000 mm fluted fixed shower screen;
- approximately 250 mm hinged return panel;
- floor-standing back-to-wall WC;
- concealed cistern;
- approximately 1200 mm combined WC and basin furniture;
- continuous acrylic-style worktop;
- full-height 300 × 600 mm glossy porcelain wall tiling;
- 300 × 600 mm ceramic feature tiles;
- 600 × 600 mm porcelain floor tiles;
- straight-bond wall and floor layouts;
- 2 mm Dakota tile joints;
- BAL Gunmetal grout;
- retained water underfloor heating;
- electric towel radiator.
Although this is a master-bedroom en-suite within a new-build property, the installation required genuine plumbing alterations and problem-solving before the visible bathroom work could begin.
Changing the shower specification, relocating the basin services and working carefully around an existing heated floor all had to be resolved within a relatively compact room and a one-week programme.
The completed result is a carefully planned en-suite that delivers the customer's chosen layout while maintaining the same standard of bathroom fitting and tiling used throughout the wider Hartlepool property.