The 30-Second Read
This large bathroom fitting in Hartlepool formed part of an extensive programme of work completed by Tees Valley Refurbishments Ltd at the same new-build property.
Although the house was new, the original first-fix plumbing no longer suited the customer's final bathroom design. The bath, double vanity and wall-hung WC all needed to be repositioned, requiring new concealed hot and cold supplies, waste alterations, WC drainage changes and relocated radiator pipework while carefully working around the existing water underfloor-heating system.
A new Grohe concealed WC installation was incorporated into a purpose-built 70 mm Siniat metal-stud structure, which also allowed us to create three recessed tiled niches with specialist 12 V LED lighting integrated into tile-trim style profiles.
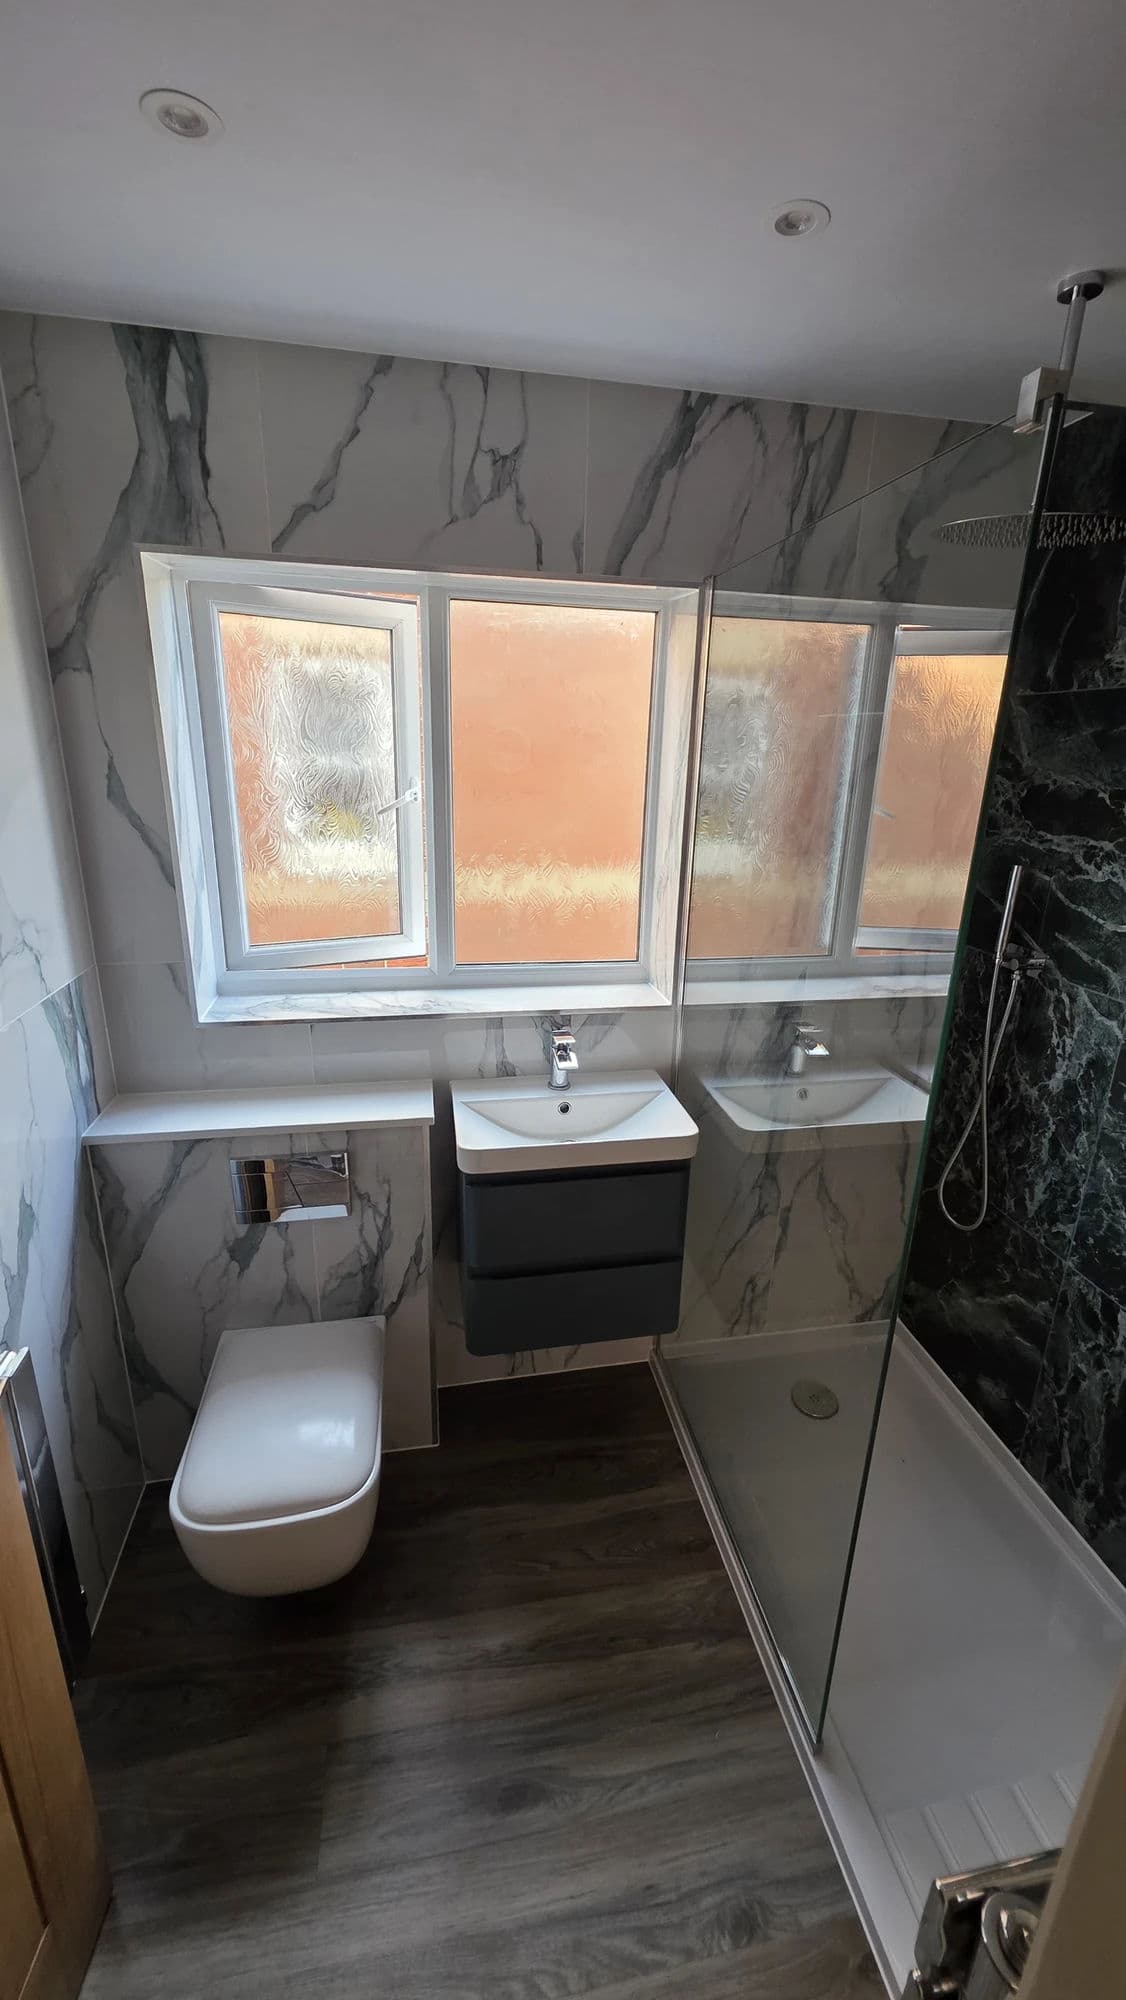
The completed bathroom combines marble-effect porcelain tiling, textured wave-effect feature tiles, a 1700 × 800 mm tiled bath, 1200 mm double wall-hung vanity, illuminated demister mirror and coordinated brushed-brass Grohe fittings.
The bathroom was completed in exactly two working weeks, Monday to Friday, in March 2026.
Project Overview
Completed in March 2026, this main bathroom installation formed one stage of a much larger programme of work carried out for the same Hartlepool customer.
Our involvement at the property had begun months earlier.
We initially attended to assist the local gas and heating engineer with work connected to the boiler and underfloor-heating installation.
The customer subsequently asked us to complete approximately 150 m² of floor preparation and self-levelling.
After some time, we returned to install approximately the same area of porcelain floor tiling across two levels of the property.
The customer then agreed a separate package with us for three bathrooms.
The Jack-and-Jill bathroom and master-bedroom en-suite were completed first in February 2026, each taking exactly one working week.
We then moved onto another previously booked project before returning in March to complete this larger main bathroom over two working weeks.
Although the property itself was new, the final bathroom design differed substantially from the original first-fix layout.
The project therefore required major plumbing and drainage alterations, purpose-built concealed structures, specialist lighting, extensive porcelain tiling and complete bathroom fitting rather than simply connecting sanitaryware to services already in place.
The Original New-Build Layout
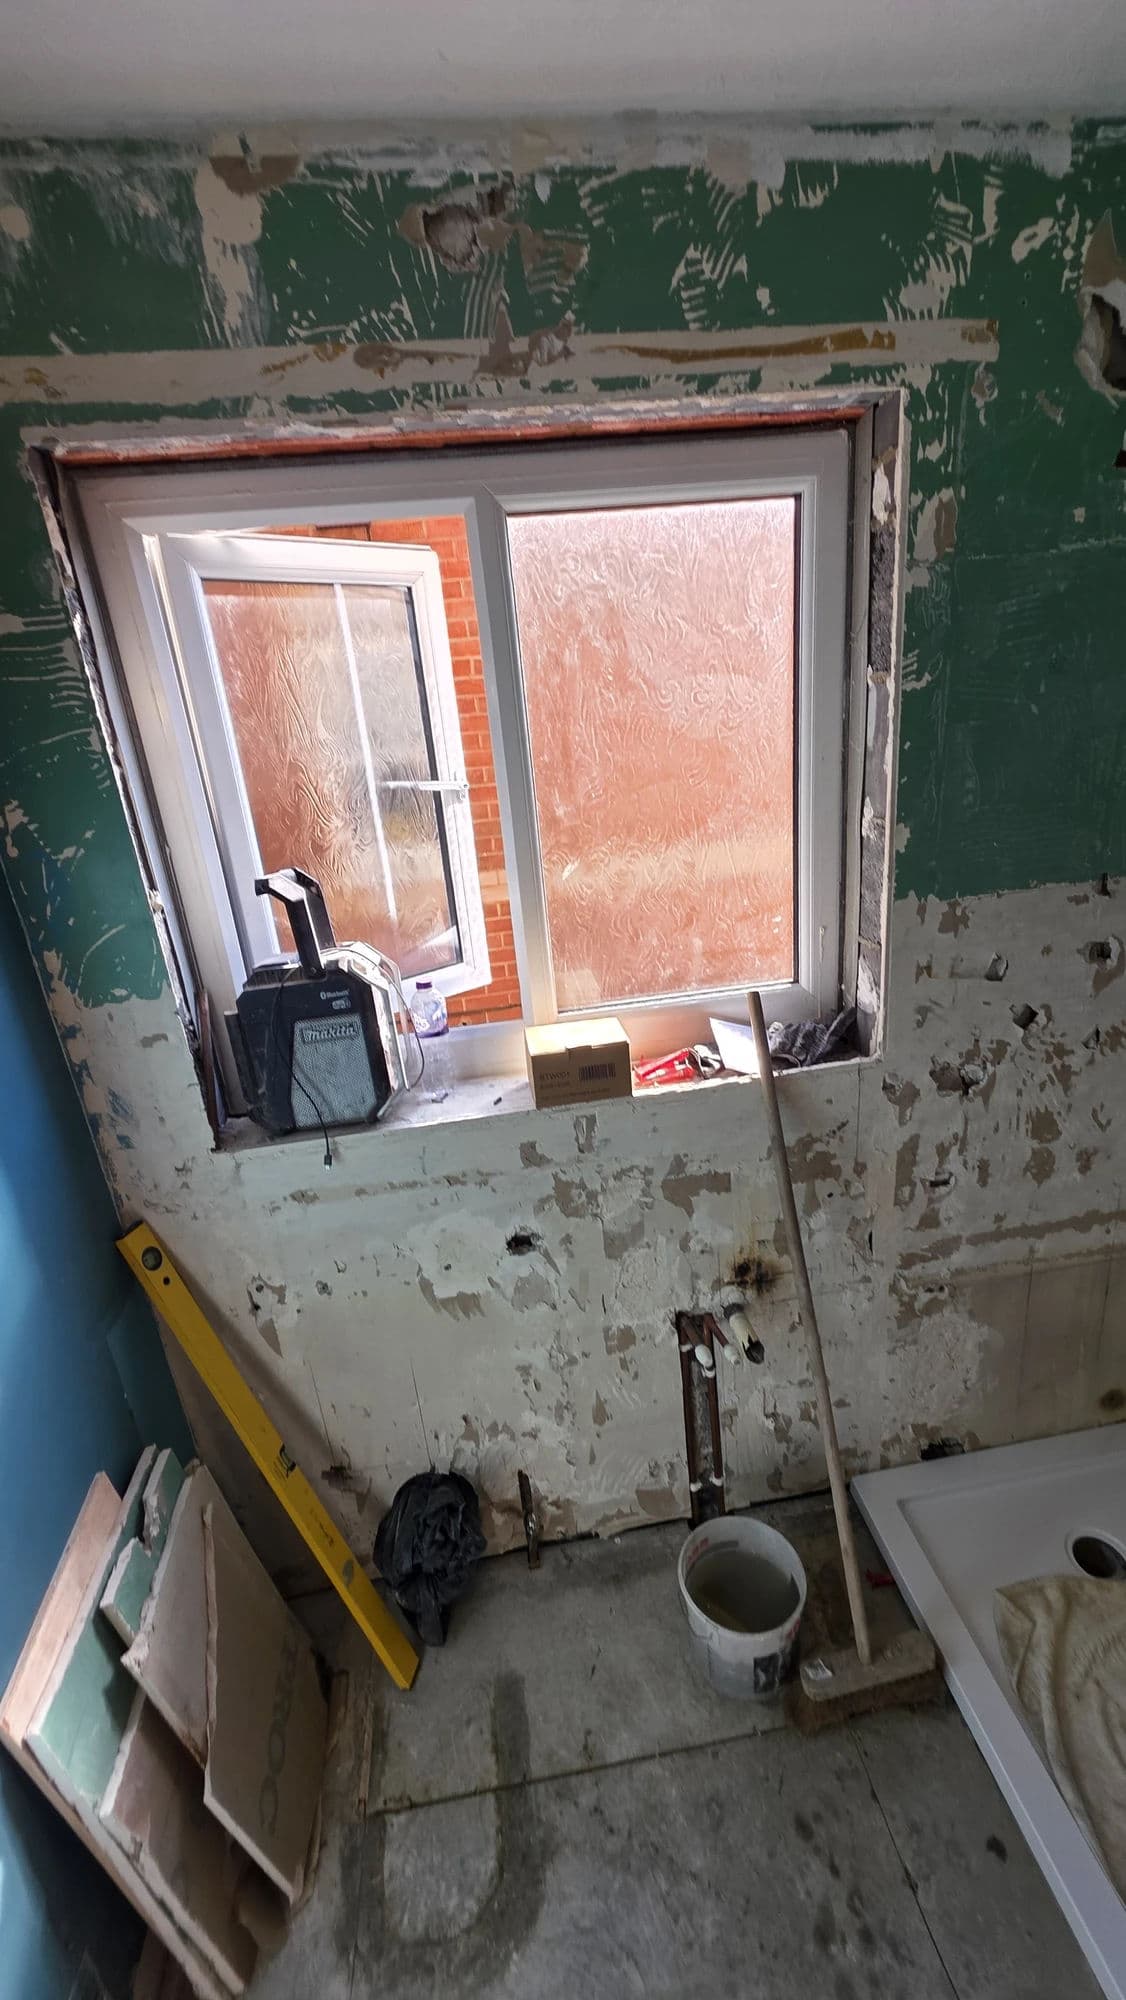
The bathroom had already been first-fixed for a different arrangement.
The original service positions did not correspond with the final design selected by the customer.
The bath had originally been intended for the area where the double vanity is now positioned, while the WC, basin services and radiator pipework also required alteration.
Water underfloor heating had already been installed beneath the floor.
This placed an additional constraint on the work because drilling, chasing and service routing had to be planned carefully around the heating system.
The final layout therefore required the original plumbing to be reworked around both the customer's chosen sanitaryware positions and the existing heated floor.
Relocating the Plumbing and Drainage
A substantial amount of plumbing alteration was completed before the visible bathroom installation could begin.
The work included:
- relocating the bath hot and cold supplies;
- altering the bath waste;
- relocating the hot and cold supplies for the double vanity;
- installing a new concealed vanity waste;
- repositioning the WC soil and drainage connection;
- installing the concealed Grohe WC system;
- relocating the radiator pipework;
- concealing the new radiator connections;
- routing new services carefully around the existing underfloor heating.
The double-vanity waste was routed through the new wall construction and connected into the drainage system using a boss connection within the service area beside the WC.
This allowed the finished vanity installation to remain free from visible waste pipework.
The plumbing alterations were one of the most technically demanding parts of the project because they had to be completed inside an already constructed new-build shell with the water underfloor-heating system in place.
Grohe Wall-Hung WC and Concealed Cistern
The completed bathroom uses a Grohe wall-hung WC with a concealed cistern and supporting frame.
We installed the concealed WC system and altered the drainage to suit its new position.
Rather than construct a basic box solely around the cistern, the installation was incorporated into a larger purpose-built structure that also formed the three recessed niches.
The lower section accommodates the concealed WC system and associated services, while the structure above creates the architectural features visible in the completed room.
Only the wall-hung WC and brushed-brass flush plate remain visible.
This allows the mechanical components and pipework to remain concealed while giving the WC area a much cleaner architectural finish.
The WC and niche structure was built using 70 mm Siniat metal stud framing rather than timber.
For tiled bathroom structures of this type, we prefer metal framing where the design allows it because it provides a more dimensionally stable framework.
Timber can shrink, twist or distort as moisture levels and surrounding conditions change.
Movement within the supporting structure can then transfer through the boarded surface and potentially affect grout joints or tiled finishes.
Metal stud helps reduce that risk while providing an accurate framework around concealed bathroom components.
The completed structure was clad with green moisture-resistant plasterboard before preparation and tiling.
Using one coordinated metal-stud framework also allowed the concealed WC, pipework and recessed niches to be integrated into the same construction rather than creating several separate sections of boxing.
Three Recessed Tiled Niches
Three recessed niches were built into the new structure.
These were constructed specifically for the bathroom rather than using prefabricated boxes inserted into an existing wall.
Their position and dimensions had to be coordinated with:
- the metal-stud framing;
- concealed WC installation;
- plumbing routes;
- electrical routes;
- tile setting-out;
- feature tiles;
- integrated lighting.
The backs of the niches were finished using textured wave-effect porcelain tiles.
These contrast with the flatter marble-effect porcelain used across most of the bathroom walls.
Restricting the textured finish to selected areas creates additional depth and detail without making the entire room visually busy.
Specialist 12 V LED Niche Lighting
One of the most distinctive details in the bathroom is the integrated niche lighting.
Rather than use conventional surface-mounted fittings, we sourced a specialist 12 V LED system incorporated into slim tile-trim style profiles.
The LED strip sits within the profile and becomes part of the tiled edge detail.
This creates a clean, continuous line of light inside the recesses.
The system required low-voltage drivers and careful preparation of the electrical routes before the structure was closed and tiled.
The wider electrical installation throughout the property was handled by a separate electrical contractor.
Our involvement related specifically to sourcing and installing the specialist niche-lighting system as part of the bathroom construction.
Marble-Effect Porcelain Wall Tiling
The bathroom was finished with 900 × 300 mm porcelain wall tiles featuring a light marble effect with warm gold-toned veining.
The principal walls use the flatter marble-effect finish.
A coordinating textured wave-effect porcelain tile was used selectively on:
- the complete wall behind the double vanity;
- the backs of the three recessed niches.
This created two deliberate feature areas within the room.
The warm veining through the porcelain works particularly well with the brushed-brass sanitaryware and fittings selected by the customer.
The wall backgrounds were prepared and primed before tiling.
A slow-set flexible S1 adhesive was used for the porcelain installation.
Bathroom Tiling and Setting Out
The bathroom tiling required careful setting out because of the number of built and fitted features within the room.
The tile layout had to work accurately around:
- the wall-hung WC;
- concealed flush plate;
- three recessed niches;
- LED tile-profile lighting;
- double vanity;
- illuminated mirror;
- bath structure;
- doorways and openings;
- transitions between flat and textured tiles;
- plumbing and electrical penetrations.
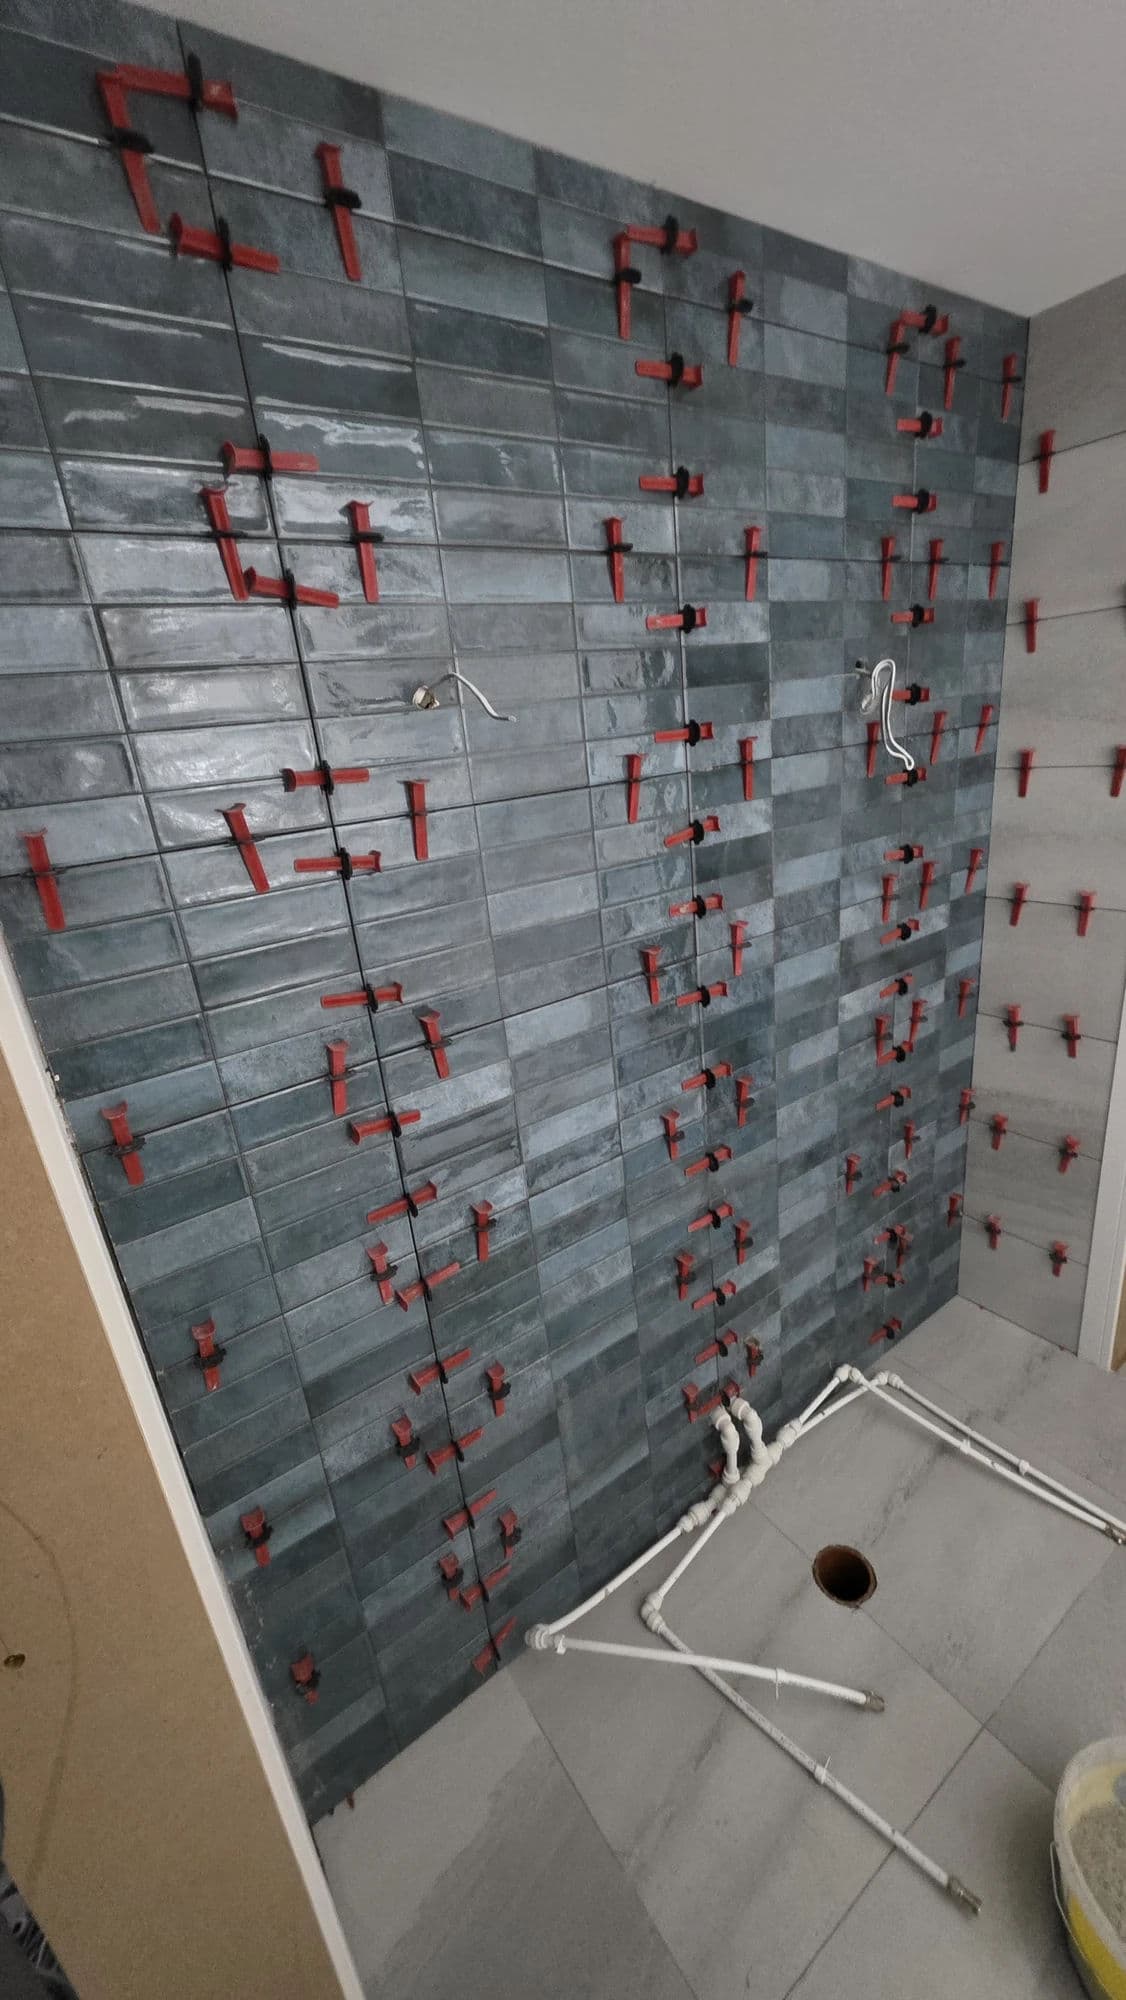
A 2 mm Dakota tile-levelling system was used to maintain consistent joints and minimise lipping.
The completed tiled surfaces were finished with BAL Gunmetal grout.
Coordinating silicone was then applied at the required movement and sealing junctions.
600 × 600 mm Porcelain Floor Tiling
The bathroom floor was completed using 600 × 600 mm porcelain tiles approximately 10 mm thick.
The tiles have a marble-effect finish with warm gold veining that coordinates with the wall tiling and brushed-brass fittings.
Water underfloor heating was already installed beneath the floor.
The background was therefore carefully prepared and primed before the porcelain tiles were installed using flexible adhesive suitable for the application.
The existing underfloor-heating system was retained throughout the project.
1700 × 800 mm Bath and Tiled Surround
A 1700 × 800 mm bath was installed in its new position.
There is no shower over the bath and no bath screen.
This part of the room is used solely as a bathing area.
Rather than installing a conventional removable bath panel, the bath surround was tiled using the same porcelain finish used on the floor.
This allows the flooring to visually continue upwards onto the bath structure and makes the bath feel more integrated into the overall design.
Brushed-brass fittings continue the coordinated metal finish used throughout the room.
1200 mm Double Wall-Hung Vanity
The 1200 mm double wall-hung vanity is one of the main focal points of the completed bathroom.
It incorporates two basins with coordinated brushed-brass fittings.
Its final position required completely altered plumbing because this was not where the basin installation had originally been first-fixed.
New concealed hot and cold supplies and a new concealed waste connection were installed specifically for the final layout.
The complete wall behind the vanity was finished with textured wave-effect porcelain.
This creates additional depth around the vanity and separates it visually from the flatter marble-effect finishes elsewhere in the room.
1200 × 600 mm Illuminated Demister Mirror
Above the vanity we installed the customer's 1200 × 600 mm illuminated mirror.
The mirror incorporates a heated demister function to help keep the central viewing area clear when humidity rises.
Its wave-style shape contrasts with the straighter lines of the vanity, porcelain tiles and recessed niches.
The mirror was customer supplied and installed as part of the final bathroom fitting.
Coordinated Brushed-Brass Grohe Fittings
The principal sanitaryware and fittings were supplied by the customer.
Grohe products were used for the concealed WC system, WC and taps.
The visible fittings throughout the bathroom were coordinated in a brushed-brass finish.
These include the basin taps, bath fittings, WC flush plate and other visible details.
Maintaining one metal finish helps visually connect the bath, vanity and WC areas.
The brushed brass also complements the warm gold veining within the marble-effect porcelain.
Customer-Supplied Bathroom Products
The principal bathroom products, sanitaryware, tiles and finishes were supplied by the customer.
These included:
- 900 × 300 mm marble-effect porcelain wall tiles;
- textured wave-effect feature tiles;
- 600 × 600 mm porcelain floor tiles;
- 1700 × 800 mm bath;
- 1200 mm double wall-hung vanity;
- 1200 × 600 mm illuminated demister mirror;
- Grohe wall-hung WC;
- Grohe concealed WC system;
- Grohe taps and fittings;
- associated bathroom fixtures and finishes.
Tees Valley Refurbishments Ltd completed the plumbing and drainage alterations, concealed WC installation, metal-stud construction, niche construction, specialist niche lighting, wall and floor tiling, bath installation, tiled bath surround, vanity installation, mirror installation, sanitaryware fitting, grouting, silicone and final bathroom fitting.
Two-Working-Week Programme
The complete main bathroom installation took exactly two working weeks.
Work was carried out Monday to Friday over two consecutive working weeks with no weekend working.
Within that programme we completed:
- bath plumbing relocation;
- vanity plumbing relocation;
- waste and drainage alterations;
- WC drainage repositioning;
- radiator pipework relocation;
- Grohe concealed WC installation;
- 70 mm Siniat metal-stud framing;
- moisture-resistant boarding;
- construction of three recessed niches;
- installation of specialist 12 V LED niche lighting;
- wall preparation;
- floor preparation;
- porcelain wall tiling;
- feature tiling;
- porcelain floor tiling;
- bath installation;
- tiled bath surround;
- double-vanity installation;
- WC installation;
- illuminated mirror installation;
- grouting;
- silicone;
- final fitting and finishing.
The bathroom was completed in March 2026.
Other Work Completed at the Same Hartlepool Property
This main bathroom formed one stage of a much larger programme of work completed for the same customer.
Floor Preparation and Tiling
Our involvement progressed from extensive floor preparation and self-levelling into approximately 150 m² of porcelain floor tiling across two levels of the property.
Floor Tiling Hartlepool with 150 m² Self-Levelling
Jack-and-Jill Bathroom
The Jack-and-Jill bathroom was completed in February 2026 as part of the three-bathroom package and took exactly one working week.
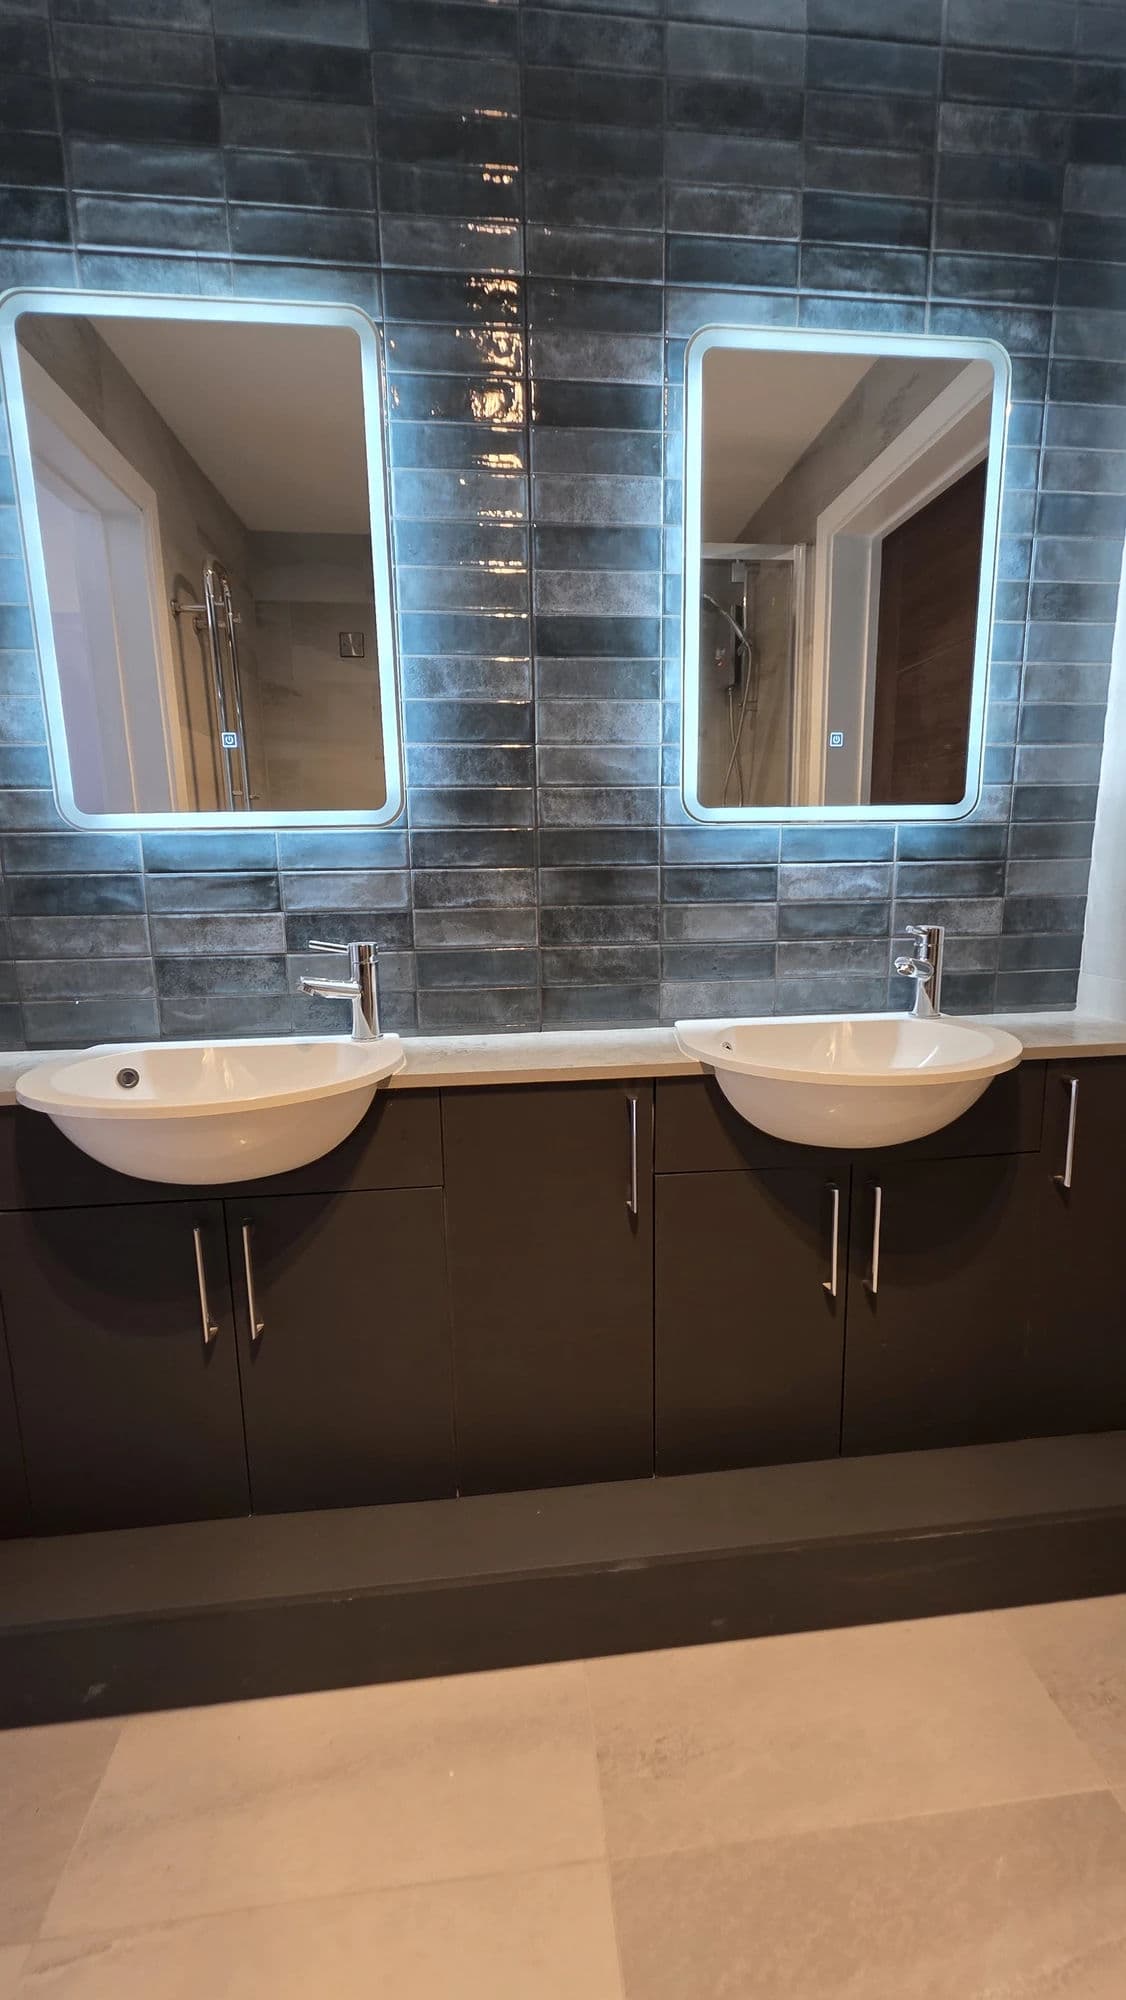
Bathroom Installation Hartlepool with Jack-and-Jill Double Vanity
Master-Bedroom En-Suite
The master-bedroom en-suite was also completed in February 2026 over one working week.
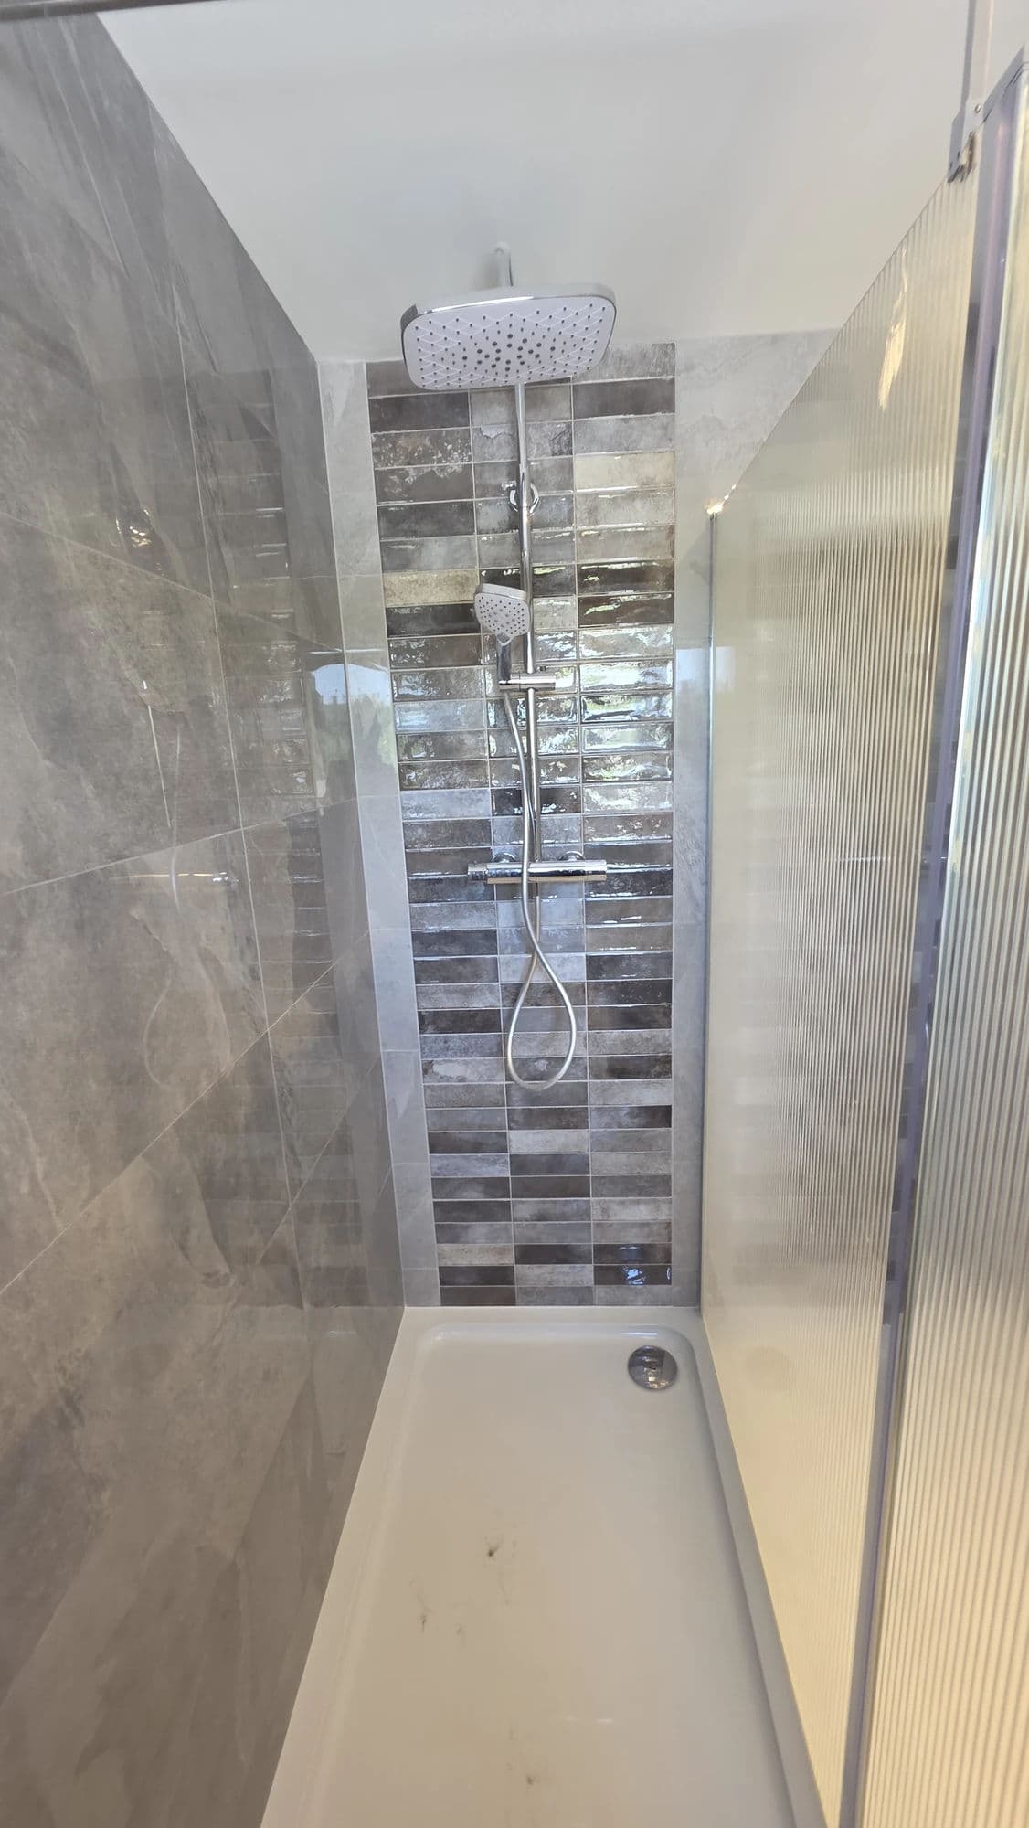
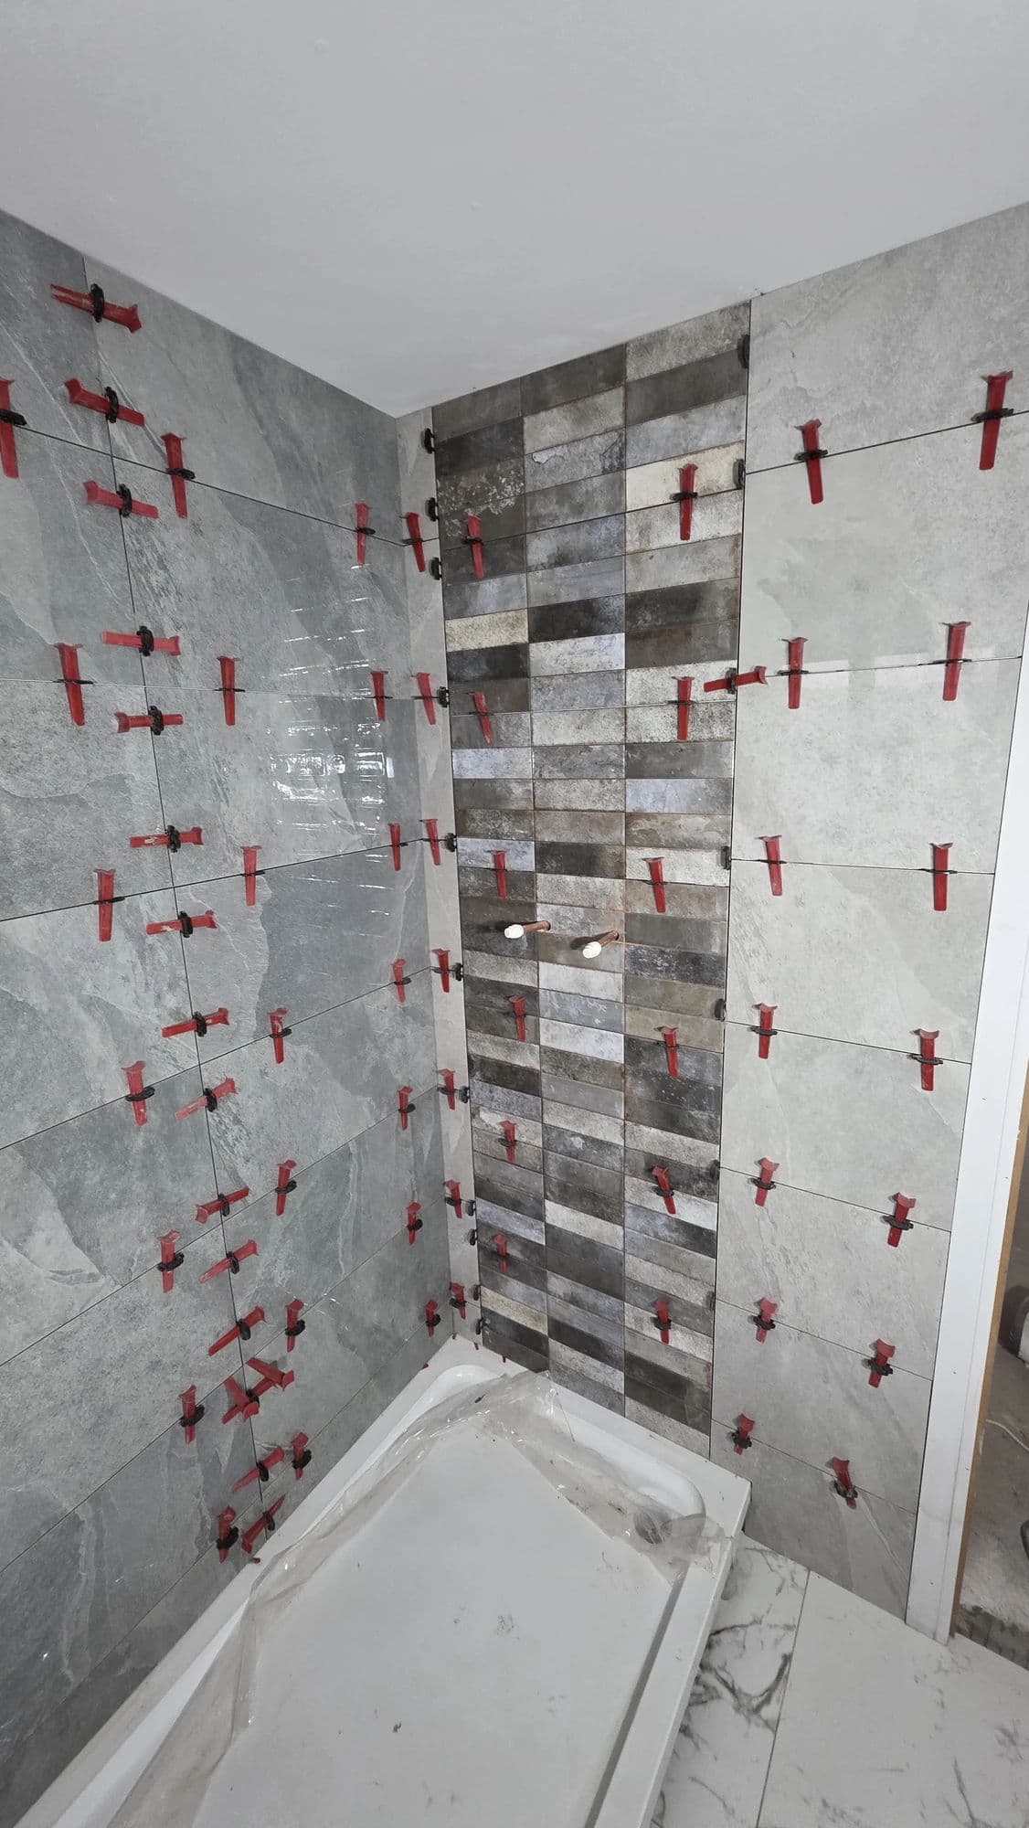
Shower Room Installation Hartlepool with Large Shower Enclosure
Cloakroom
After all three bathrooms within the agreed package had been completed, the customer later invited us back for a separate cloakroom installation.
Cloakroom Installation Hartlepool with Wall-Hung WC
Together, the flooring, three bathrooms and later cloakroom show how our involvement developed as construction of the property progressed.
Completed Hartlepool Main Bathroom
The completed bathroom is substantially different from the arrangement originally first-fixed into the new-build property.
The finished installation includes:
- relocated bath supplies and waste;
- relocated vanity supplies;
- concealed vanity waste;
- repositioned WC drainage;
- concealed radiator pipework;
- retained water underfloor heating;
- Grohe wall-hung WC;
- Grohe concealed cistern and frame;
- 70 mm Siniat metal-stud construction;
- green moisture-resistant plasterboard;
- three purpose-built recessed niches;
- specialist 12 V LED tile-profile niche lighting;
- 900 × 300 mm marble-effect porcelain wall tiling;
- textured wave-effect feature tiling;
- 600 × 600 mm porcelain floor tiling;
- 2 mm Dakota tile joints;
- BAL Gunmetal grout;
- 1700 × 800 mm bath;
- tiled bath surround;
- 1200 mm double wall-hung vanity;
- 1200 × 600 mm illuminated demister mirror;
- coordinated brushed-brass Grohe fittings.
Although the house was new, creating the customer's final design required substantial alteration of the existing plumbing and drainage rather than simply following the positions already installed.
The concealed services, purpose-built metal-stud structure, integrated niche lighting and coordinated porcelain finishes allowed the bathroom to follow the intended design without being compromised by the original first fix.
The completed main bathroom also represents another stage in a long programme of work at the same Hartlepool property, progressing from approximately 150 m² of floor preparation and tiling into three bathroom installations and, later, the separate cloakroom.