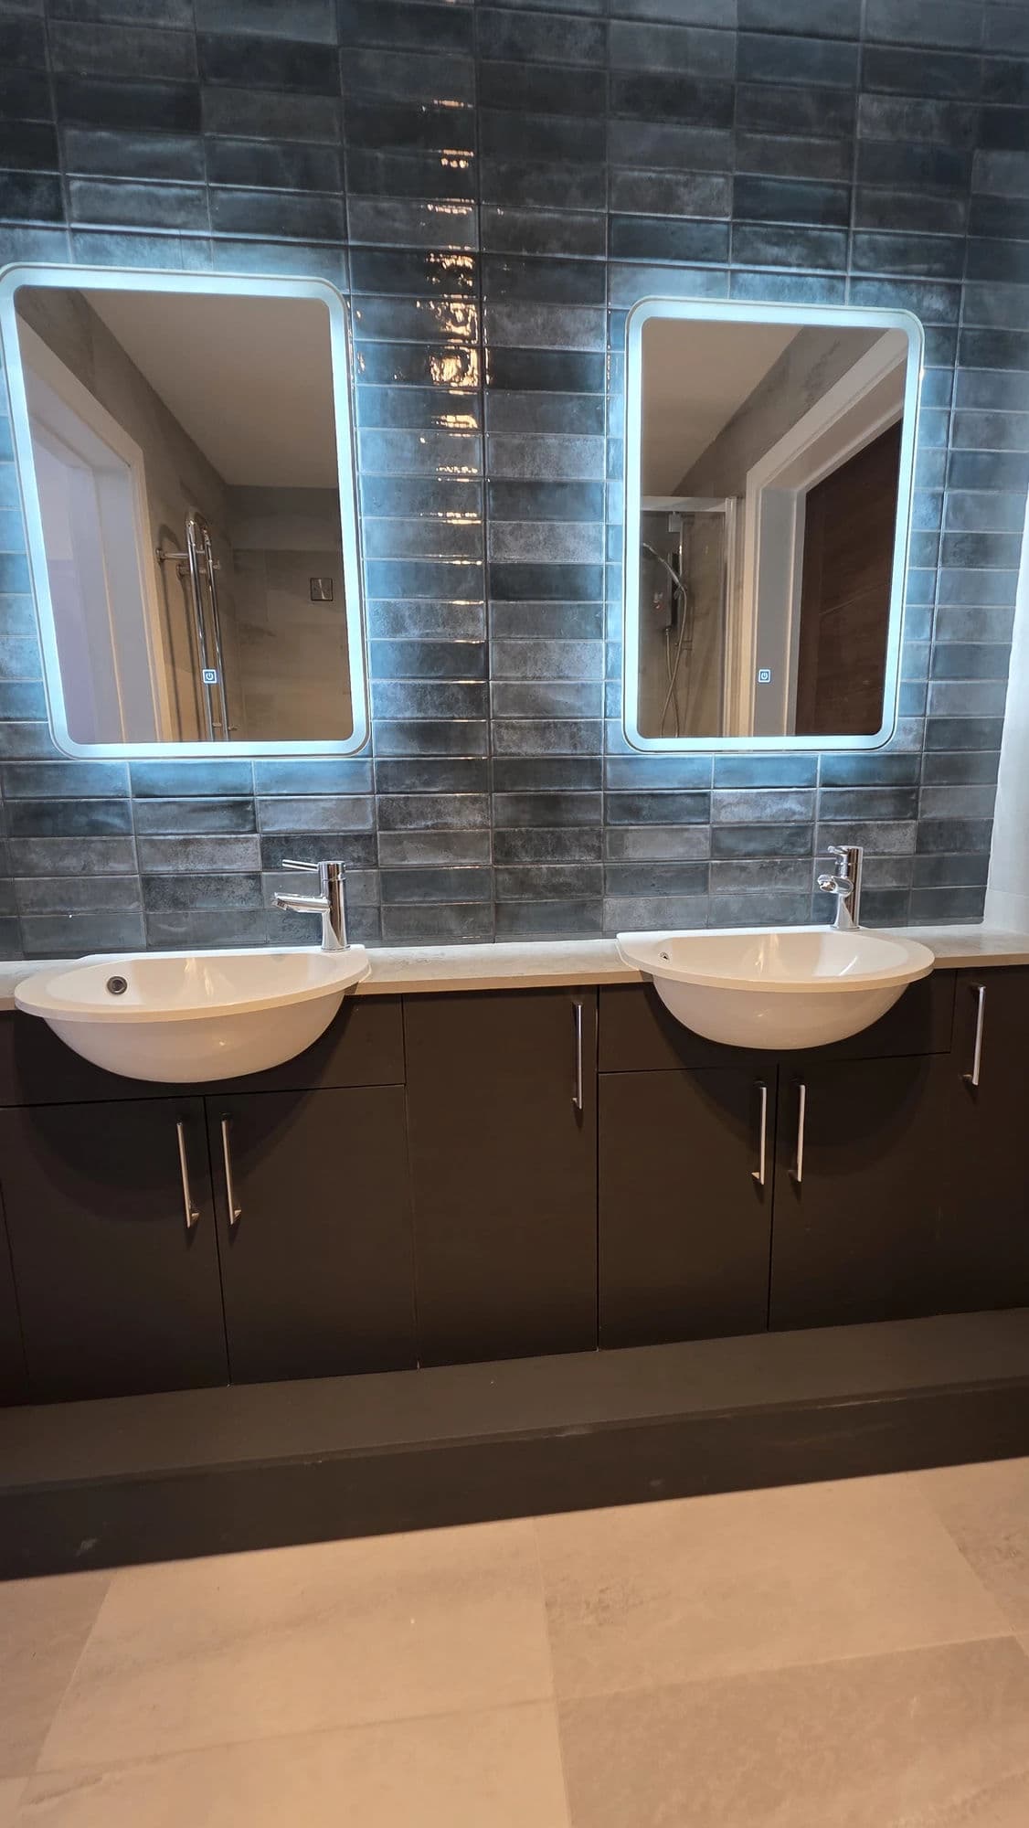
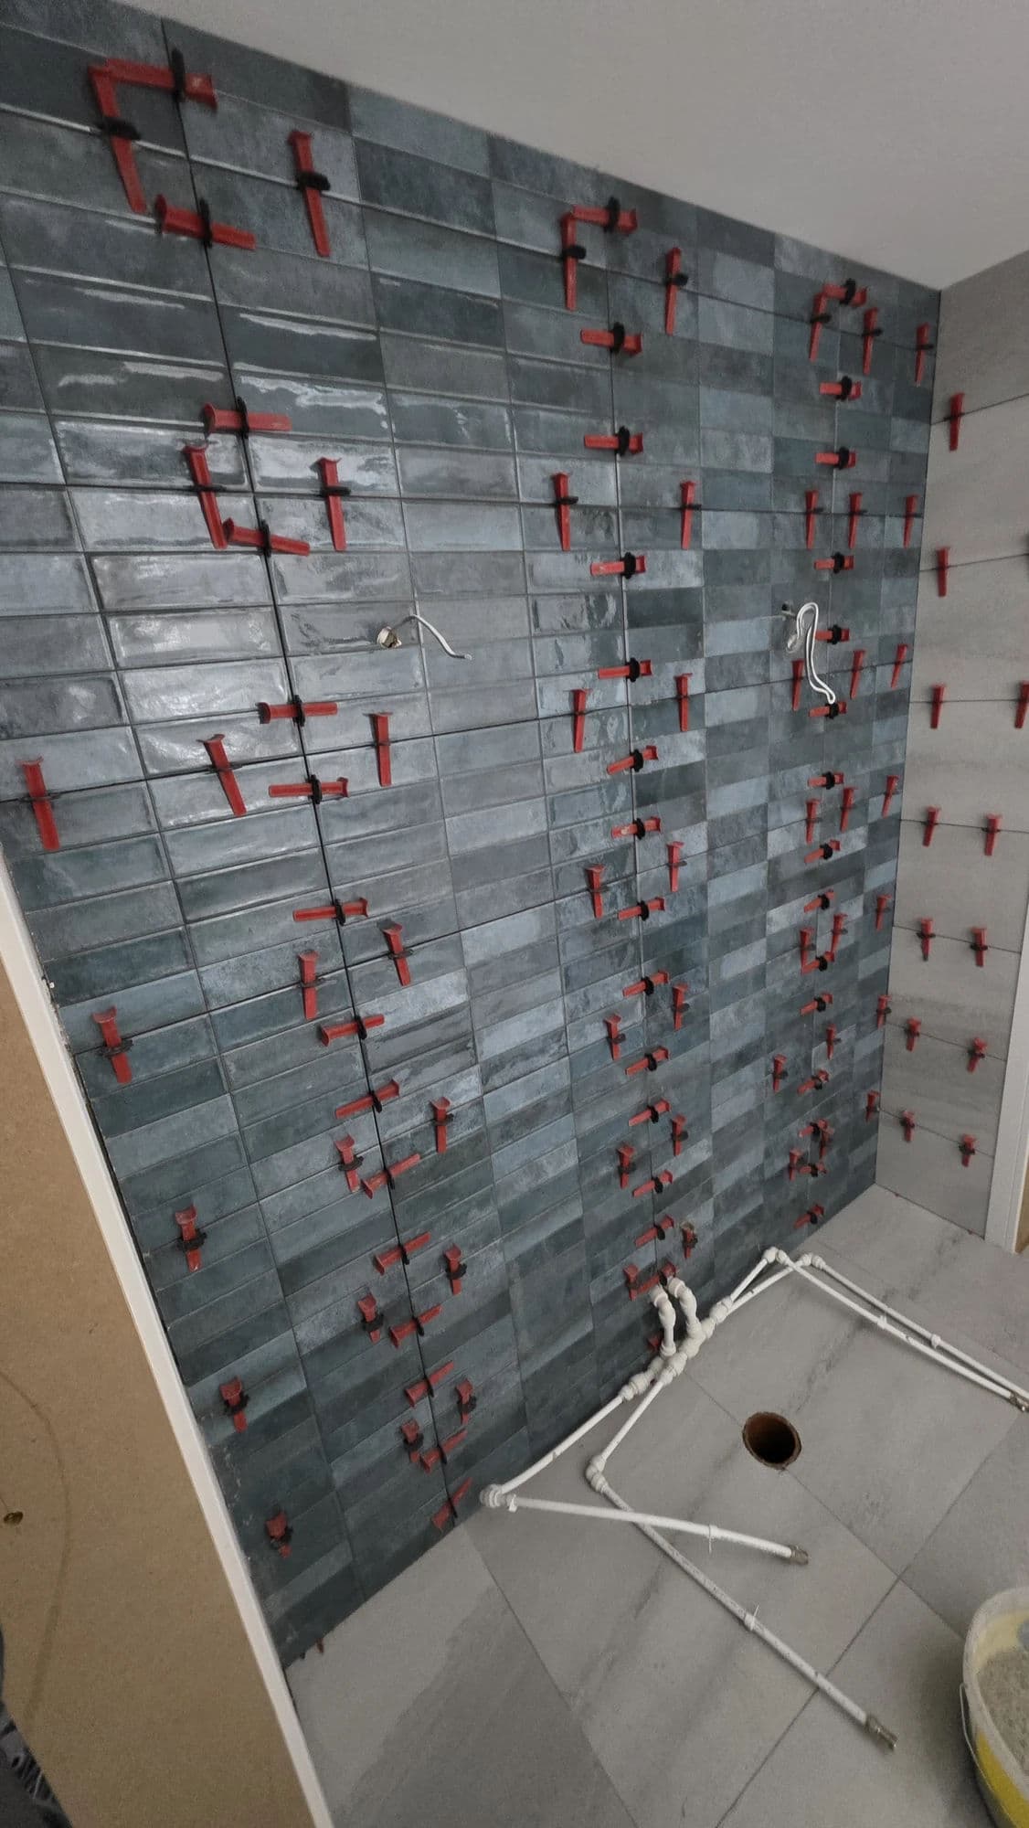
The 30-Second Read
This compact bathroom installation in Hartlepool was completed during a later return visit to a substantial new-build property where Tees Valley Refurbishments Ltd had already carried out approximately 150 m² of floor preparation and tiling, followed by three separate bathroom installations.
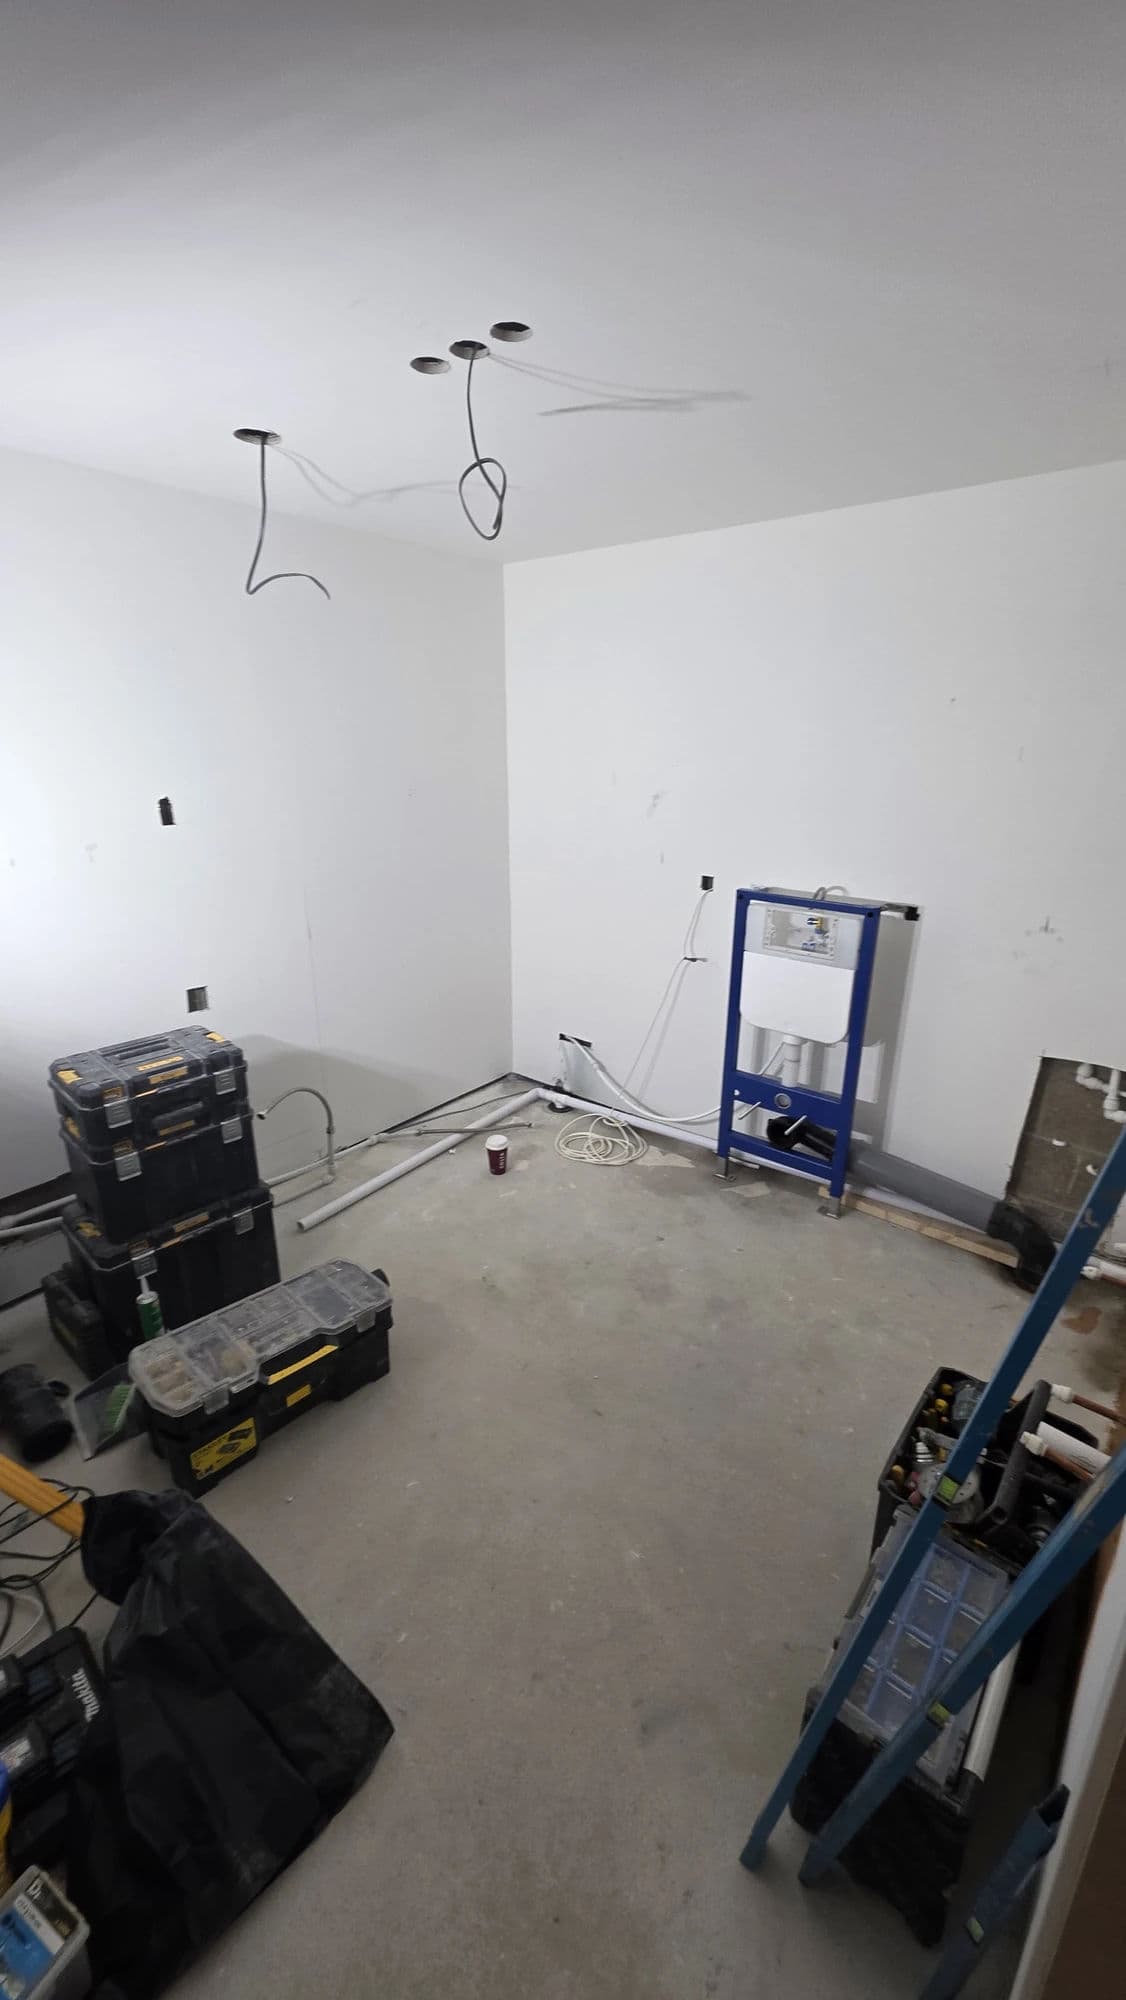
The main challenge was the original WC soil pipe, which had been left in an unsuitable position beside the entrance. Rather than conceal it behind bulky visible boxing, we opened the existing wall, altered and reinforced the internal framing with additional double noggings, routed the soil pipe through the wall and returned it into a purpose-built service structure behind the WC and basin.
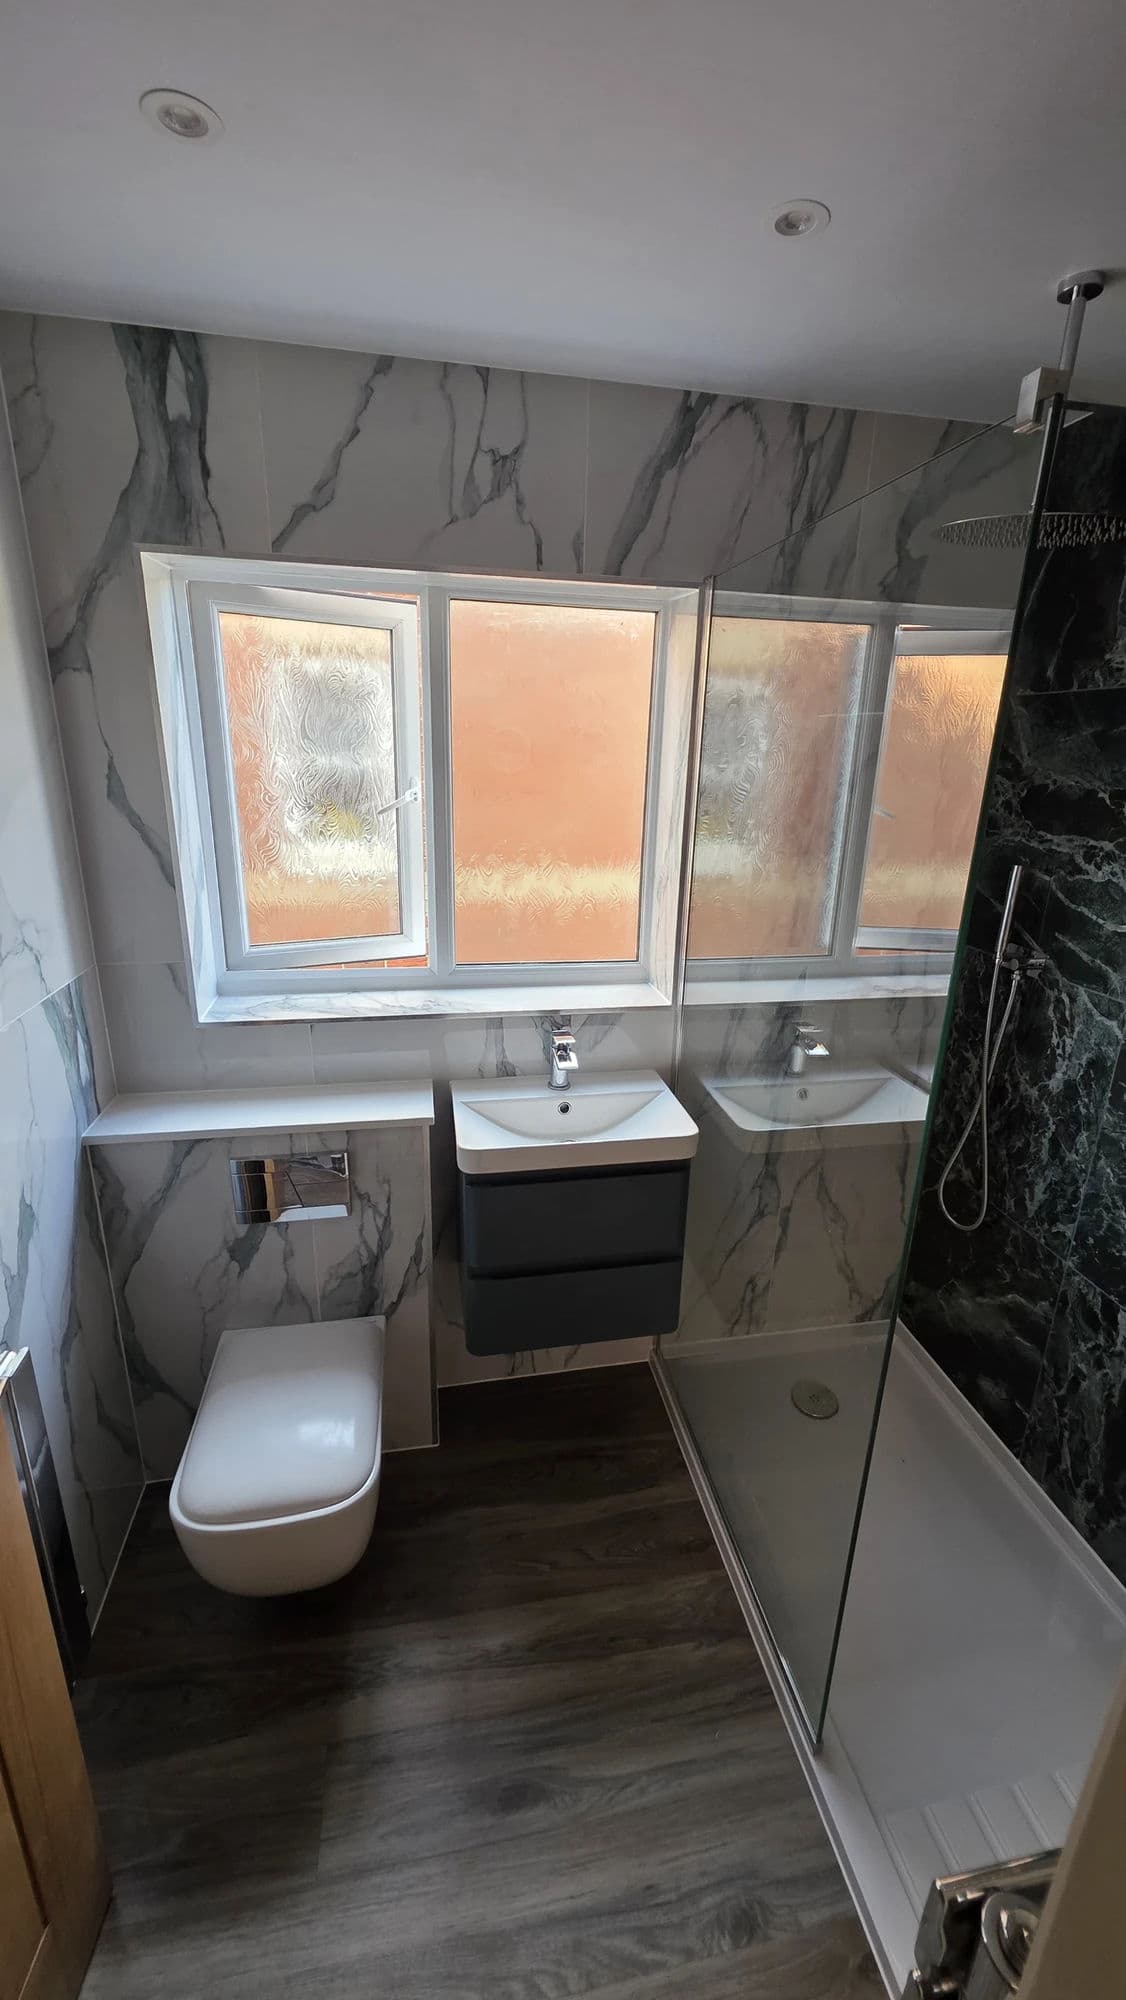
Hot and cold supplies were also brought through from the adjoining service room. The completed cloakroom includes a Grohe wall-hung WC with compact concealed cistern, 600 mm wall-hung vanity, full-height ceramic wall tiling, 600 × 600 mm porcelain floor tiles, underfloor heating and a new extractor fan.
Project Overview
Completed in May 2026, this cloakroom was the final bathroom-related project in a much larger programme of work carried out by Tees Valley Refurbishments Ltd at the same Hartlepool property.
Our involvement had started many months earlier.
We initially attended to assist the local gas and heating engineer with work connected to the boiler and underfloor-heating installation.
The customer subsequently asked us to complete approximately 150 m² of floor preparation and self-levelling. After some time, we returned to install approximately the same area of porcelain floor tiling across two levels of the property.
You can read that project here:
Floor Tiling Hartlepool with 150 m² Self-Levelling
The customer then agreed a separate package with us for three bathrooms.
The Jack-and-Jill bathroom was completed in February 2026 over one working week, Monday to Friday.
The master-bedroom en-suite followed in the same month and was also completed over one working week, Monday to Friday.
We then moved onto another previously booked project before returning in March to complete the larger main bathroom over two working weeks.
After all three bathrooms had been completed, the customer invited us back again for this cloakroom, together with tiling in the adjoining study and several smaller jobs around the property.
Despite its size, the cloakroom required substantial bathroom fitting, plumbing alterations, structural work and bathroom tiling rather than a straightforward replacement of sanitaryware.
Working Around the Existing Layout
The cloakroom has two doors: the main entrance and a second door leading into an adjoining service room.
That service room provided a useful route for the new basin water supplies.
The existing WC drainage was considerably more difficult.
The original soil pipe had been positioned on the right-hand side of the entrance door. Leaving it there would have required a large section of visible boxing inside an already restricted room.
Rather than allowing the original drainage position to dictate the finished layout, we chose to alter the wall structure and reroute the pipe properly.
Re-Routing the WC Soil Pipe
The soil-pipe alteration was the most demanding element of the project.
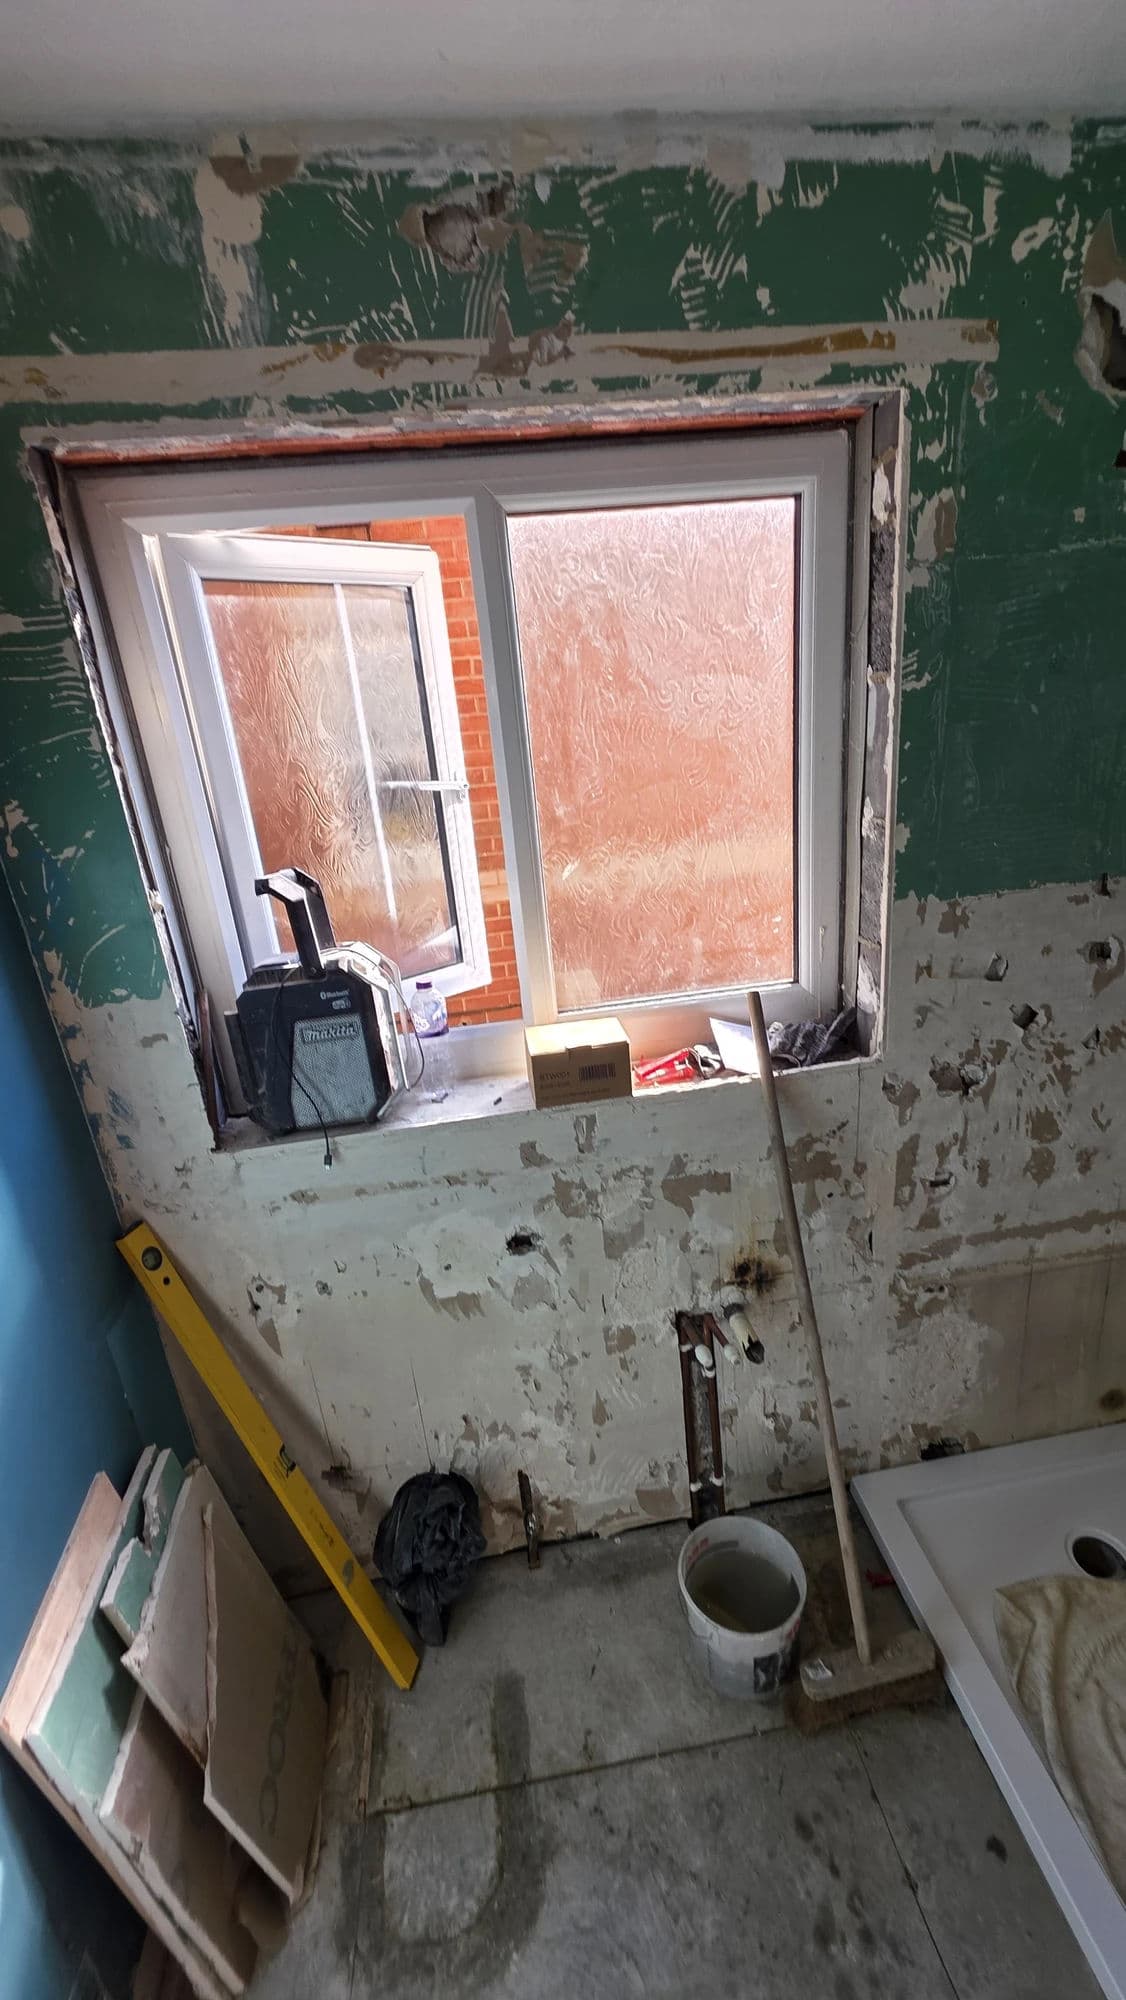
We opened the existing wall and created a new route through the internal structure instead of simply boxing around the original pipe.
Where the existing studs needed to be shortened or altered, the wall was reinforced with additional double noggings to maintain the integrity of the surrounding structure.
The soil pipe was then routed down through the wall before turning back into the new service area behind the WC and vanity.
This allowed the drainage to be concealed almost completely within the finished construction.
The solution required considerably more work than accepting the original pipe position, but it preserved valuable space and avoided unnecessary visible boxing inside the cloakroom.
Integrating the Services into One Structure
Rather than create several separate areas of boxing, the WC drainage, basin waste, water supplies and concealed cistern were brought together within one purpose-built bench-style service structure.
This accommodated:
- the rerouted WC soil pipe;
- the compact Grohe concealed cistern;
- basin waste;
- new hot and cold basin supplies;
- associated plumbing connections.
Bringing the services together in this way created a more coherent installation and prevented the limited room from becoming visually fragmented by multiple sections of boxing.
New Basin Supplies from the Service Room
The adjoining service room provided the most practical source for the basin plumbing.
New hot and cold pipework was taken from that room and brought through into the cloakroom before being concealed within the new service structure.
The basin waste was incorporated into the same area.
This allowed the 600 mm wall-hung vanity to be installed without exposed pipework beneath or beside the furniture.
The finished arrangement appears simple and uncluttered even though a substantial amount of plumbing is concealed immediately behind it.
Grohe Wall-Hung WC and Concealed Cistern
The cloakroom was fitted with a Grohe wall-hung WC and compact Grohe concealed cistern.
The smaller cistern suited the restricted depth available within the service structure.
Once installed, the cistern and associated plumbing were completely enclosed behind the tiled surface, leaving only the wall-hung WC and flush plate visible.
Using a wall-hung WC is also particularly effective in a room of this size because the floor remains visible beneath the sanitaryware, reducing its visual weight within the space.
The new service structure was built using metal stud framing and green moisture-resistant plasterboard.
For tiled bathroom structures of this type, we prefer metal framing where the design allows it because it provides a more dimensionally stable framework.
Timber can shrink, twist or distort as moisture levels and surrounding conditions change. Movement within the supporting structure can then transfer into the boarded and tiled surfaces.
Metal stud helps reduce that risk while also providing an accurate framework around concealed bathroom fittings and services.
The framing was designed around the WC cistern, rerouted drainage and basin plumbing as one coordinated construction.
600 mm Wall-Hung Vanity
A 600 mm wall-hung vanity was installed alongside the WC.
Its dimensions suited the limited footprint of the cloakroom while still providing a practical basin and useful storage.
Because the hot and cold supplies and waste had already been incorporated into the concealed service structure, there was no need for exposed plumbing underneath or beside the unit.
The wall-hung design also keeps the porcelain floor visible beneath the vanity and complements the suspended WC.
The cloakroom also required new mechanical ventilation.
We created a new opening and installed the extractor fan as part of the building and fitting work.
A separate electrical contractor working on the wider new-build property later ran the electrical cable and completed the electrical connection.
Tees Valley Refurbishments Ltd did not carry out the electrical wiring or certification.
No mirror, decorative lighting or radiator was installed as part of this cloakroom project.
Full-Height Ceramic Wall Tiling
The room was tiled fully from floor to ceiling using 400 × 250 mm ceramic tiles approximately 8 mm thick, installed in a straight-bond layout.
The tiling required careful setting out around:
- the wall-hung WC;
- flush plate;
- service structure;
- 600 mm vanity;
- extractor fan;
- existing window;
- both door openings;
- plumbing penetrations;
- internal and external corners.
Accurate setting out is especially important in a small cloakroom because most of the tiled surfaces are viewed from close range.
The layout was therefore planned across the room as a whole rather than treating each wall independently.
600 × 600 mm Porcelain Floor Tiling
The floor was finished with 600 × 600 mm porcelain tiles laid in a straight-bond pattern.
Water underfloor heating was already installed beneath the cloakroom.
The floor preparation had been completed much earlier by Tees Valley Refurbishments Ltd as part of the original large self-levelling package across this level of the property, so no separate levelling stage was required when we returned for the cloakroom.
The prepared background was primed before the porcelain floor tiles were installed.
The large-format tiles provide a practical and durable finish while continuing the standard of tiled flooring used throughout the wider property.
Tile Preparation and Finishing
The appropriate wall and floor backgrounds were primed before tiling.
Flexible S1 tile adhesive was used for the installation.
A 2 mm Dakota tile-levelling system was used to maintain consistent joints and minimise lipping across the tiled surfaces.
The installation was finished with BAL Gunmetal grout and coordinating silicone at the required movement and sealing junctions.
This followed the same established preparation and tiling approach used across several other areas of the property.
Customer-Supplied Bathroom Products
The principal sanitaryware, bathroom products and tiles were supplied by the customer.
Tees Valley Refurbishments Ltd completed the work required to integrate those products properly into the room, including:
- rerouting the WC soil pipe;
- opening and altering the existing wall;
- reinforcing the structure with additional double noggings;
- bringing new hot and cold supplies from the service room;
- creating a concealed basin waste arrangement;
- installing the compact Grohe concealed cistern;
- installing the Grohe wall-hung WC;
- constructing the metal-stud service structure;
- installing moisture-resistant plasterboard;
- creating the extractor-fan opening;
- mechanically installing the extractor fan;
- full-height wall tiling;
- porcelain floor tiling;
- installing the 600 mm wall-hung vanity;
- plumbing connections;
- grouting;
- silicone;
- final fitting and finishing.
The result was one coordinated installation rather than a collection of separate plumbing, fitting and tiling tasks.
Four-Day Return Package
The cloakroom formed part of a return visit lasting approximately four working days.
That programme did not relate to the cloakroom alone.
During the same visit, we also tiled the adjoining study and completed several smaller jobs elsewhere in the property.
By this stage, we had already worked at the property repeatedly over many months, with the customer continuing to invite us back as further stages of the new-build became ready.
Other Work Completed at the Same Hartlepool Property
This cloakroom was the final bathroom-related stage of a much larger sequence of work for the same customer.
Floor Preparation and Tiling
Our work at the property progressed from extensive floor preparation into approximately 150 m² of porcelain floor tiling.
Floor Tiling Hartlepool with 150 m² Self-Levelling
Jack-and-Jill Bathroom
The Jack-and-Jill bathroom formed part of the three-bathroom package and was completed in February 2026.
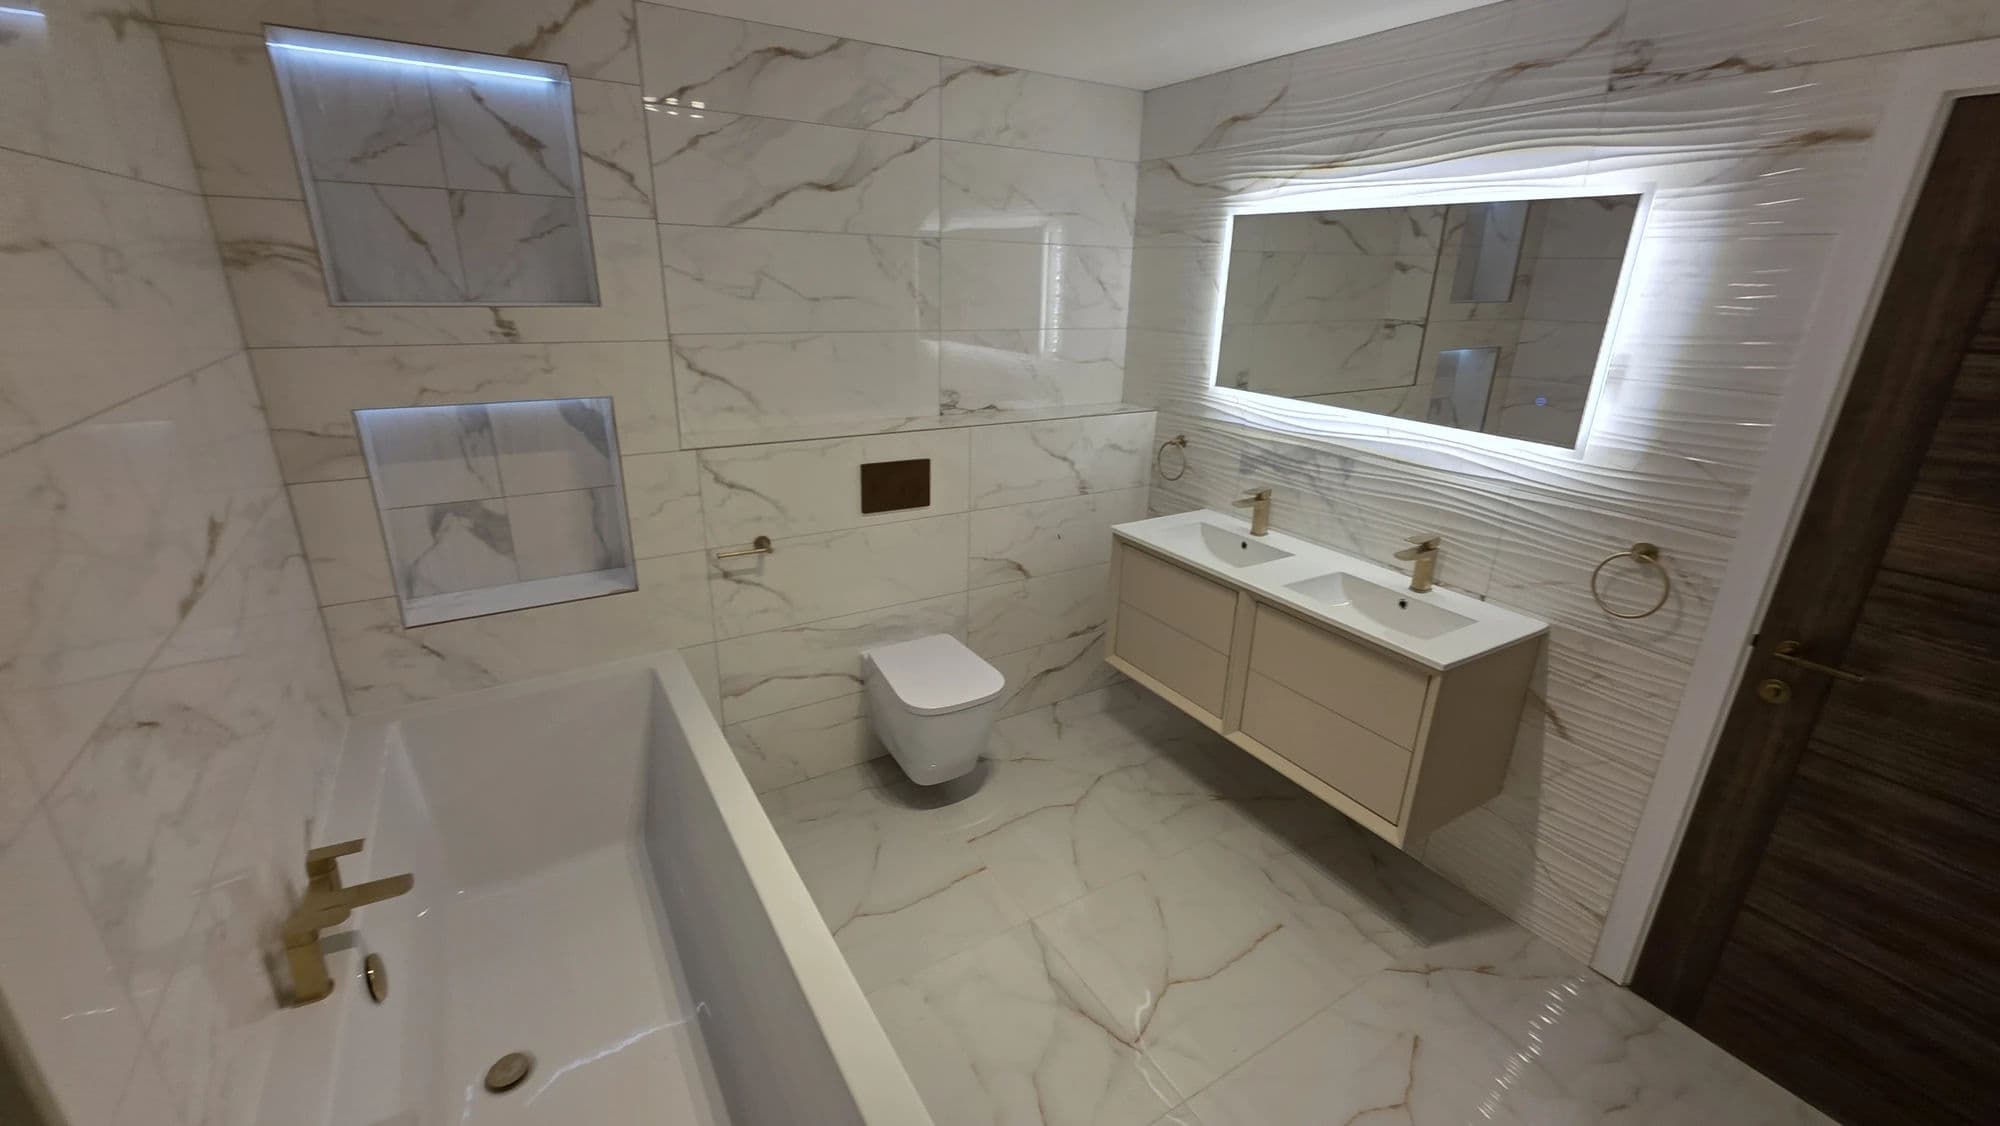
Bathroom Installation Hartlepool with Jack-and-Jill Double Vanity
Master-Bedroom En-Suite
The master-bedroom en-suite was also completed during February 2026.
Shower Room Installation Hartlepool with Large Shower Enclosure
Main Bathroom
We returned in March 2026 to complete the larger main bathroom.
Bathroom Fitting Hartlepool with Bath and Double Vanity
Together, these projects show how our involvement developed from extensive flooring work into three separate bathroom installations and, finally, this later cloakroom return.
Completed Hartlepool Cloakroom
The finished cloakroom includes:
- Grohe wall-hung WC;
- compact Grohe concealed cistern;
- rerouted WC soil pipe concealed within the structure;
- altered and reinforced wall framing;
- additional double noggings;
- metal-stud service construction;
- green moisture-resistant plasterboard;
- concealed basin hot and cold supplies;
- concealed basin waste;
- 600 mm wall-hung vanity;
- new extractor fan;
- full-height 400 × 250 mm ceramic wall tiling;
- straight-bond wall layout;
- 600 × 600 mm porcelain floor tiling;
- straight-bond floor layout;
- retained water underfloor heating;
- previously completed self-levelled floor preparation;
- flexible S1 tile adhesive;
- 2 mm Dakota tile joints;
- BAL Gunmetal grout;
- coordinating silicone.
Much of the most important work is no longer visible.
The original WC drainage position would have required prominent boxing beside the entrance. Instead, the wall structure was carefully altered and reinforced so the soil pipe could be routed through it and returned into the new concealed service area.
The basin supplies were similarly brought through from the adjoining service room and integrated into the same construction.
That work allowed the finished cloakroom to remain clean, balanced and uncluttered despite the amount of plumbing and structural alteration required behind the tiled surfaces.
It also completed a substantial programme of work for the same Hartlepool customer — beginning with floor preparation and approximately 150 m² of floor tiling, continuing through three bathrooms and concluding with this later cloakroom installation.