
Accessible Bathrooms & Mobility Adaptations in Teesside
Level-access wet rooms, walk-in showers and considered adaptations that keep a bathroom safe and usable as needs change — without looking clinical.
An accessible bathroom done well does not look like a hospital. Level-access showering, seats, rails fixed into solid backing, lever taps and non-slip flooring can all sit inside a bathroom that simply looks modern — which matters both for daily dignity and for resale.
We work with families adapting a home for a parent, and with homeowners future-proofing before they need to. The survey covers turning circles, transfer space and door widths, not just where the tiles go.
Once the practical requirements have been established, 3D accessible bathroom design is available to help you visualise the proposed layout, sanitaryware, access space and finishes before the work begins.
What's included
- Level-access wet room or low-threshold walk-in shower
- 3D accessible bathroom design and layout planning
- Grab rails and shower seats fixed into reinforced backing
- Non-slip flooring rated for wet barefoot use
- Thermostatic anti-scald showers and lever controls
- Advice on layout for wheelchair or assisted use
Recent projects
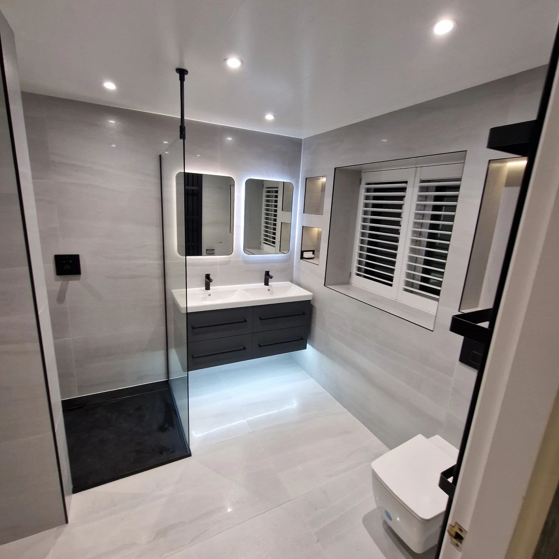
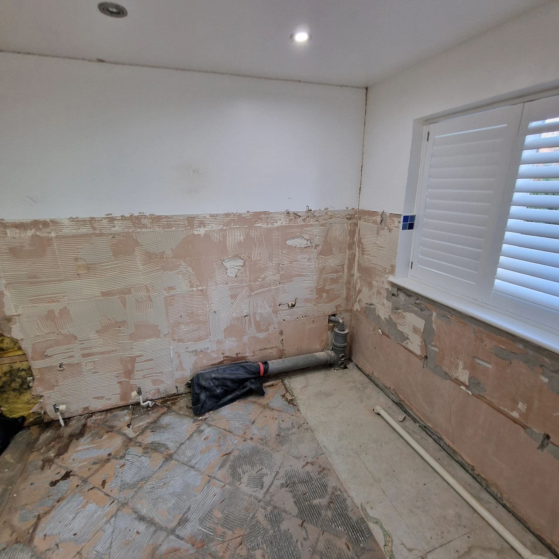
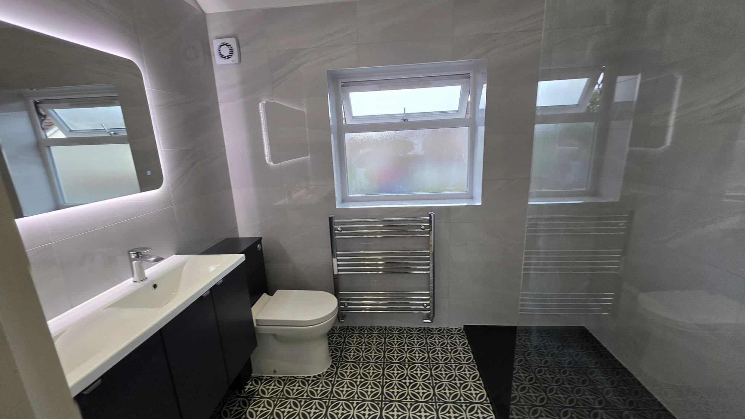
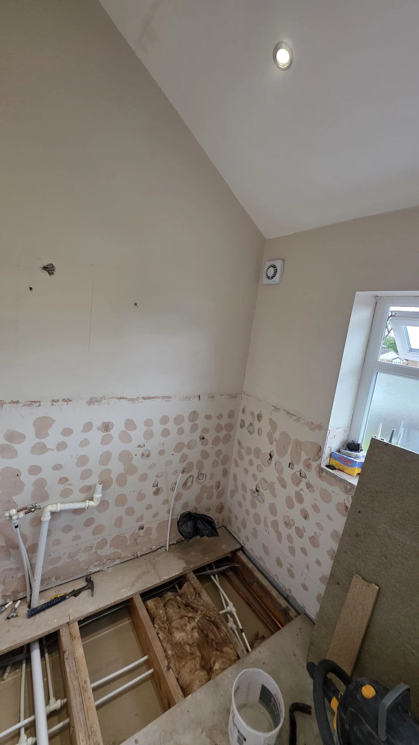
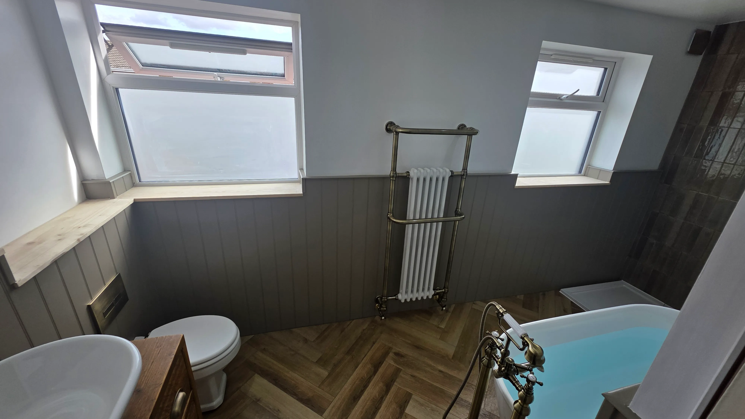
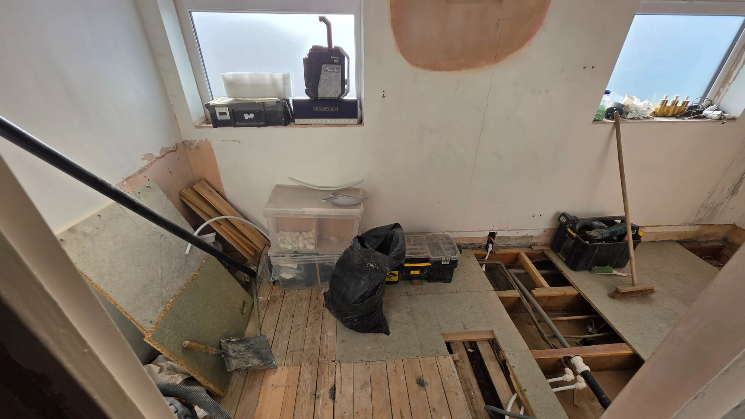
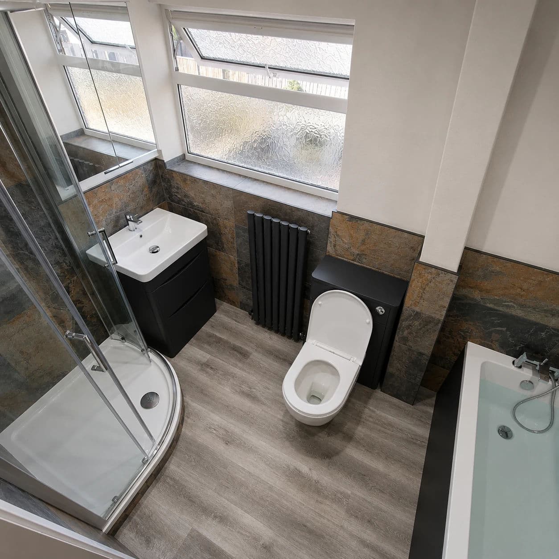
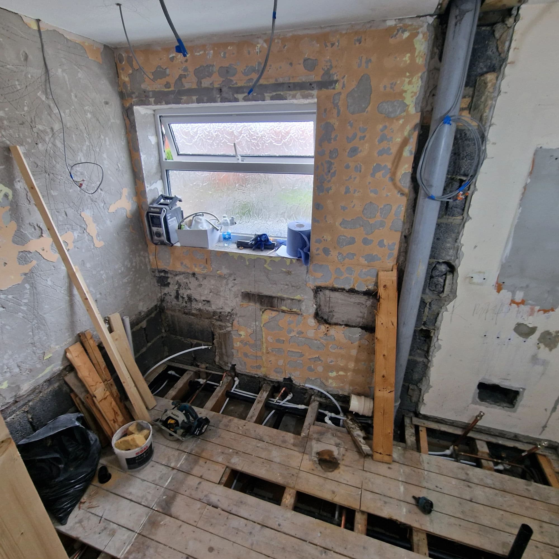
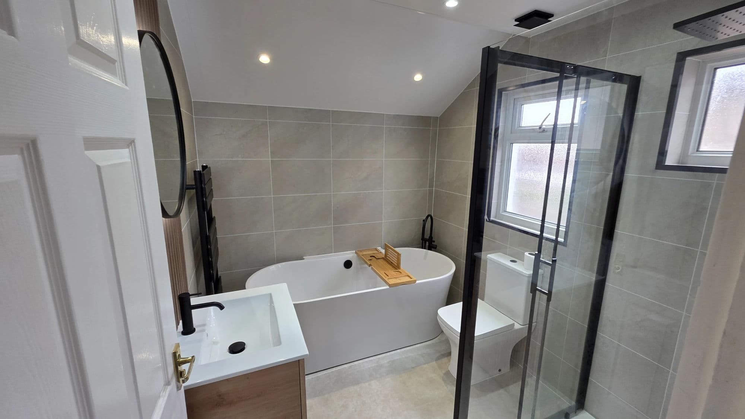
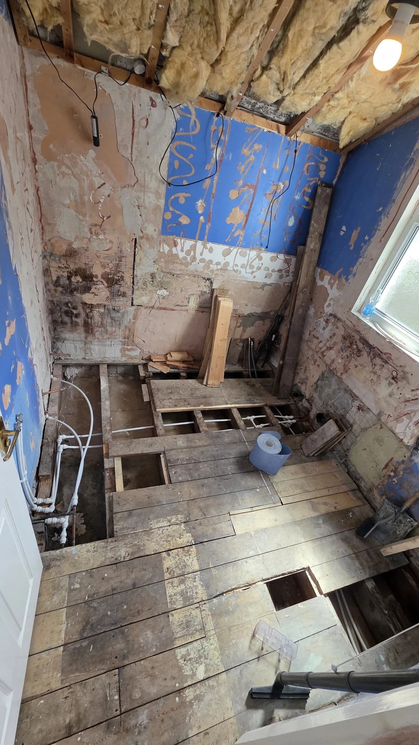
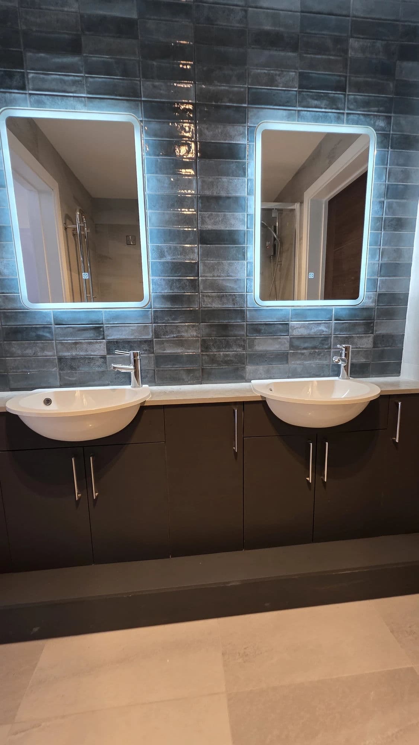
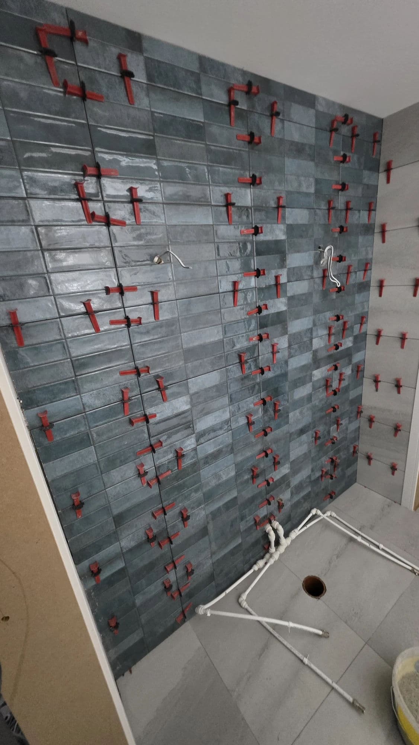
All projects →A selection of completed jobs where we carried out accessible & mobility bathrooms.
Start with a free survey
We'll measure up, talk through options and give you a detailed, fixed-price written quotation — free, and without the hard sell.
Book a free survey