Google
“Would highly recommend Tees Valley Refurbishments to anyone who wants their bathroom doing. Deyan was fantastic to deal with throughout the project, always helpful and happy with the communication, timing and the finished bathroom.”
Transcribed word-for-word from our public profiles
“Would highly recommend Tees Valley Refurbishments to anyone who wants their bathroom doing. Deyan was fantastic to deal with throughout the project, always helpful and happy with the communication, timing and the finished bathroom.”
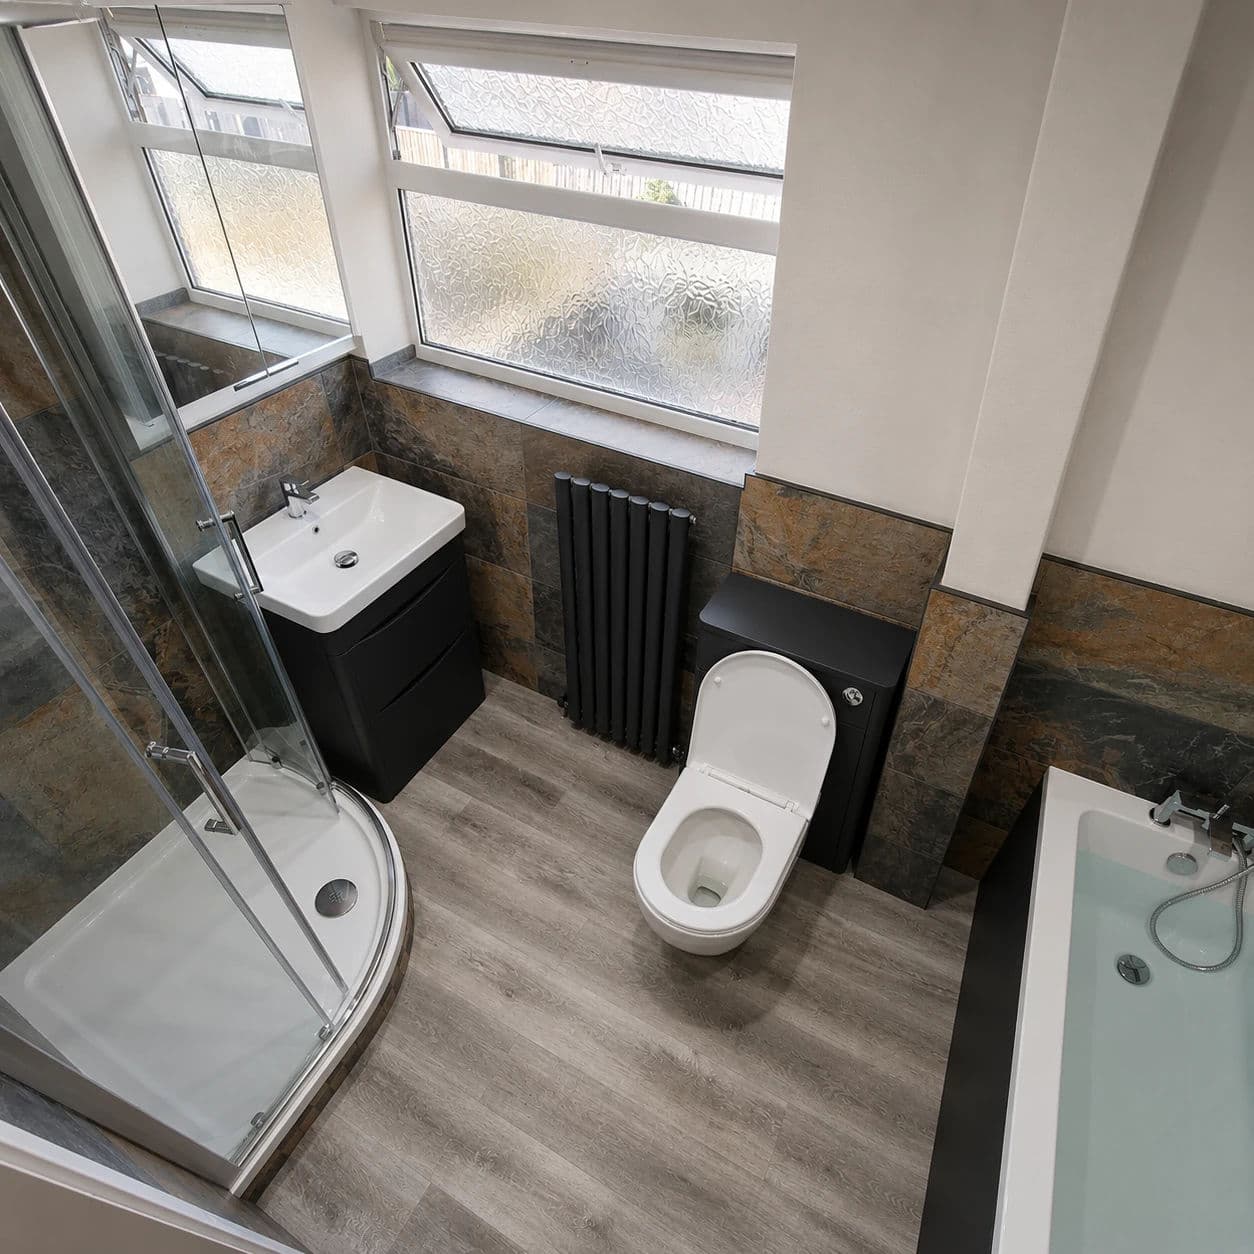
Completed in March 2025, this high-specification bathroom installation in Yarm transformed a dated en-suite with a leaking shower into a completely redesigned bathroom built around a much larger 1700 × 800 mm walk-in shower.
The bath was removed, the layout was substantially altered and new service walls and partitions were built to accommodate a concealed Grohe shower, wall-hung WC, double vanity and four illuminated alcoves. A customer-supplied electric sauna was incorporated into the new layout alongside large-format bathroom tiling, upgraded lighting and corrected external ventilation.
This was the second project we completed at the same five-bedroom Yarm property. After completing the customer's Yarm cloakroom installation with slatted access doors, we were asked back to carry out this substantially larger bathroom installation.
The complete project was delivered over 15 working days.
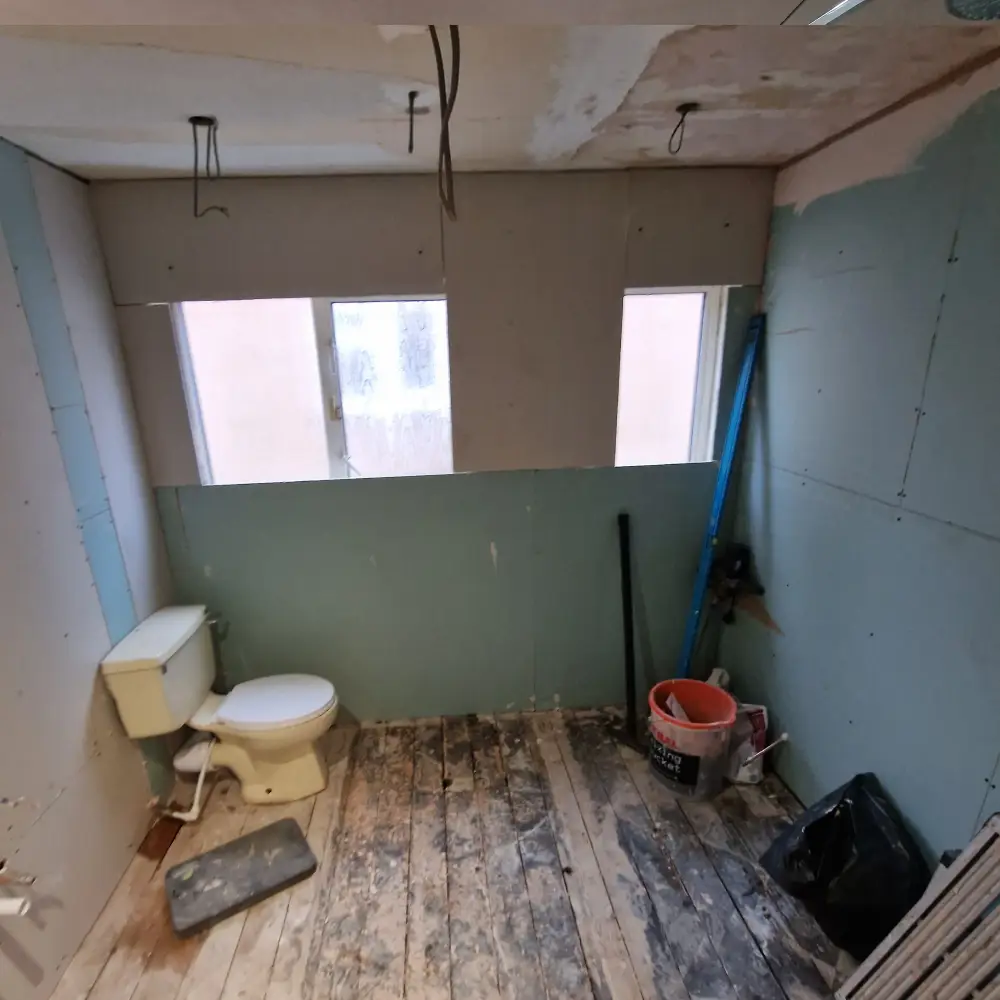
Before the renovation, the room contained an electric shower and shower tray positioned in the far left-hand corner, a washbasin immediately to the left of the entrance, a WC facing the doorway and a bath along the right-hand side.
The radiator was positioned close to the original shower area, while the walls and floor were covered with older tiles. Existing pipe boxing occupied additional space and contributed to the dated and cluttered appearance.
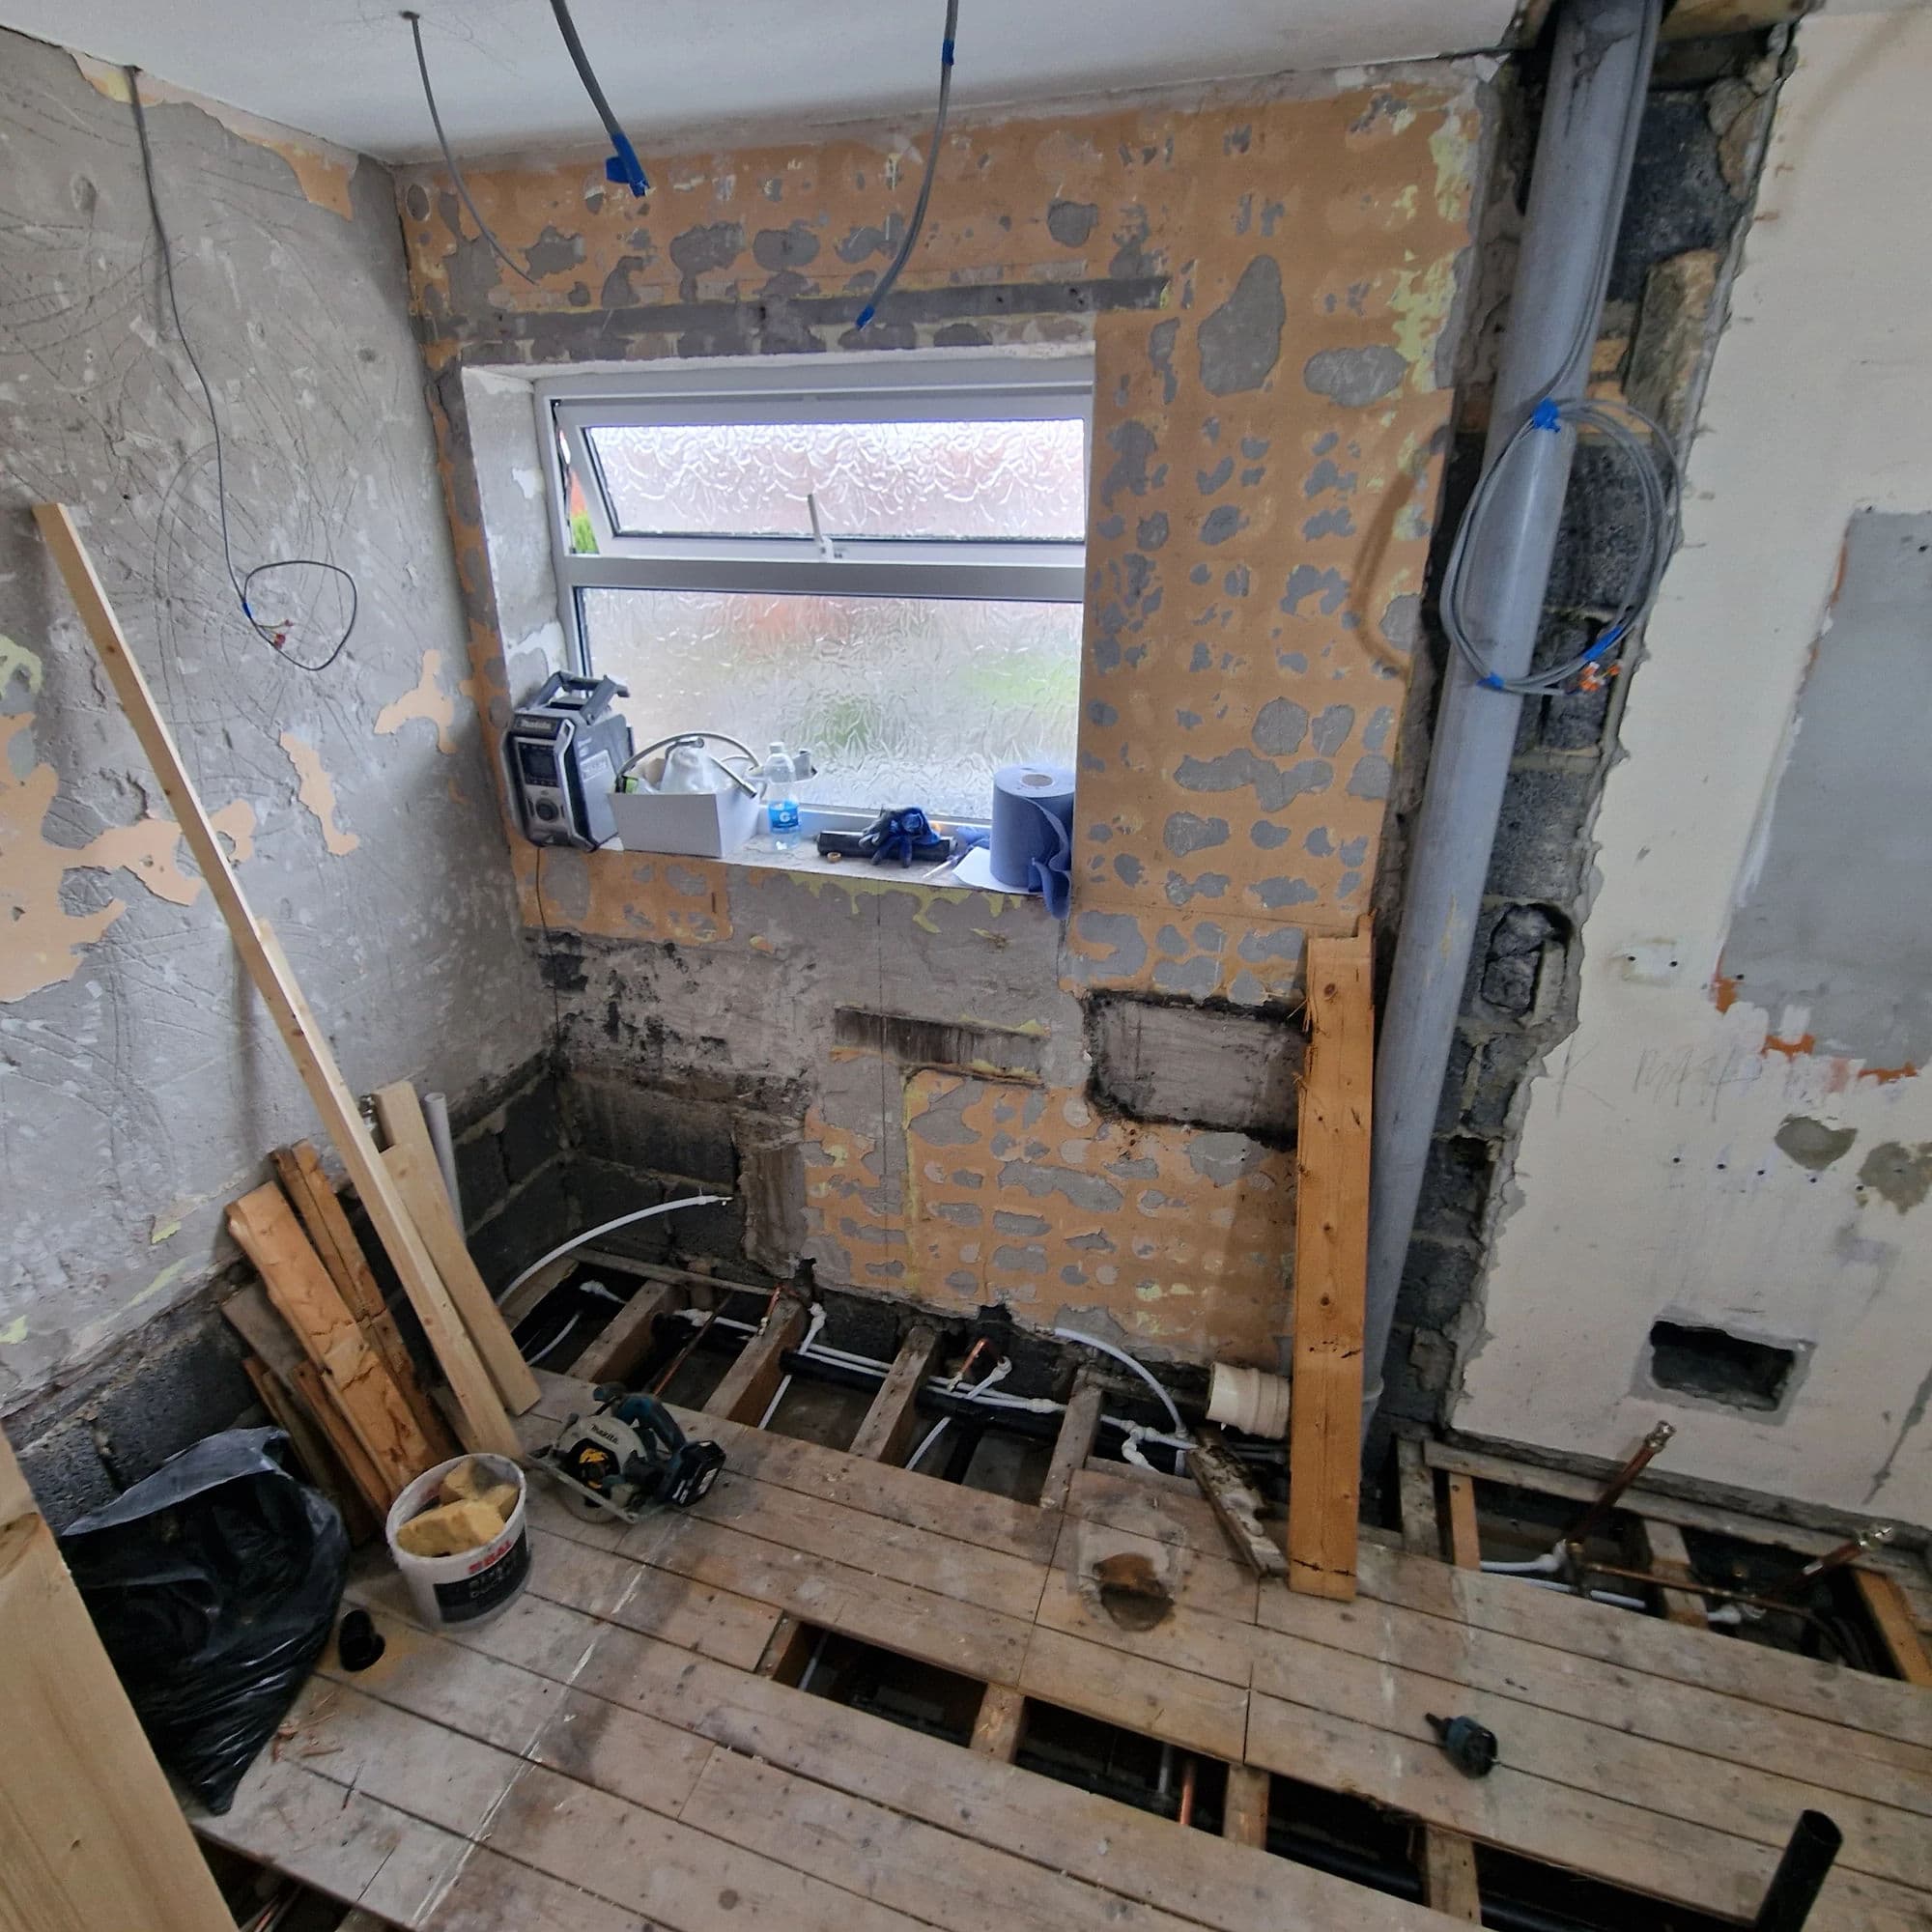
The old shower tray had developed a leak. After the room was stripped back, the wall linings around the affected area were found to be damp and deteriorated.
The original extractor fan had also been installed incorrectly. Instead of discharging humid air outside, it was venting moisture directly into the loft. This arrangement was removed and corrected as part of the new ventilation installation.
Before any strip-out work began, the access route through the property was carefully protected. Clear carpet-protection film was applied through the hallway and along the route to the first-floor en-suite.
The adjoining bedroom was also protected, with the bed and surrounding furniture covered securely to reduce the risk of dust or accidental damage during the three-week project.
These measures allowed tools, materials and waste to be moved through the occupied five-bedroom home while protecting the areas outside the en-suite and maintaining a clean, orderly working environment.
The en-suite was fully stripped back so the room could be rebuilt correctly and the layout completely redesigned.
The removal work included:
Once the wall tiles were removed, the full extent of the damage caused by the shower leak became clear. The existing plasterboard was no longer suitable to support the new tiled finish and was removed throughout the en-suite.
The room was reboarded using moisture-resistant green plasterboard, creating new, sound backgrounds for the high-specification installation.
The original layout was changed substantially to create clearer zones for showering, washing, storage, heating and the new sauna.
The bath was removed permanently, and the new wall-hung WC was repositioned on the right-hand side of the room within the area previously occupied by the bath.
Removing the old toilet position facing the doorway opened the centre of the en-suite and created a more spacious, balanced entrance into the room.
The shower was repositioned and turned through a different orientation. This created sufficient space for a much larger 1700 × 800 mm walk-in shower beside the new full-height shower and sauna partition.
A substantial anthracite wall-hung double vanity was installed with two basins, two illuminated mirrors and additional lighting beneath the furniture.
The heated towel rail was moved from beside the old shower and installed on the right-hand side near the entrance.
The redesigned layout makes considerably better use of the available space while giving the room the refined, uncluttered appearance expected from a premium en-suite.
A new full-height partition wall was constructed specifically to separate the walk-in shower from the customer-supplied electric sauna.
The bespoke structure created a physical division between the wet showering area and the sauna while also providing a secure fixing position for the shower screen.
An illuminated shower alcove was incorporated into the partition, adding practical storage without interrupting the clean lines of the shower area.
The customer-supplied electric sauna was installed by Tees Valley Refurbishments Ltd as part of the same project. A separate electrical supply and isolation arrangement were incorporated into the installation.
Together, the shower, illuminated partition and sauna create the spa-inspired centrepiece of the completed en-suite.
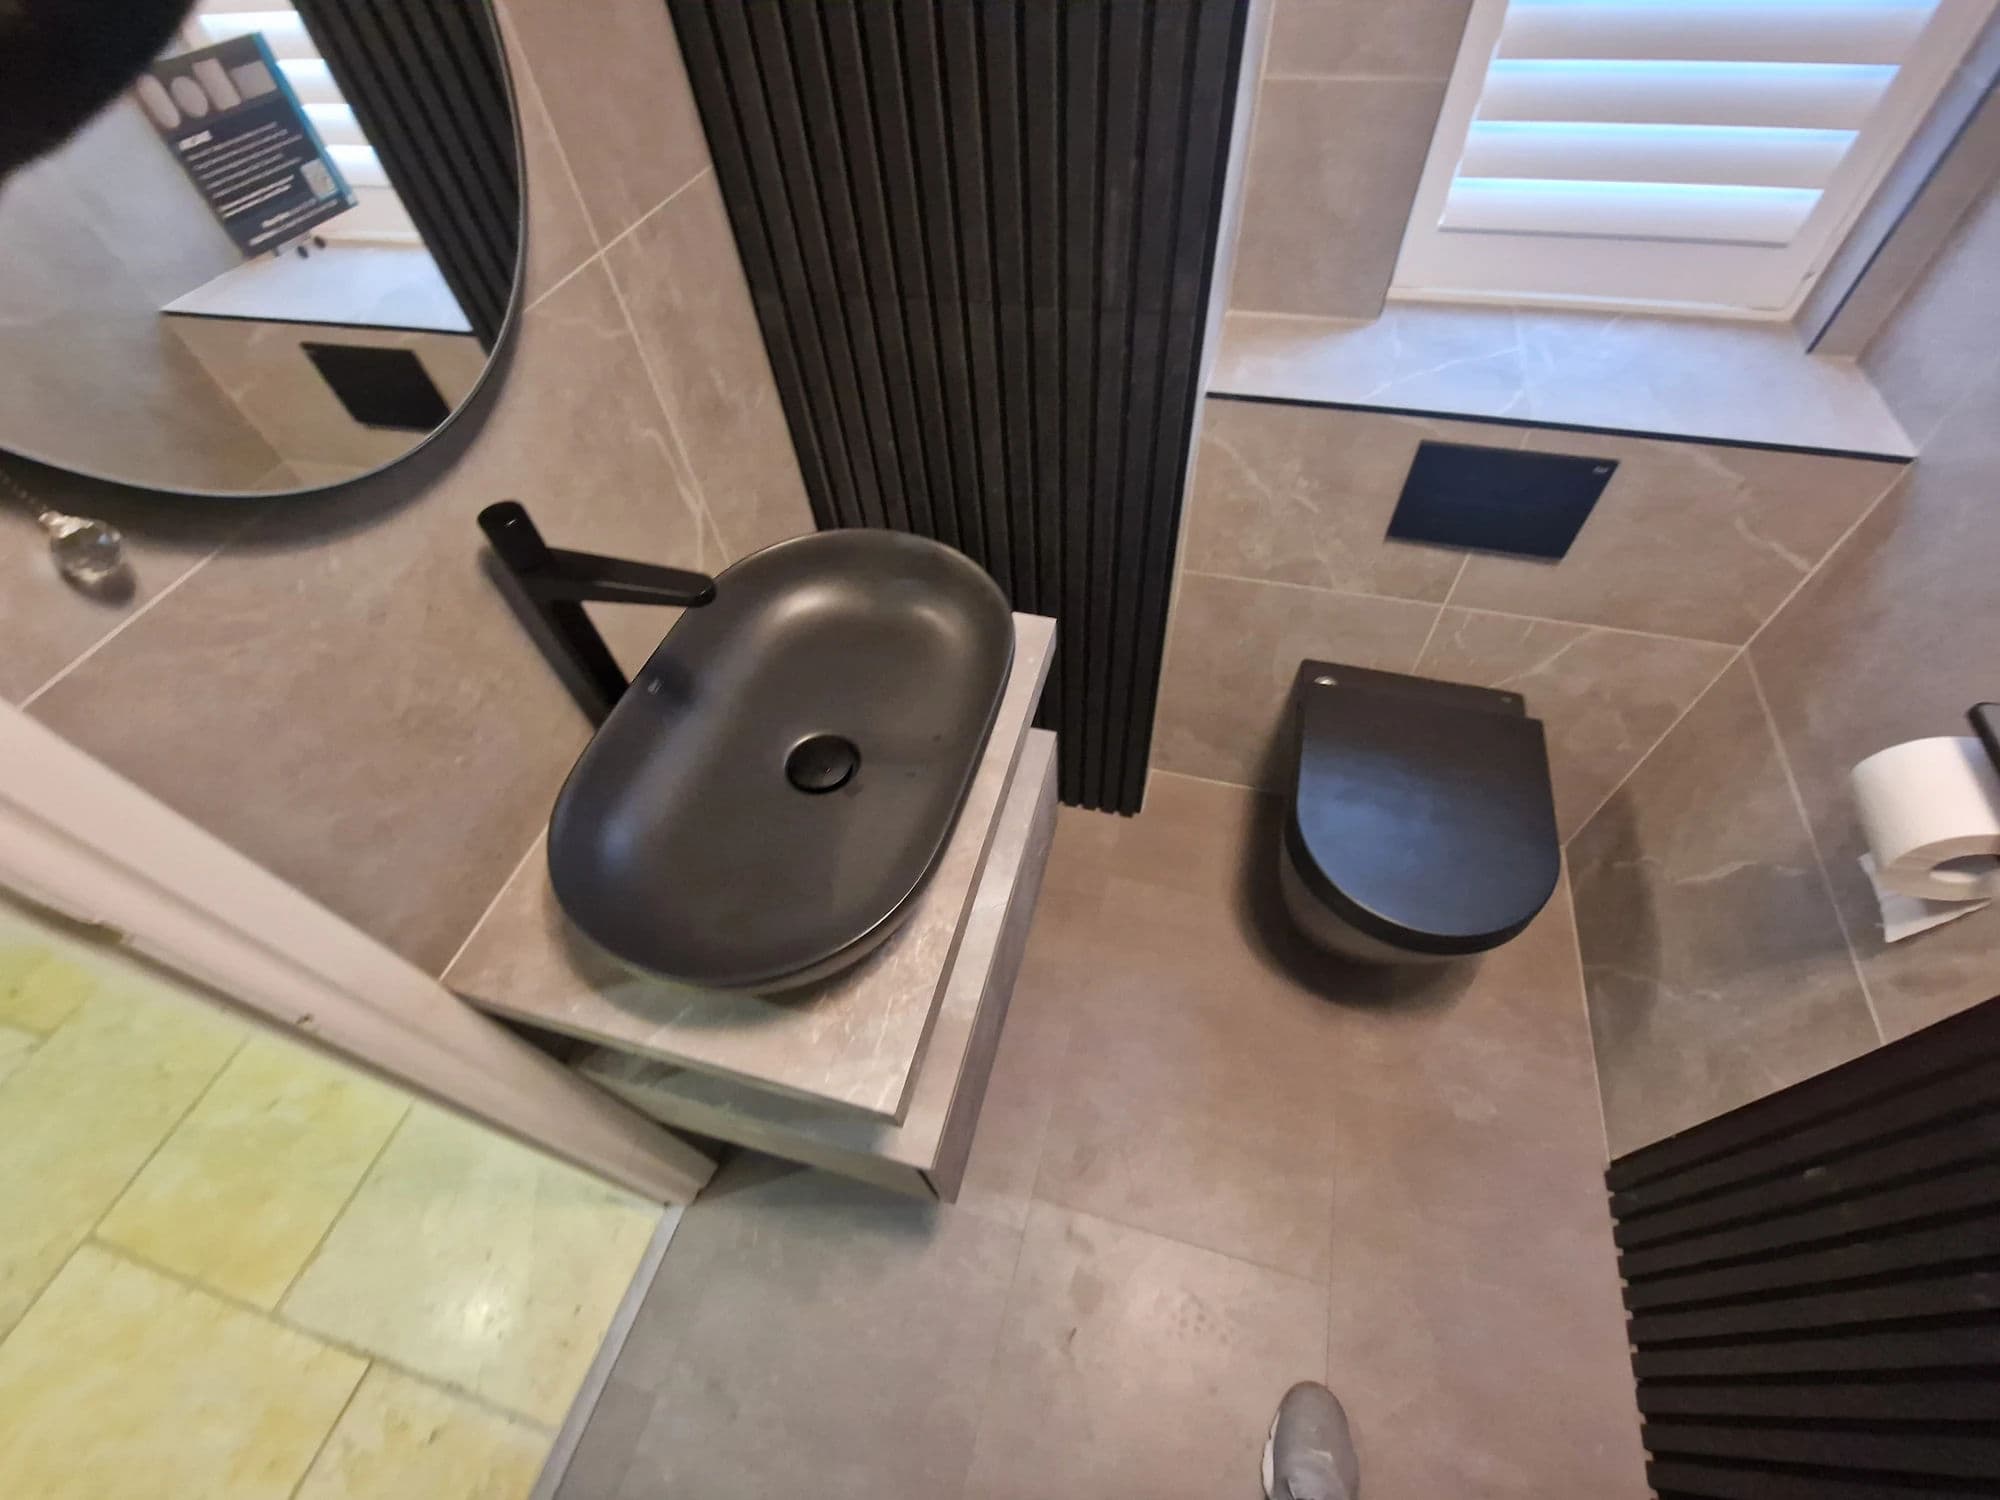
A modern Grohe wall-hung WC was installed within a newly constructed service wall.
The cistern and supporting frame were concealed behind the finished tiled surface, leaving only the suspended WC pan and flush plate visible.
Moving the WC from its original position required the soil connection to be redirected through the newly formed wall structure.
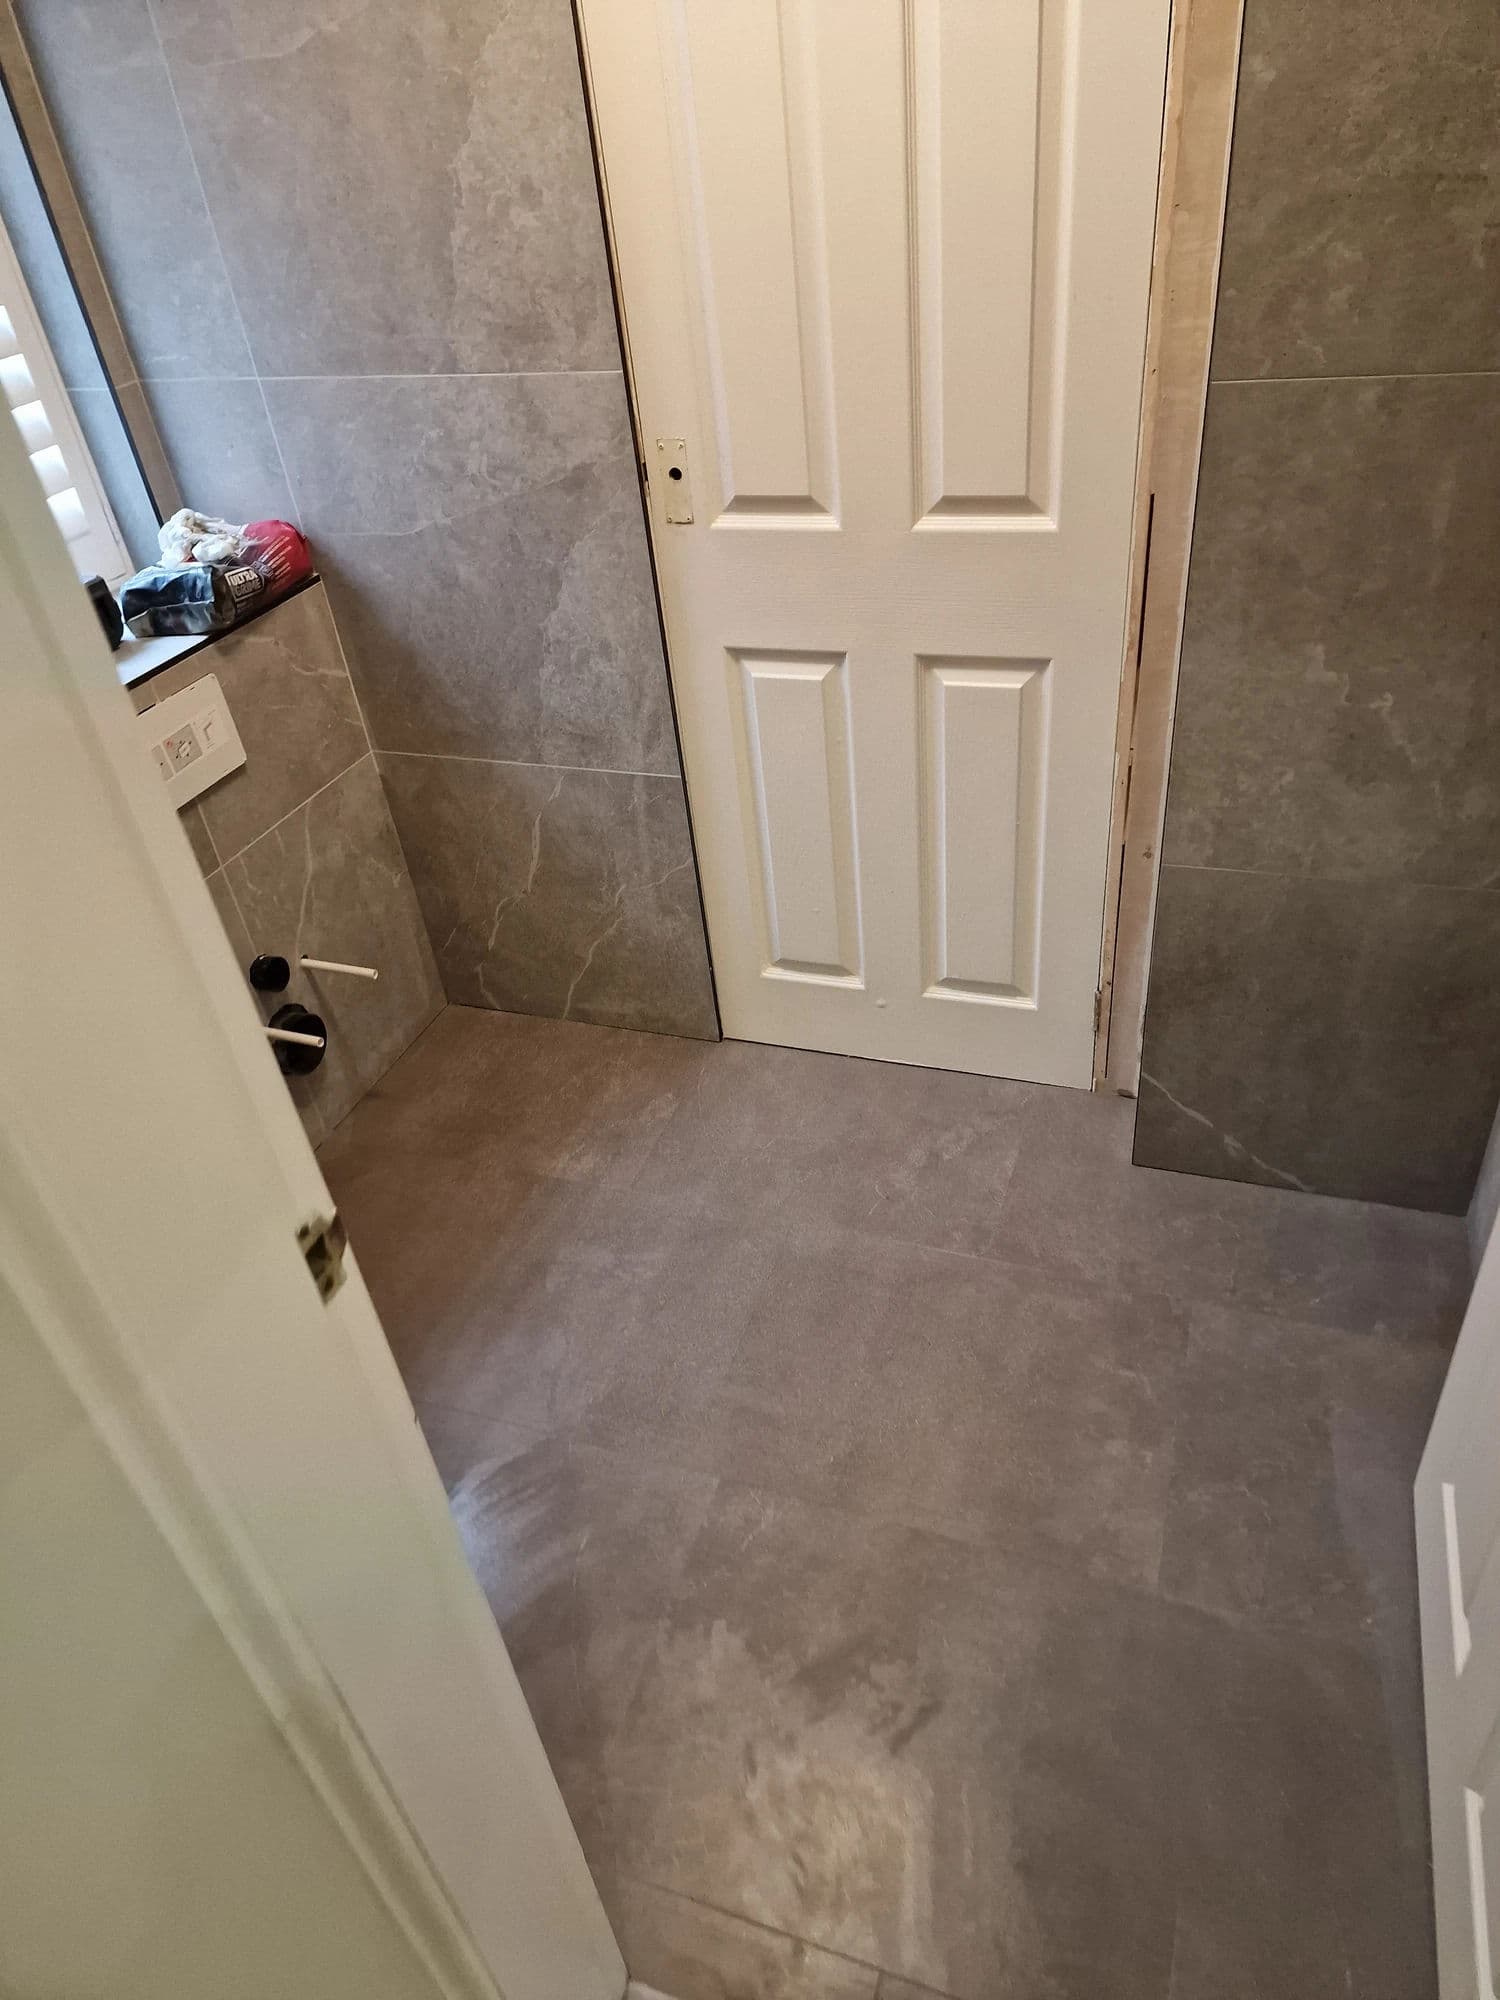
The service wall was extended around the window area to conceal the relocated pipework and provide the structure required for the cistern, sanitaryware and illuminated alcoves.
This bespoke arrangement concealed the necessary services while creating a cleaner and more sophisticated finish than conventional surface-mounted boxing.
The complete redesign required extensive plumbing alterations.
The original electric shower was removed and replaced with a concealed Grohe shower system.
The new shower arrangement included:
Because the shower head, handset and controls were installed in different positions, new hot and cold pipework was routed through the new walls and ceiling.
New supplies and wastes were also installed for the wall-hung double vanity.
The WC soil pipe was redirected to its new position and concealed within the newly constructed service wall.
The heating pipework was moved to serve the repositioned towel rail near the doorway.
Unnecessary pipe boxing was removed, with the new plumbing concealed within the walls, ceiling and floor structure wherever possible. This was essential to achieving the uncluttered, high-end finish required by the design.
The old leaking shower tray and electric shower were replaced with a generous 1700 × 800 mm black slate-effect stone-resin shower tray.
The larger tray provides substantially more showering space than the original enclosure and forms a strong statement feature within the finished en-suite.
The shower was completed with an all-black walk-in screen arrangement.
The main fixed glass panel is supported at ceiling level, while a smaller hinged return panel connects to the newly constructed shower and sauna partition.
This configuration helps contain water without unnecessarily enclosing the shower, maintaining the open and spacious appearance of the room.
The black shower screen, slate-effect tray and coordinated fittings provide a striking contrast against the light-grey tiles and anthracite bathroom furniture.
Four illuminated alcoves were designed and constructed as part of the renovation.
Two alcoves were formed within the new service wall beside the window and double vanity.
A third alcove was created above the wall-hung WC.
The fourth was positioned inside the walk-in shower within the partition separating the shower from the sauna.
Each alcove includes integrated lighting, combining practical storage with a distinctive architectural feature.
One of the alcoves beside the vanity also contains a dedicated electric toothbrush charging point. This allowed the customer to keep the charger permanently connected without leaving cables and accessories across the basin or worktop.
The illuminated alcoves are among the most recognisable premium features within the completed design and provide soft ambient lighting when the main ceiling lights are not required.
A large anthracite wall-hung vanity unit was installed with an integrated double basin.
The generous double-basin arrangement creates a substantial focal point and allows two people to use the en-suite comfortably.
Its suspended design leaves the tiled floor visible beneath the furniture, helping the room feel more spacious while making the surrounding area easier to clean.
Two individual LED mirrors were positioned above the basins.
Both mirrors include:
Additional LED lighting was installed beneath the vanity, visually separating the furniture from the floor and creating a refined low-level lighting effect.
The combination of the double vanity, illuminated mirrors, under-furniture lighting and adjacent alcoves gives this part of the room a carefully considered, high-specification appearance.
The electrical installation was substantially upgraded to support the new design and its extensive lighting features.
The original spotlights were removed and repositioned to provide more balanced illumination across the complete en-suite.
New electrical supplies were installed for:
The ceiling was repaired and re-skimmed after the old lighting positions were removed and the new electrical routes completed.
A white ceiling-cladding system was then installed, creating a clean, low-maintenance finish around the repositioned spotlights.
The combination of practical task lighting and softer integrated lighting allows the customer to change the atmosphere of the room depending on how it is being used.
The original ceiling-mounted extractor fan had been discharging humid bathroom air directly into the loft.
This incorrect arrangement was removed.
A new extractor fan was installed within the newly constructed wall above the WC alcove.
The external wall was core drilled, allowing the new fan to discharge properly outside rather than into the roof space.
A new fan isolator was also installed as part of the electrical work.
Correcting the ventilation route was an important practical part of the refurbishment, protecting the surrounding property while supporting the long-term performance of the newly completed en-suite.
The existing chipboard floor was retained where suitable and prepared for the new tiled finish.
The floor was cleaned and primed before HardieBacker cement boards were installed.
The boards were bedded into flexible cement-based tile adhesive using a notched trowel and then mechanically secured to the chipboard floor.
This created a rigid and stable background for the large-format floor tiles.
The new moisture-resistant plasterboard walls were also prepared and primed before tiling to promote reliable adhesion and provide a suitable background for the premium large-format finish.
Matching 1200 × 600 mm light-grey tiles were selected for the bathroom tiling.
Gloss-finish tiles were installed across the walls, reflecting the extensive lighting and helping the en-suite feel bright, spacious and refined.
The floor was completed using the matching design in a matt finish. This retained the same overall colour and appearance while providing a more appropriate surface beneath foot.
Silver-grey grout was selected to complement the tiles and create a consistent finish throughout the room.
The installation required precise setting out and accurate cutting around:
Every tile requiring cutting was taken to an external wet-cutting area.
Because the cutting position was a considerable distance from the en-suite, each measurement had to be planned and checked carefully before the tile was returned to the room.
The size of the tiles, number of bespoke features and complexity of the layout made accuracy particularly important throughout the installation.
The original radiator and associated pipework were removed from beside the old shower area.
The heating supplies were redirected to the right-hand side near the bathroom entrance.
A modern 1800 × 600 mm anthracite heated towel rail was installed, providing room heating and generous towel-drying capacity.
Its colour coordinates with the anthracite double vanity and contrasts with the light-grey tiling, black shower fittings and glass screen.
The complete luxury en-suite renovation and sauna installation took 15 working days.
Work was completed over three working weeks:
The programme reflected the complexity and specification of the project, including:
This was the second project completed by Tees Valley Refurbishments Ltd at this five-bedroom property in Yarm.
Our first project for the customer was the downstairs Yarm cloakroom installation with slatted access doors. That compact room involved new plumbing for a washbasin, a wall-hung WC with concealed cistern, bathroom tiling, LVT flooring, integrated lighting and bespoke slatted access panels.
The customer was pleased with the quality of the finished cloakroom and subsequently asked us back to carry out this much larger first-floor bathroom installation.
The two projects demonstrate very different types of work at the same Yarm property: a carefully planned compact cloakroom followed by a complete high-specification bathroom transformation with extensive plumbing alterations, a 1700 × 800 mm walk-in shower, double vanity, illuminated alcoves and electric sauna.
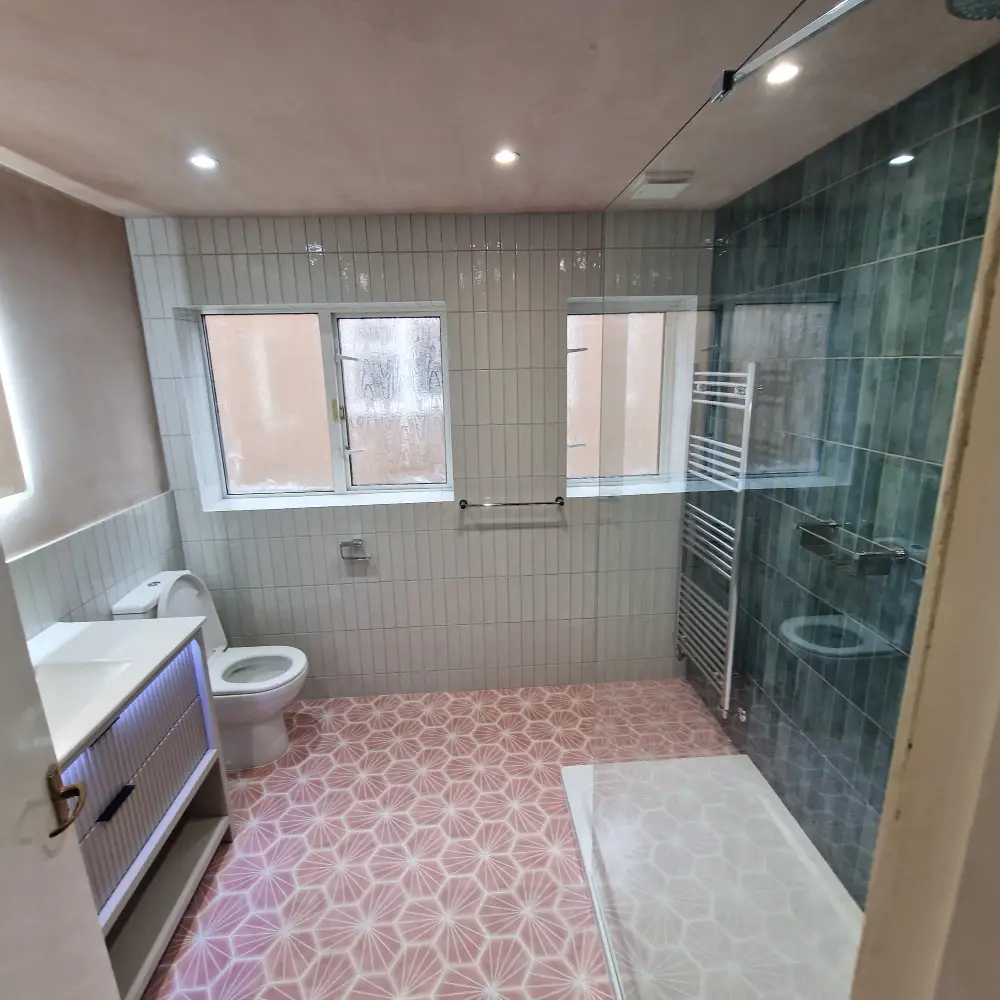
The finished en-suite bears very little resemblance to the original bathroom.
The leaking shower tray, outdated electric shower and unused bath were removed and replaced with a spacious walk-in shower, concealed Grohe fittings and a customer-supplied electric sauna.
The redesigned high-specification en-suite now includes:
The completed room is a highly individual, luxury en-suite designed around the customer’s exact requirements.
Its large walk-in shower, electric sauna, statement double vanity, bespoke illuminated alcoves and carefully integrated lighting create a distinctive spa-inspired environment, while the concealed services and precise large-format tiling deliver the refined contemporary finish expected from a high-end bathroom installation.
The linked customer review relates to this luxury en-suite completed in Yarm.
The project can be viewed alongside our other completed bathroom projects. Homeowners planning a similar luxury en-suite can request a free bathroom survey to discuss the existing room, practical options and required scope of work.
Book a free bathroom survey — we'll visit, measure up and give you a detailed, fixed-price written quotation clearly setting out the agreed scope of work.
Book a Free Bathroom Survey