Checkatrade10/10
Awesome work thanks
“Very good service. I would recommend to everyone”
Transcribed word-for-word from our public profiles
“Very good service. I would recommend to everyone”
Completed in March 2025, this complete bathroom renovation in Yarm transformed a spacious but outdated bathroom into a premium, design-led shower room centred around a generous 1800 × 800 mm walk-in shower.
The project involved a complete bathroom refurbishment, including full strip-out, extensive plumbing and drainage alterations, replacement wall linings, floor strengthening, plastering, heating, lighting, ventilation and bathroom tiling. Almost every principal fitting was repositioned as part of the new bathroom installation.
The unused bath and restrictive 800 × 800 mm shower cubicle were removed, while bulky service boxing was eliminated by rerouting plumbing and drainage beneath the floor and within the wall structure. The finished bathroom combines a large walk-in shower, Grohe fittings, fitted storage, rich green feature tiling and decorative hexagonal flooring.
The complete renovation was delivered by our experienced bathroom fitters over ten working days, with no weekend working.
Before work began, the bathroom contained a full-size bath along the left-hand side, a small 800 × 800 mm shower cubicle on the right, a separate WC and washbasin, a radiator and substantial service boxing concealing pipework and other services.
The floor was tiled, while the walls were tiled approximately halfway up and finished with wallpaper above.
Although the room had generous proportions, the available space was not being used effectively. The unused bath, restrictive shower enclosure and large service boxing made the bathroom feel less practical and less spacious than it should have been.
The new layout was designed around the way the customer actually intended to use the room, with the principal focus placed on creating a luxurious, spacious and comfortable walk-in shower.
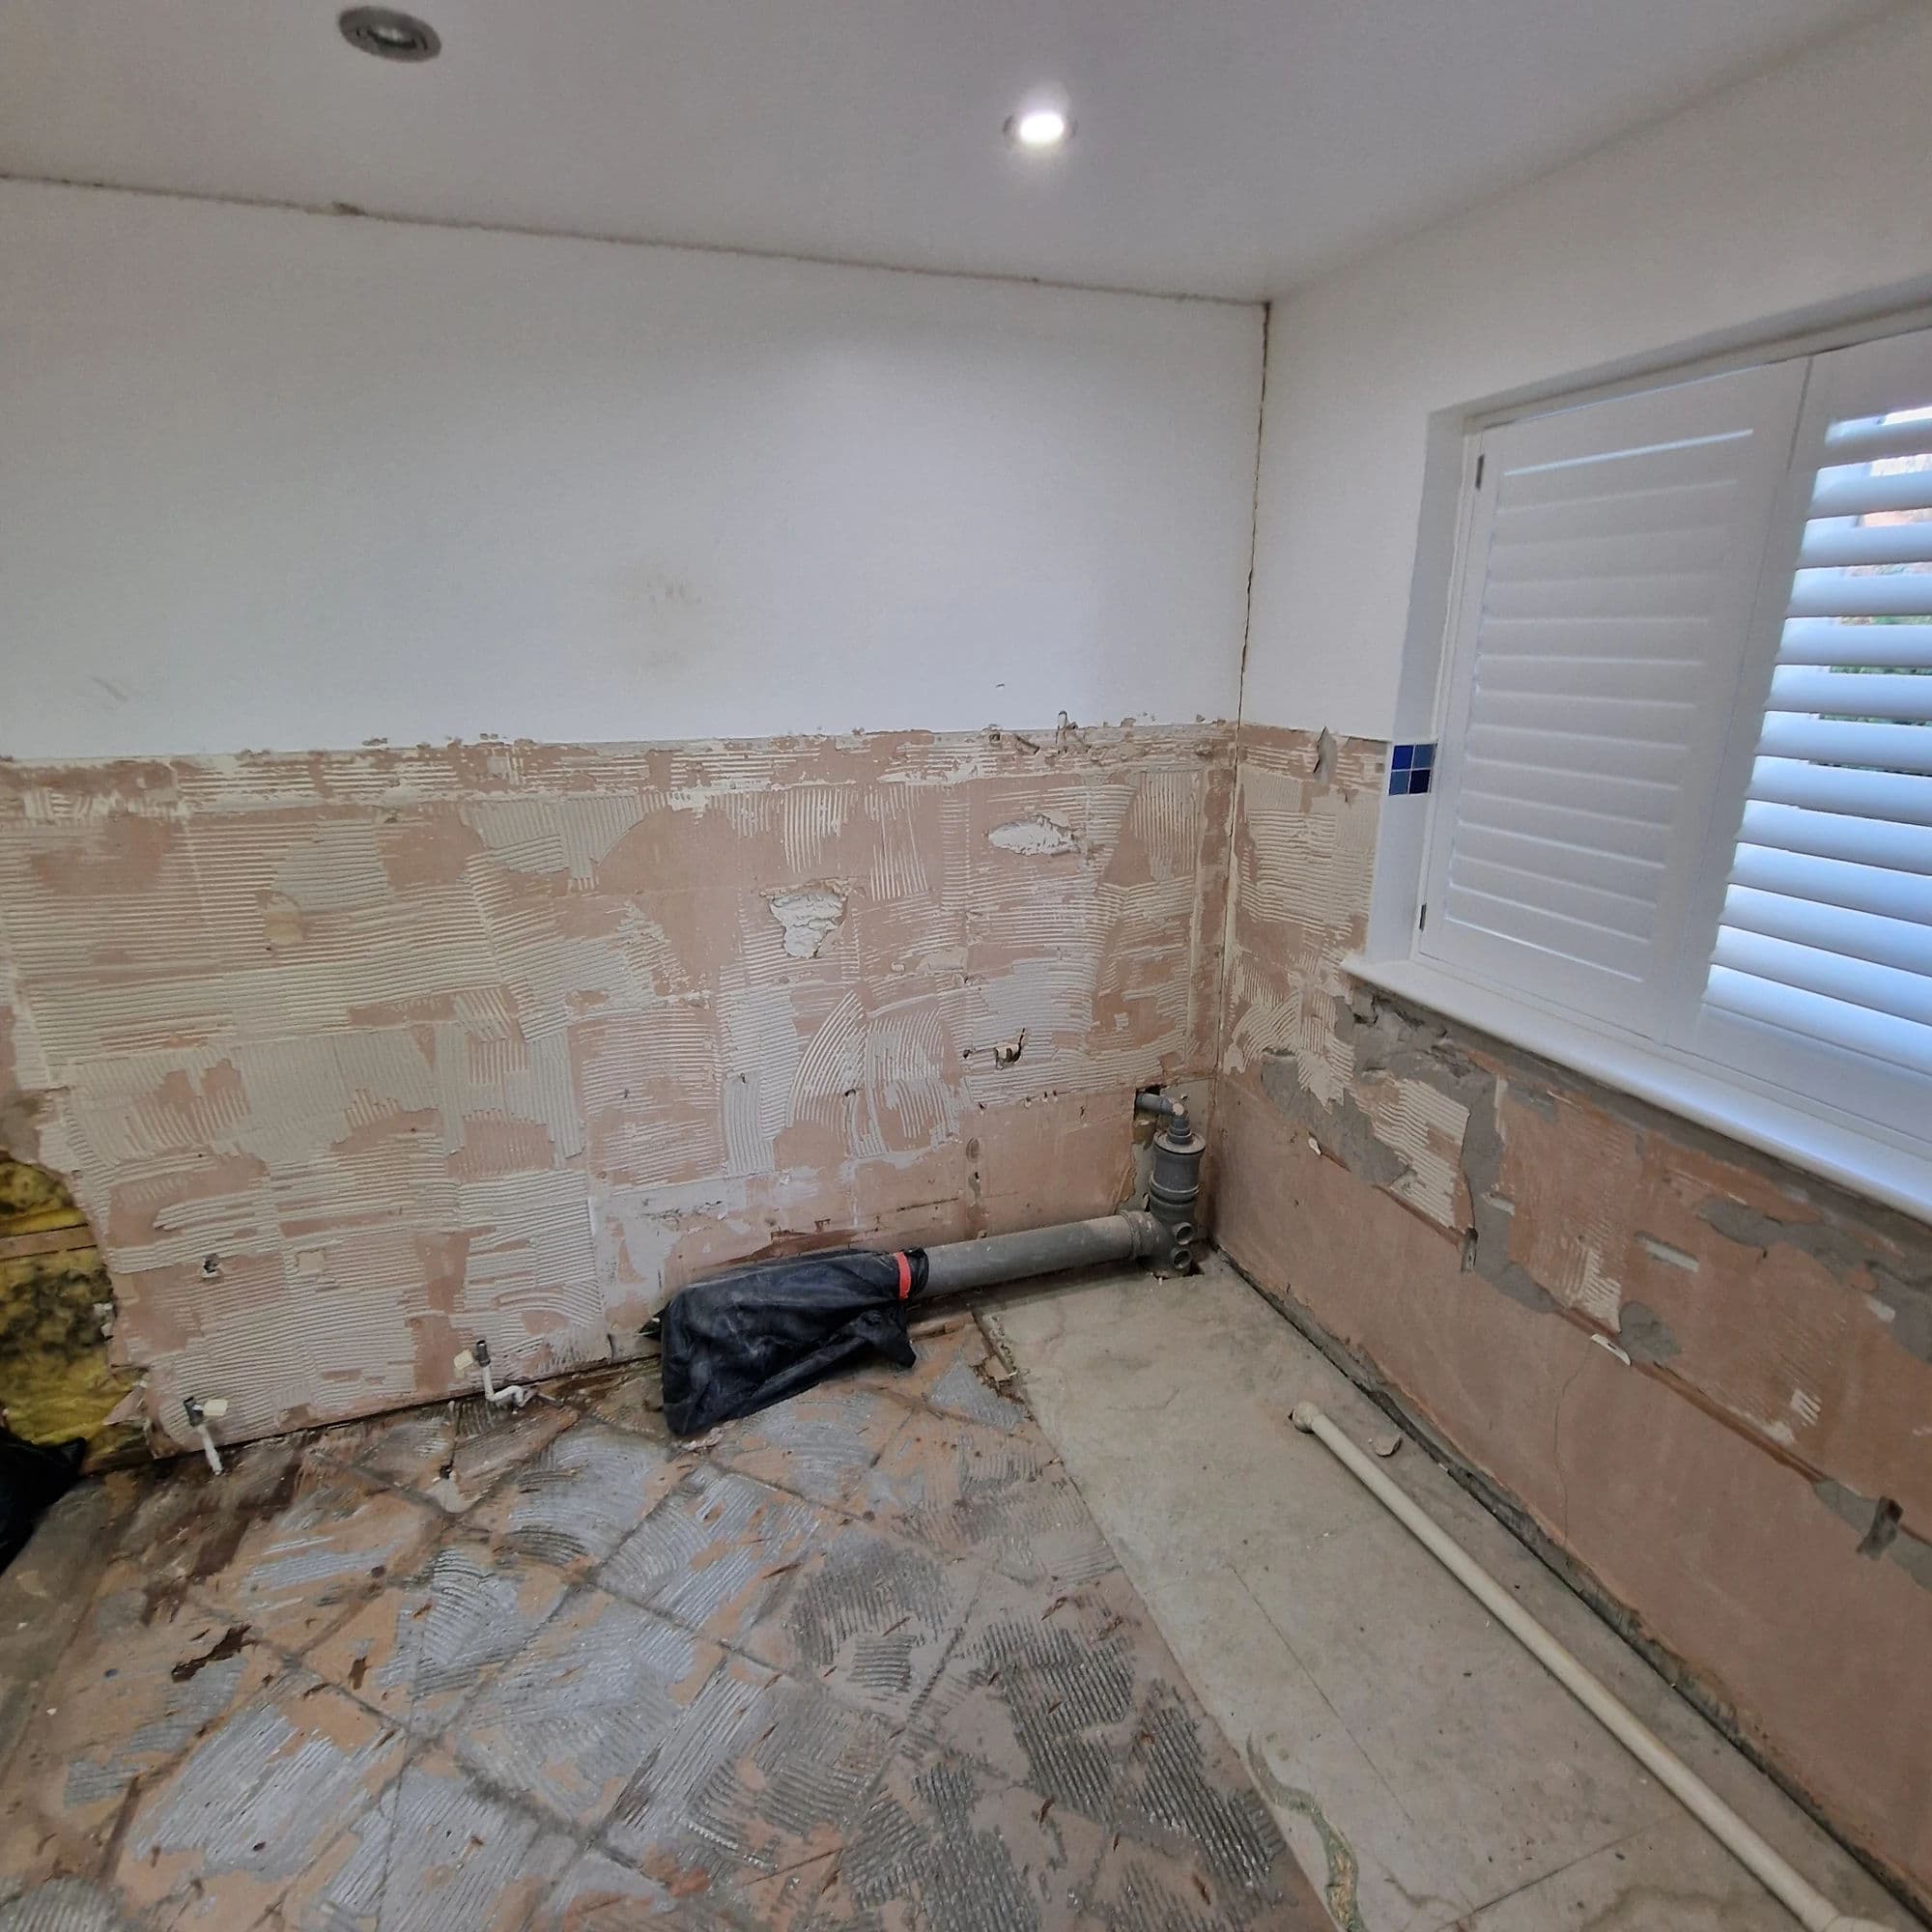
The bathroom was stripped back fully so the layout, services and backgrounds could be rebuilt correctly.
The removal work included:
After the old tiles were removed, the plasterboard behind them was found to be badly deteriorated and unsuitable for the new installation.
The damaged plasterboard was removed and replaced. Moisture-resistant plasterboard was installed in the appropriate bathroom areas, while standard plasterboard was used across the remaining dry sections.
This preparation allowed the premium visible finishes to be installed over secure and properly prepared backgrounds rather than simply covering the defects within the original bathroom.
The upper wall sections had previously been covered with wallpaper above the half-height tiling. These areas were stripped, prepared and plastered to create a smooth, professionally finished surface.
The ceiling was also plastered, providing a clean and consistent background for decoration and the new recessed lighting.
Before tiling began, the relevant wall surfaces were cleaned and primed to provide a secure background for the tile adhesive.
Retaining selected painted wall areas above the new tiling helped balance the rich colours and patterns within the finished bathroom and prevented the design from feeling overly enclosed.
Almost every principal fitting was repositioned as part of the new bathroom installation, creating a cleaner, more practical and more carefully considered arrangement.
The bath was removed permanently. The wall it had previously occupied was then used for the new fitted vanity unit and WC.
The original WC and washbasin were removed from the opposite wall, allowing a new heated towel rail to be installed in their former position.
The old shower cubicle had been positioned on the right-hand side when entering the bathroom. The new walk-in shower was moved to the wall beside the bathroom entrance.
Removing the unused bath and reorganising the room created enough space for an 1800 × 800 mm shower tray, providing substantially more showering space than the original 800 × 800 mm cubicle.
The redesigned layout makes better use of the generous room dimensions and gives the completed bathroom a more balanced, open and high-end appearance.
The existing service boxing was removed and was not rebuilt.
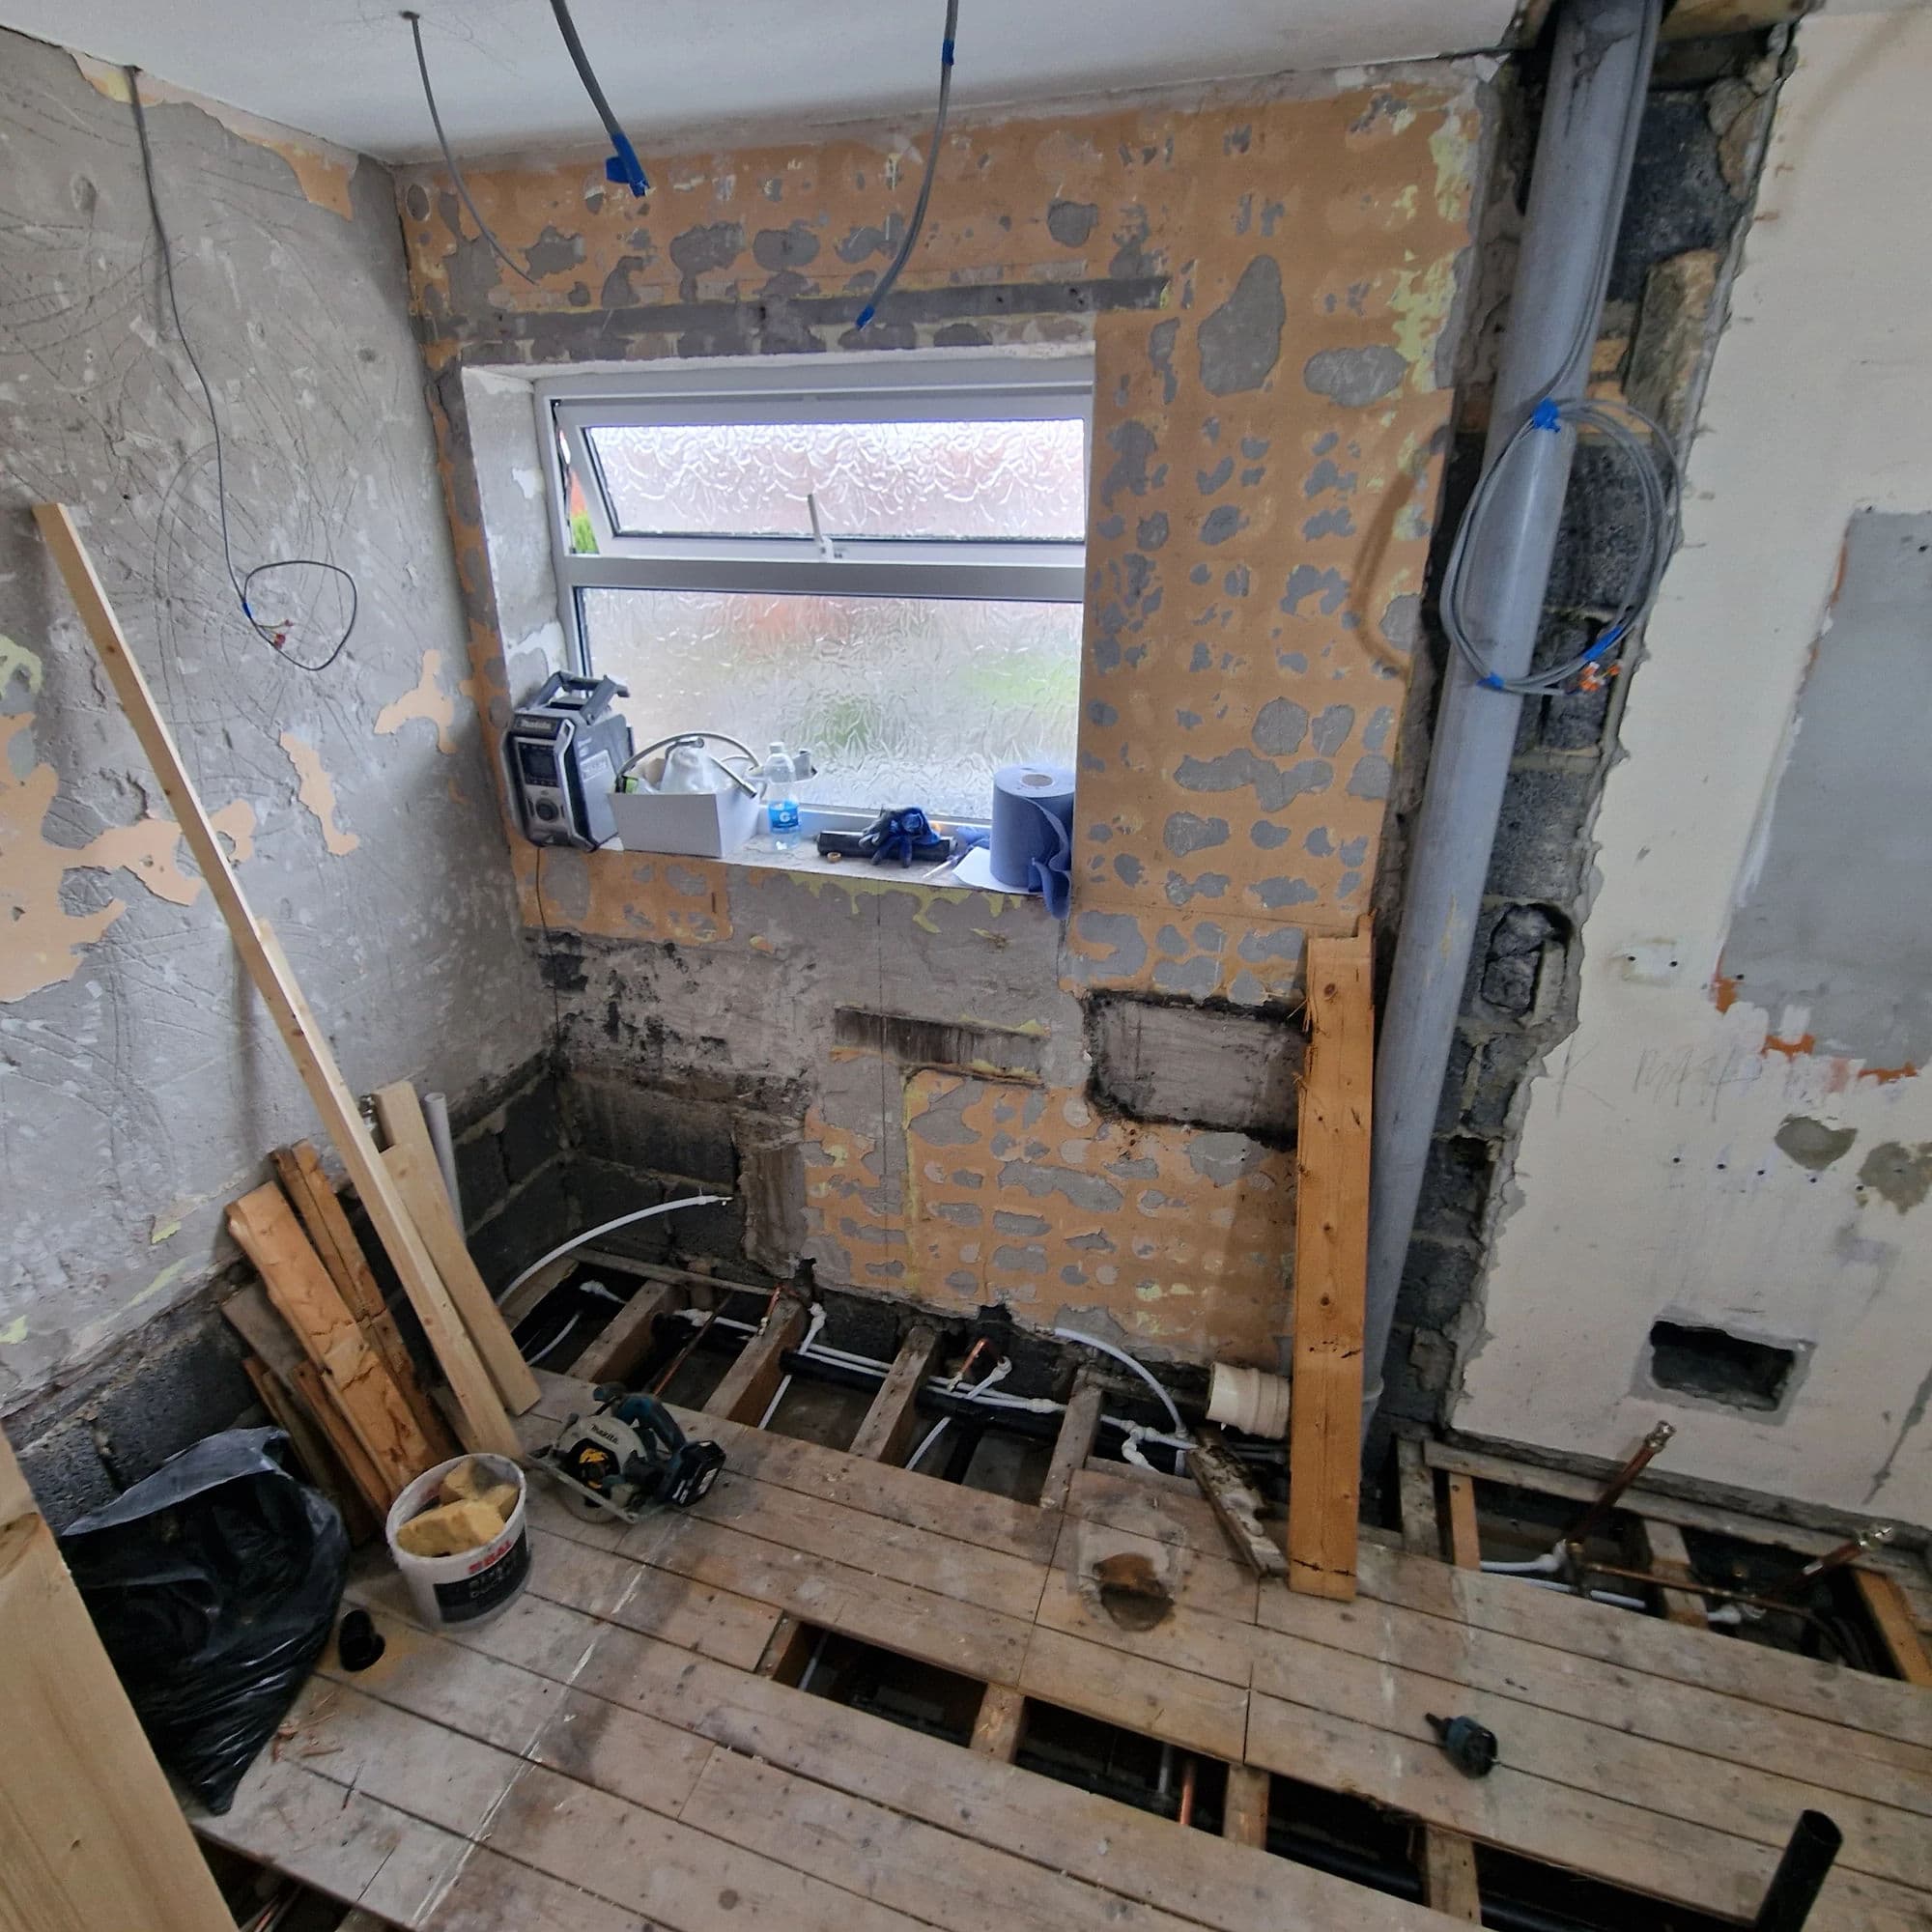
Instead, the hot and cold supplies, waste pipes and heating pipework were redirected beneath the floor and within the wall structure wherever possible. This released additional usable space and prevented unnecessary plumbing from remaining visible around the completed bathroom.
New hot and cold supplies were installed for the repositioned shower and basin, together with a new cold-water supply for the WC.
The basin waste was rerouted beneath the floor so the fitted vanity unit could be installed without exposed pipes or additional boxing.
The new shower position required a completely new waste route. A new 40 mm shower waste pipe was installed between the existing floor joists. The external wall was core drilled, and a new boss connection was installed outside to connect the waste correctly to the existing drainage system.
Because the WC was moved to a different wall, a new opening was also core drilled for the repositioned soil connection. The external soil-pipe configuration was altered so the WC could connect correctly in its new position.
All plumbing and drainage routes were carefully planned around the existing joist direction and drainage requirements before the floor was closed.
Concealing these services was an important part of achieving the cleaner, more refined finish the customer wanted.
After the original floor tiles were removed, movement and squeaking were identified within the timber floor.
The floorboards were opened where required for the plumbing and drainage alterations. They were then securely refitted and strengthened to reduce movement.
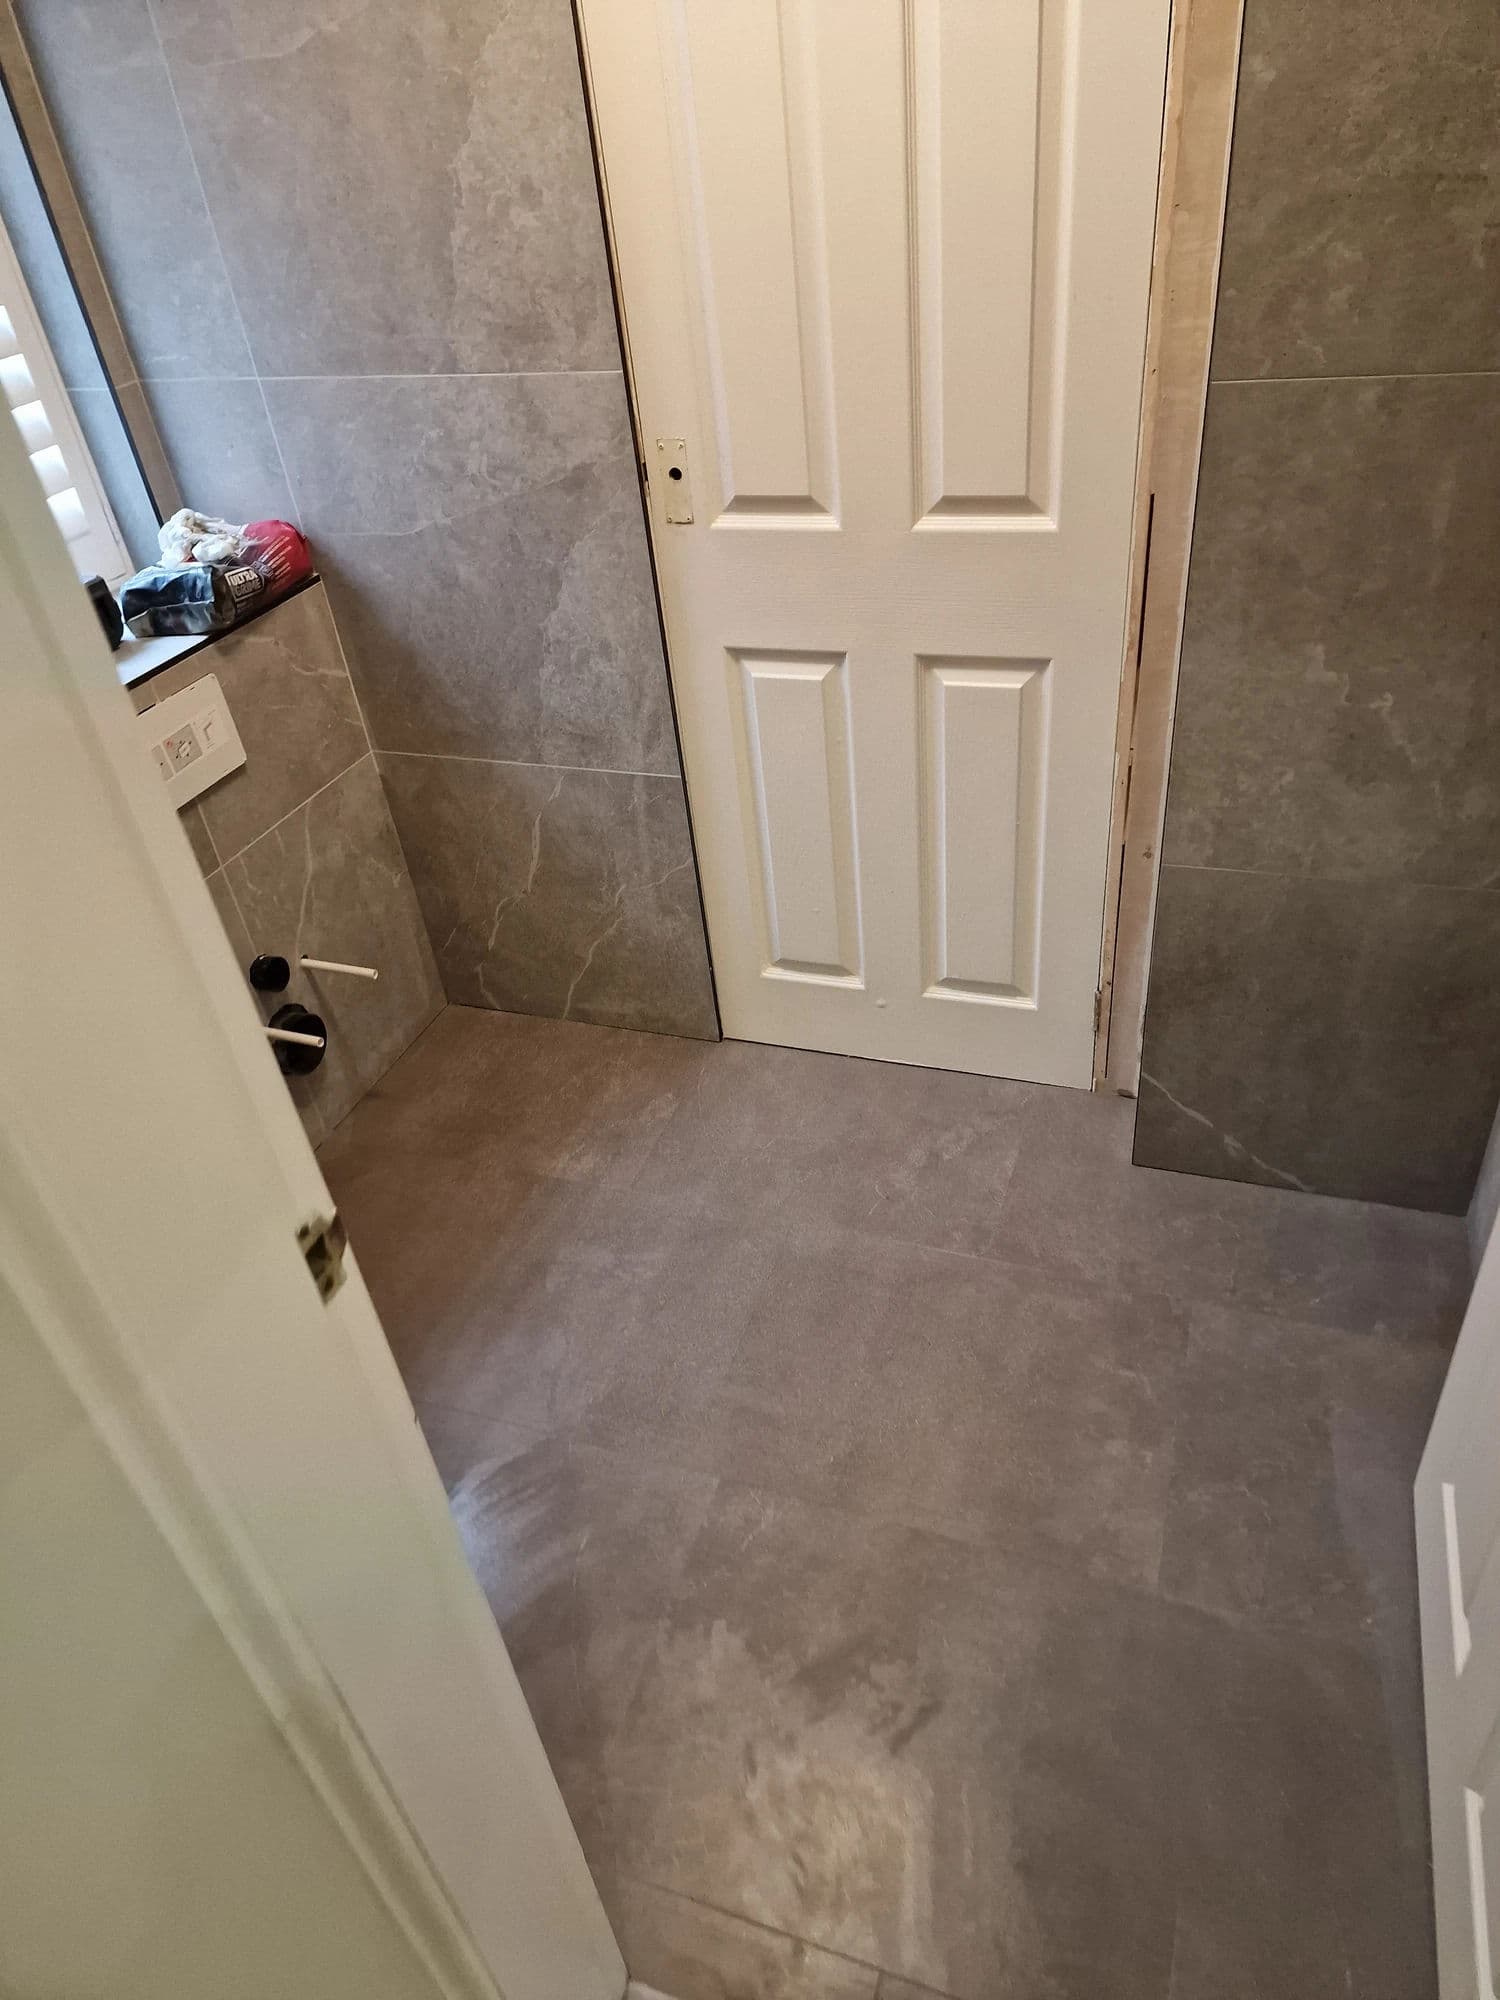
The complete floor was thoroughly cleaned and primed before cement tile-backer boards were installed. The boards were bedded into flexible cement-based tile adhesive using a notched trowel and mechanically fixed through to the timber floor.
Self-levelling compound was applied where required to create a flat and consistent background for the new decorative tiles.
This preparation was particularly important because the selected hexagonal floor tiles required precise setting out and consistent alignment across the full room.
The quality of the completed patterned floor depended on the strength, stability and accuracy of the preparation beneath it.
The main feature of the completed bathroom is the new 1800 × 800 mm walk-in shower.
The previous small cubicle and deep shower tray were replaced with a modern low-profile, German-made metal shower tray and a large clear glass shower screen.
A premium Grohe exposed dual-shower system was installed, including:
The clear glass screen keeps the room feeling open and allows the rich green feature tiles within the shower area to remain fully visible.
The new shower provides considerably more space and comfort than the original enclosure while making much better use of the overall room dimensions.
The generous tray, rainfall shower and statement tiling combine to create a luxurious showering area without unnecessarily enclosing the room.
The bathroom tiling combines contemporary fittings with vintage-inspired colours and patterns.
Rich green tiles were installed within the shower area, creating a distinctive statement feature around the new walk-in enclosure.
Complementary wall tiles were fitted across the remaining tiled sections, while the newly plastered upper walls were retained as painted surfaces to provide balance within the design.
Decorative hexagonal tiles were installed across the bathroom floor. Their repeating shape required careful planning, accurate cutting and consistent alignment around the shower tray, vanity unit, WC and room edges.
The prepared backgrounds were primed before tiling. Flexible cement-based tile adhesive and flexible bathroom grout were used throughout the installation.
Particular attention was given to:
The combination of deep green shower tiles and patterned flooring gives the bathroom a bespoke, design-led character rather than the appearance of a standard neutral refurbishment.
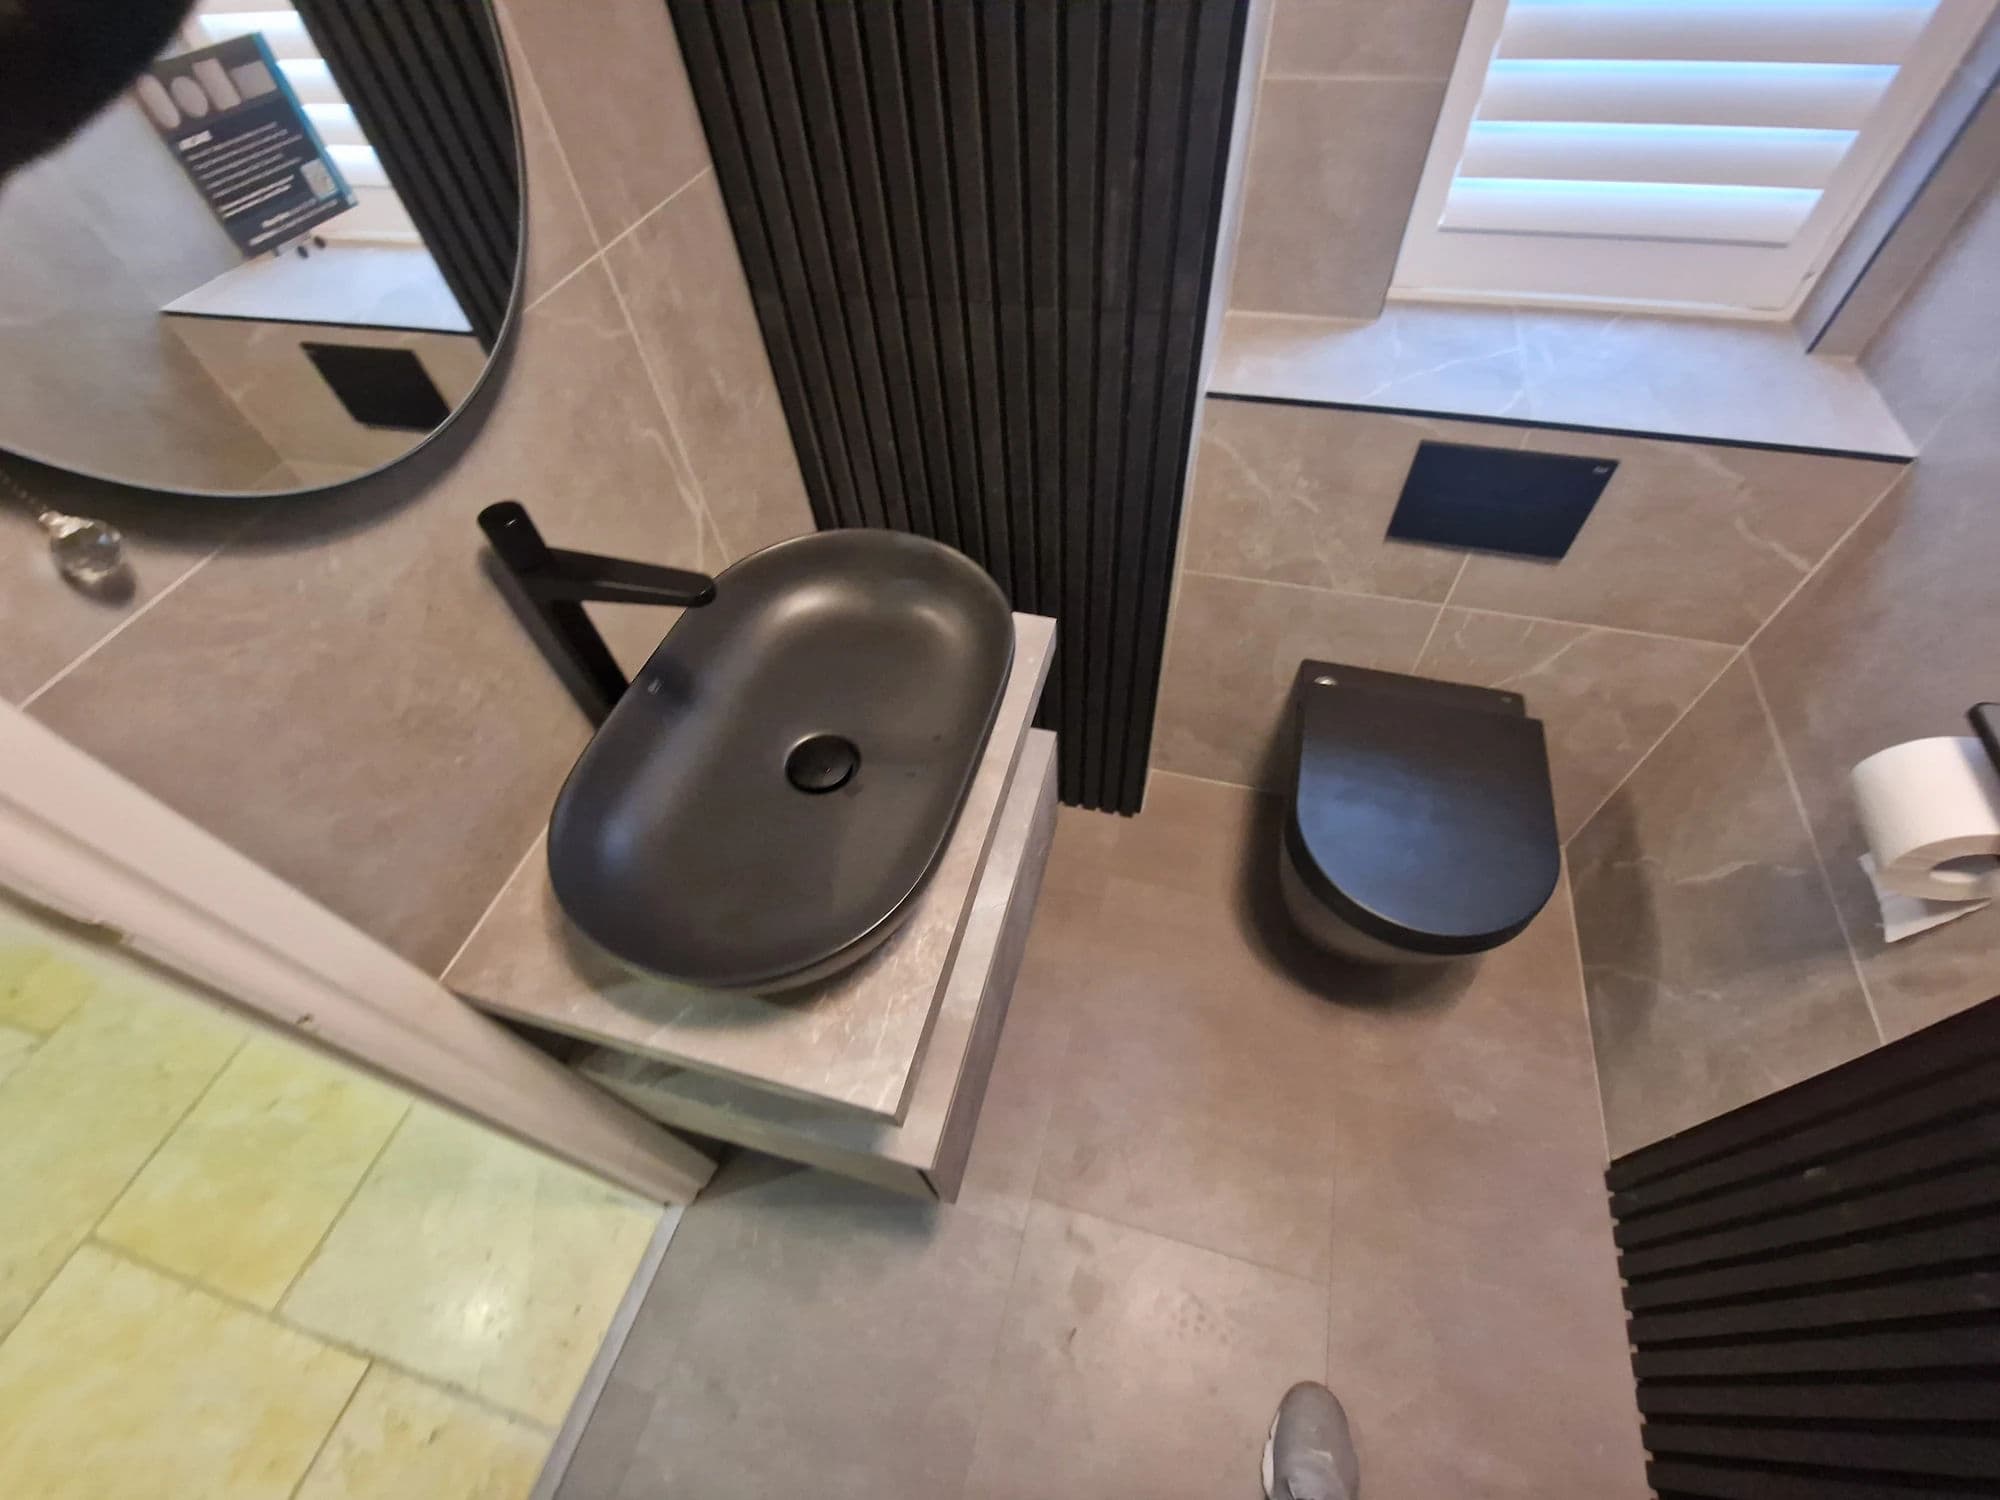
As part of the final bathroom fitting, a modern fitted vanity unit with an integrated basin was installed along the wall previously occupied by the bath.
The vanity provides useful enclosed storage and helps keep the bathroom organised and easy to maintain.
A new WC was fitted beside the vanity unit, creating a clean and balanced furniture arrangement along the wall.
The completed installation also included:
The fitted furniture and concealed plumbing create a more integrated appearance, while the illuminated mirror introduces an additional contemporary feature above the basin.
The original radiator was removed and the heating pipework was redirected to suit the revised layout.
A modern heated towel rail was installed on the wall previously occupied by the old WC and washbasin. This provides room heating and convenient towel drying without interfering with the new furniture arrangement.
The old bathroom lighting was replaced with recessed ceiling spotlights, creating brighter and more evenly distributed illumination throughout the room.
The original pull-cord switch was removed and replaced with a modern wall switch positioned outside the bathroom.
The extractor fan was also repositioned to suit the redesigned layout, while the illuminated LED mirror provides additional practical lighting around the basin.
The combination of recessed lighting and illuminated mirror helps showcase the premium finishes while improving everyday usability.
The complete bathroom renovation was delivered over ten working days.
Work took place:
The project lasted 12 calendar days from commencement to completion.
The programme included:
There was no single simple part to this project.
The principal challenges included:
The project required careful sequencing because the drainage, plumbing, floor preparation, wall preparation, tiling and final fitting all depended on the new layout being established accurately from the beginning.
Much of the work that made the finished bathroom possible is concealed beneath the floor, behind the walls and behind the final fittings.
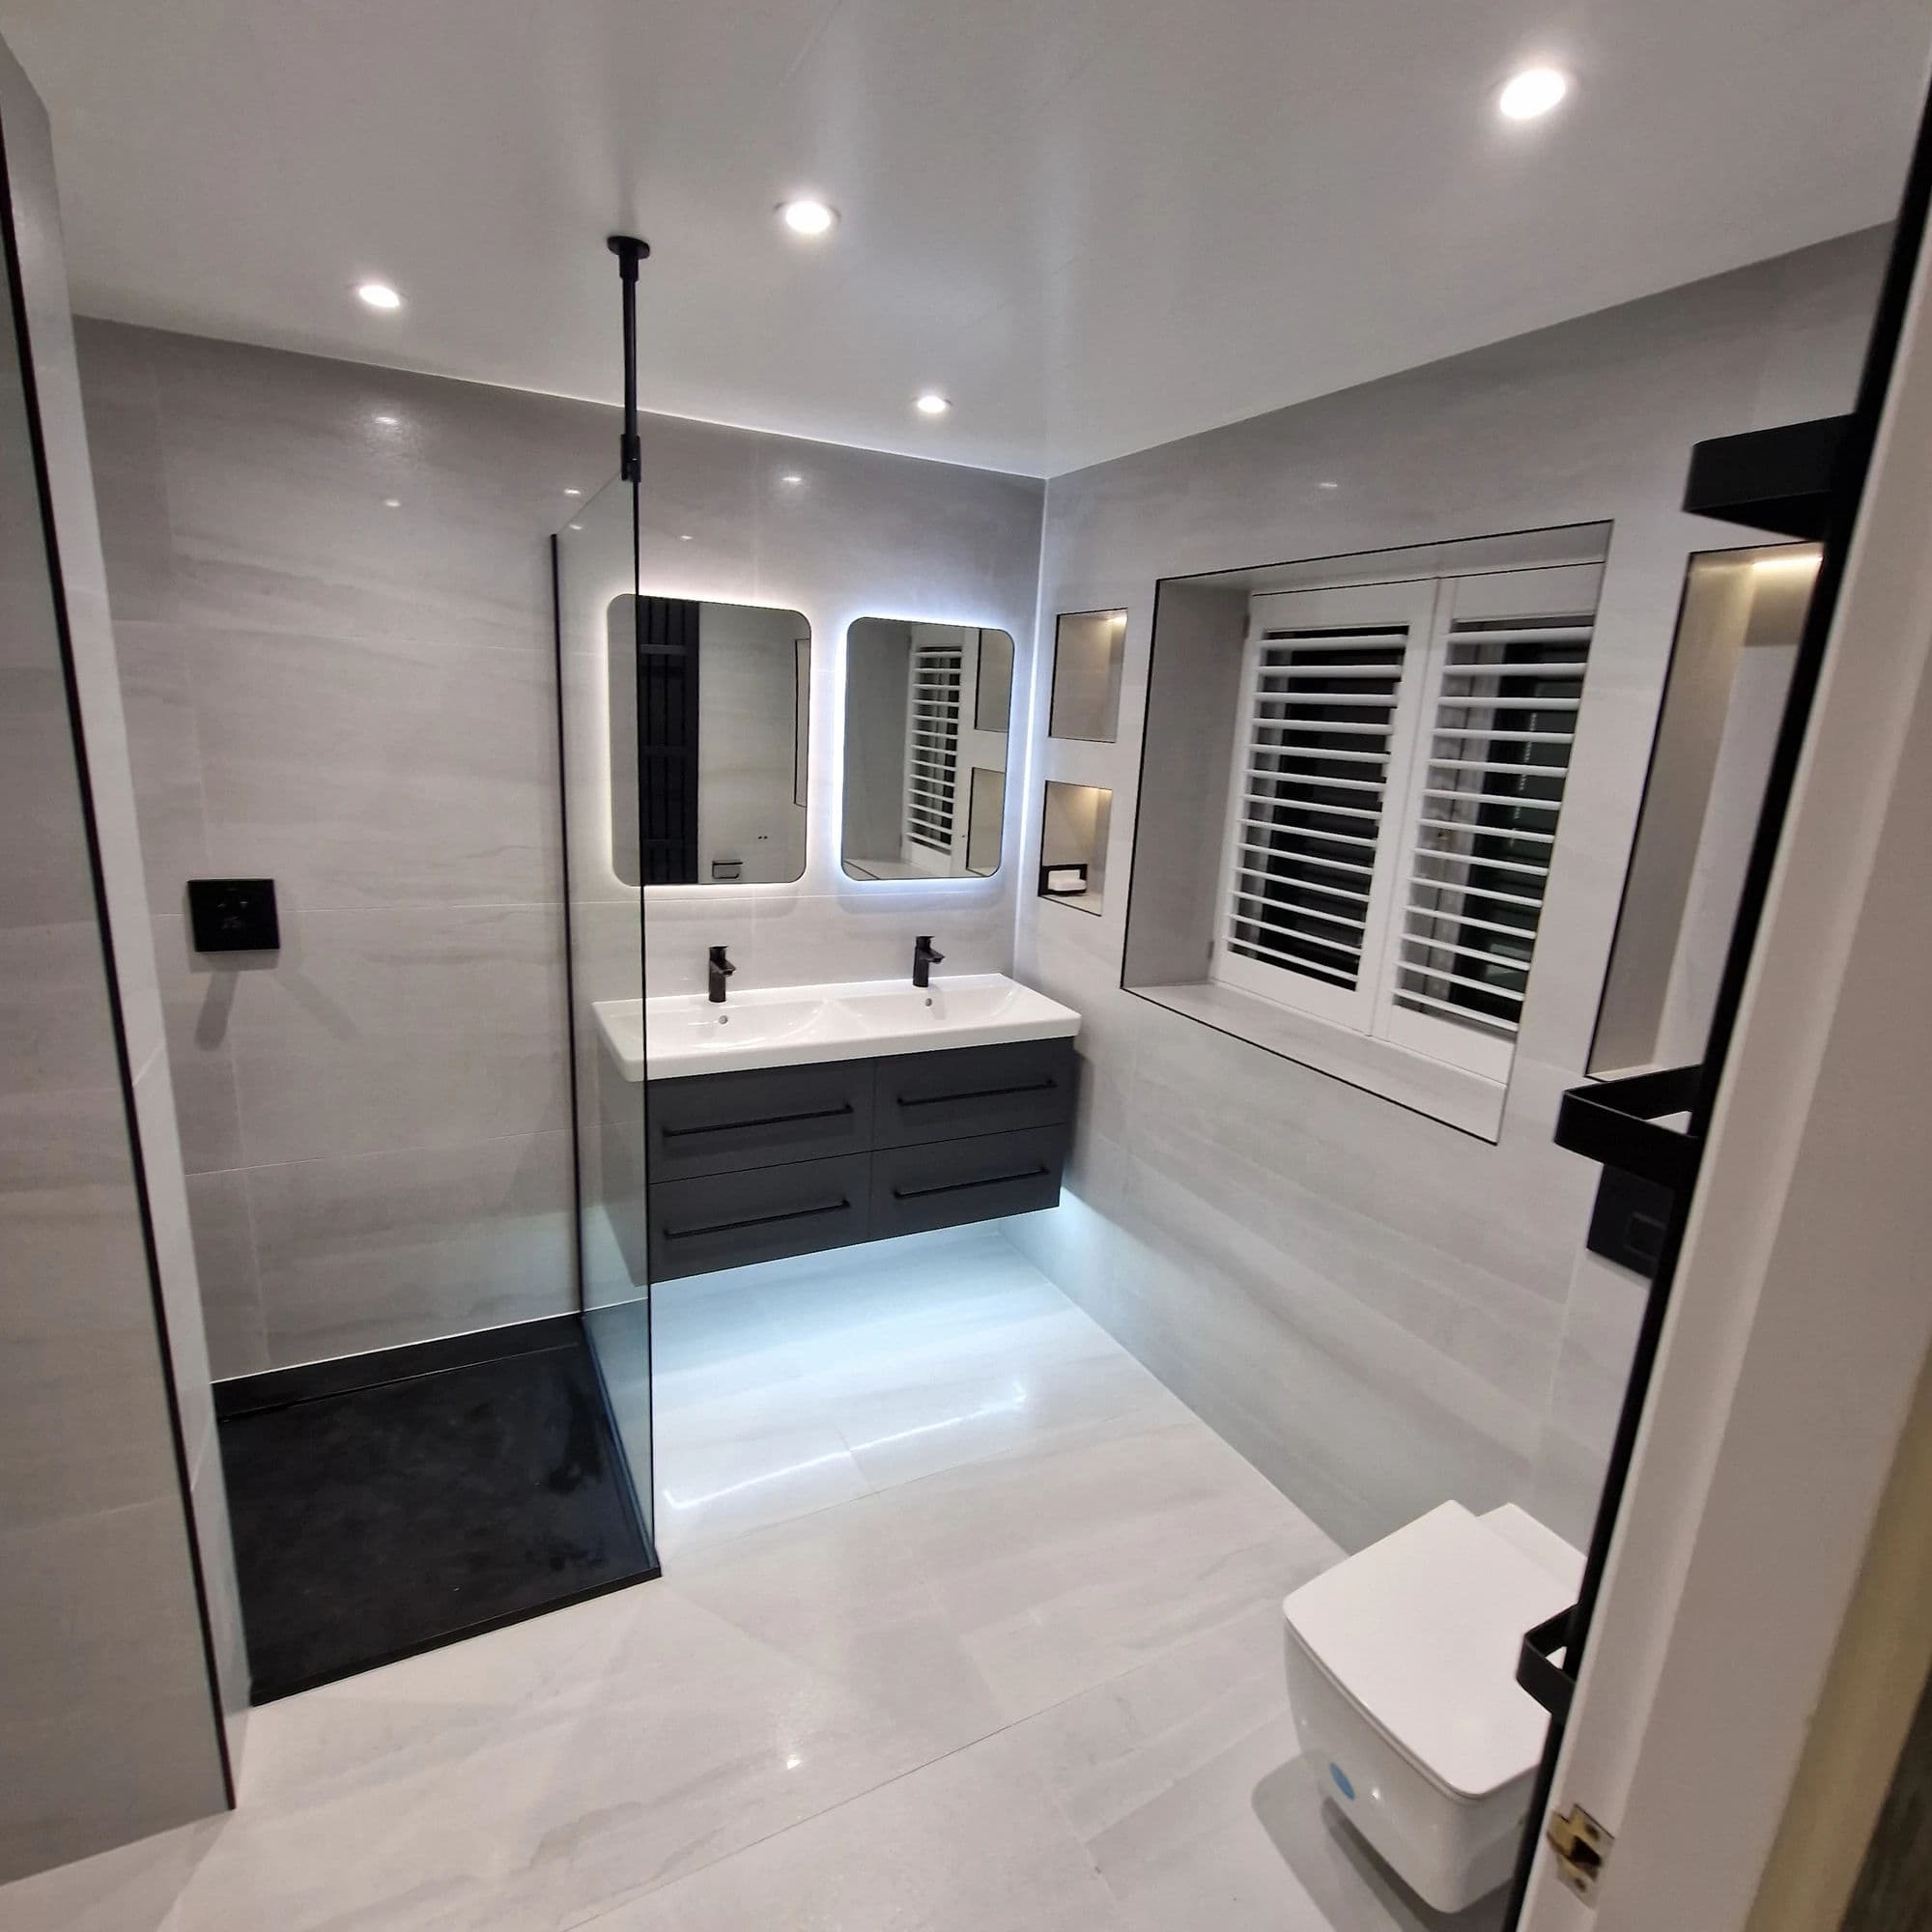
The completed bathroom now makes substantially better use of the available space and has been transformed into a premium, characterful shower room.
Removing the unused bath and substantial service boxing allowed the restrictive shower cubicle to be replaced with a spacious 1800 × 800 mm walk-in shower.
Repositioning the shower, WC, vanity unit and heated towel rail created a cleaner and more balanced layout. Concealing the water supplies, waste pipes and heating pipework beneath the floor and within the walls removed the need for bulky boxing and visible services.
The completed bathroom now includes:
The finished design combines contemporary bathroom furniture and fittings with vintage-inspired colours and patterns, creating a refined and distinctive bathroom with warmth, character and a high-end finish.
The premium appearance is supported by extensive work behind the visible finishes. The layout was completely redesigned, drainage routes were altered, plumbing was concealed, damaged wall linings were replaced, the timber floor was strengthened and the patterned tiling was carefully planned around every fitting and room edge.
The result is not simply a larger shower. It is a complete bathroom renovation built around the customer’s requirements, with improved space, storage, lighting and everyday practicality.
The customer later left a verified 10/10 Checkatrade review and said they would recommend us.
This project can be viewed alongside our other completed bathroom projects, including our Yarm bathroom installation with walk-in shower and sauna and our Yarm bathroom refurbishment with a full-size bath and separate shower.
Homeowners planning a similar bathroom renovation in Yarm can read our customer reviews, explore our Yarm bathroom fitting and installation work, or request a free bathroom survey to discuss the existing room, layout options and required scope of work.
Book a free bathroom survey — we'll visit, measure up and give you a detailed, fixed-price written quotation clearly setting out the agreed scope of work.
Book a Free Bathroom Survey