Google
“Would highly recommend Tees Valley Refurbishments to anyone who wants their bathroom doing. Deyan was fantastic to deal with throughout the project, always helpful and happy with the communication, timing and the finished bathroom.”
Transcribed word-for-word from our public profiles
“Would highly recommend Tees Valley Refurbishments to anyone who wants their bathroom doing. Deyan was fantastic to deal with throughout the project, always helpful and happy with the communication, timing and the finished bathroom.”
This compact cloakroom installation in Yarm started as a very simple downstairs WC with no washbasin, wallpapered walls and plain white service-cupboard doors.
The customer specifically wanted a basin added despite the limited space. Existing hot and cold supplies inside the adjoining service cupboard gave us a workable starting point, allowing new pipework to be routed to the basin position. A new 32 mm basin waste was taken back through the wall and cupboard area to connect into the existing drainage behind the WC.
The original floor-standing toilet was replaced with a wall-hung WC and concealed cistern. Because the existing window restricted the available height, the concealed system had to be kept compact and carefully built into a new tiled service structure beneath the window.
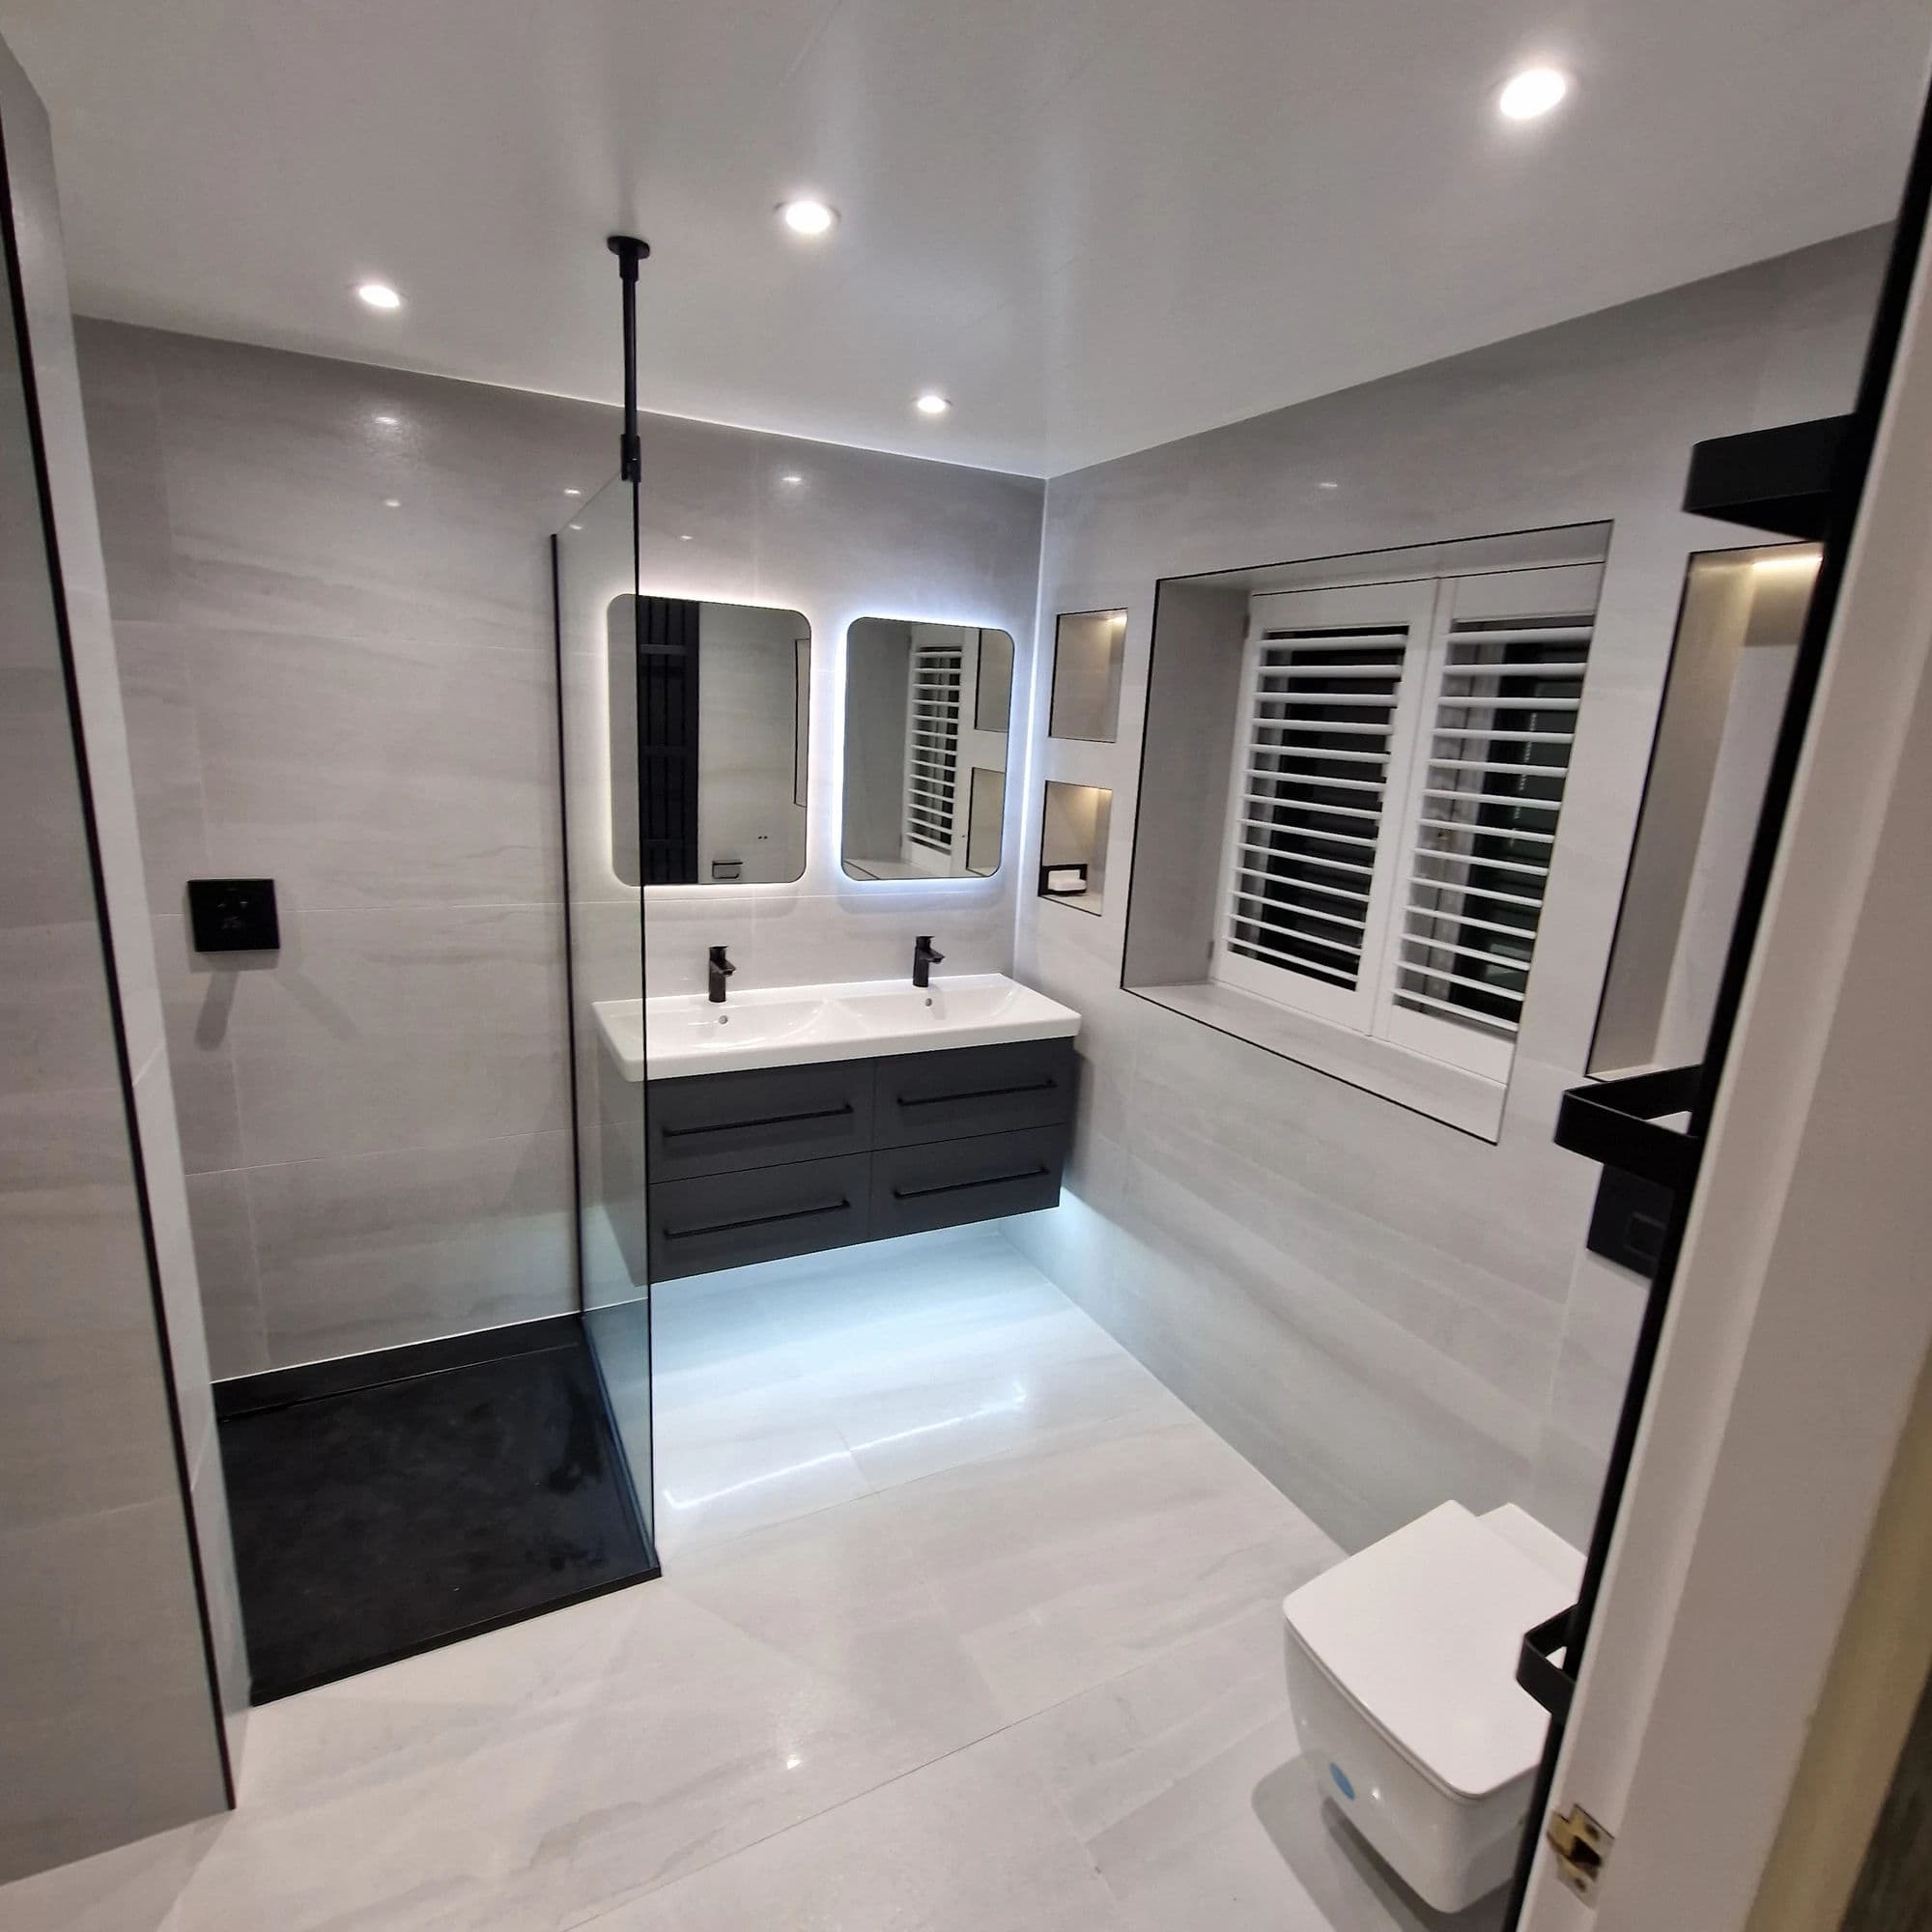
The room was then completely transformed with grey stone-effect wall tiling, gunmetal grout and silicone, a levelled LVT floor, an illuminated mirror, motion-sensor lighting beneath the basin furniture and bespoke black slatted access doors concealing the electrical, heating and boiler services.
This was the first project we completed at this five-bedroom Yarm property. The customer was extremely pleased with the workmanship and tiling and later asked us back to carry out the much larger Yarm Luxury Bathroom Installation and Refurbishment with Walk-In Shower and Sauna on the first floor.
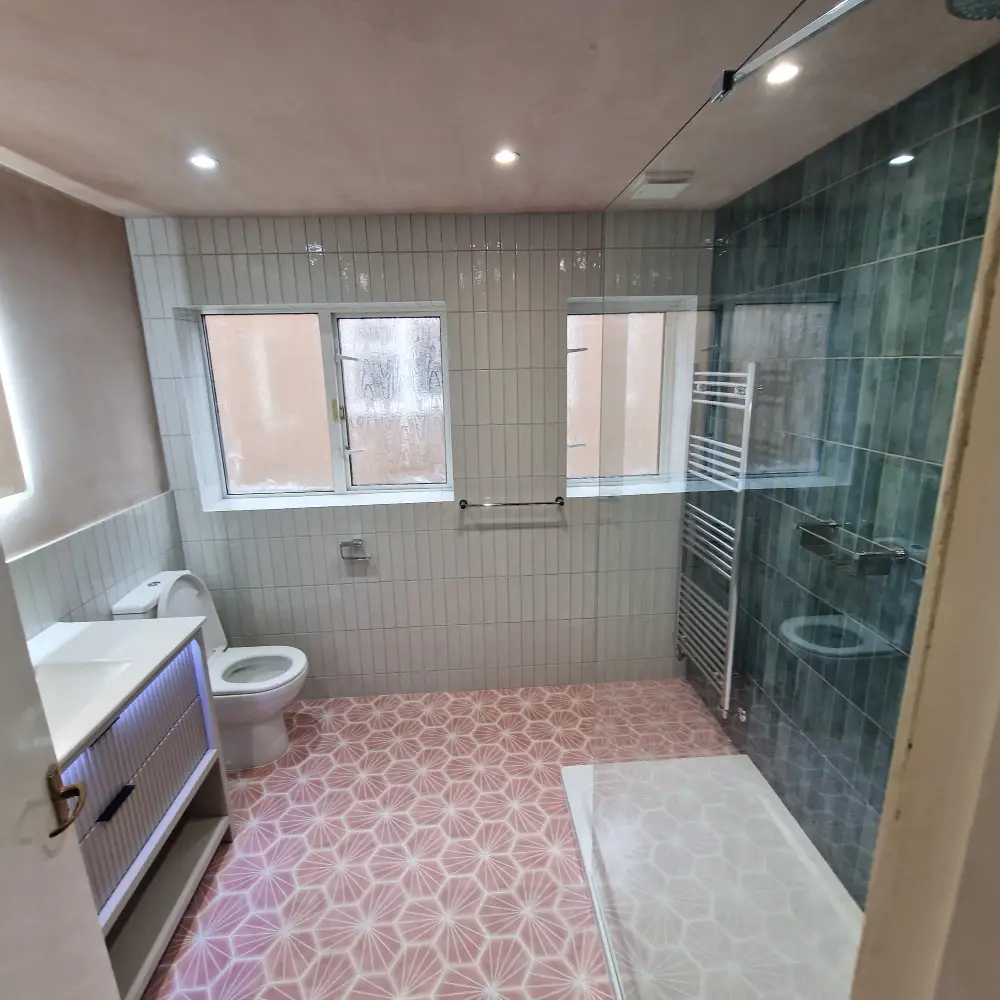
Completed in June 2024, this compact bathroom installation in Yarm shows how much can be achieved in a small cloakroom when the plumbing, storage and access requirements are planned properly.
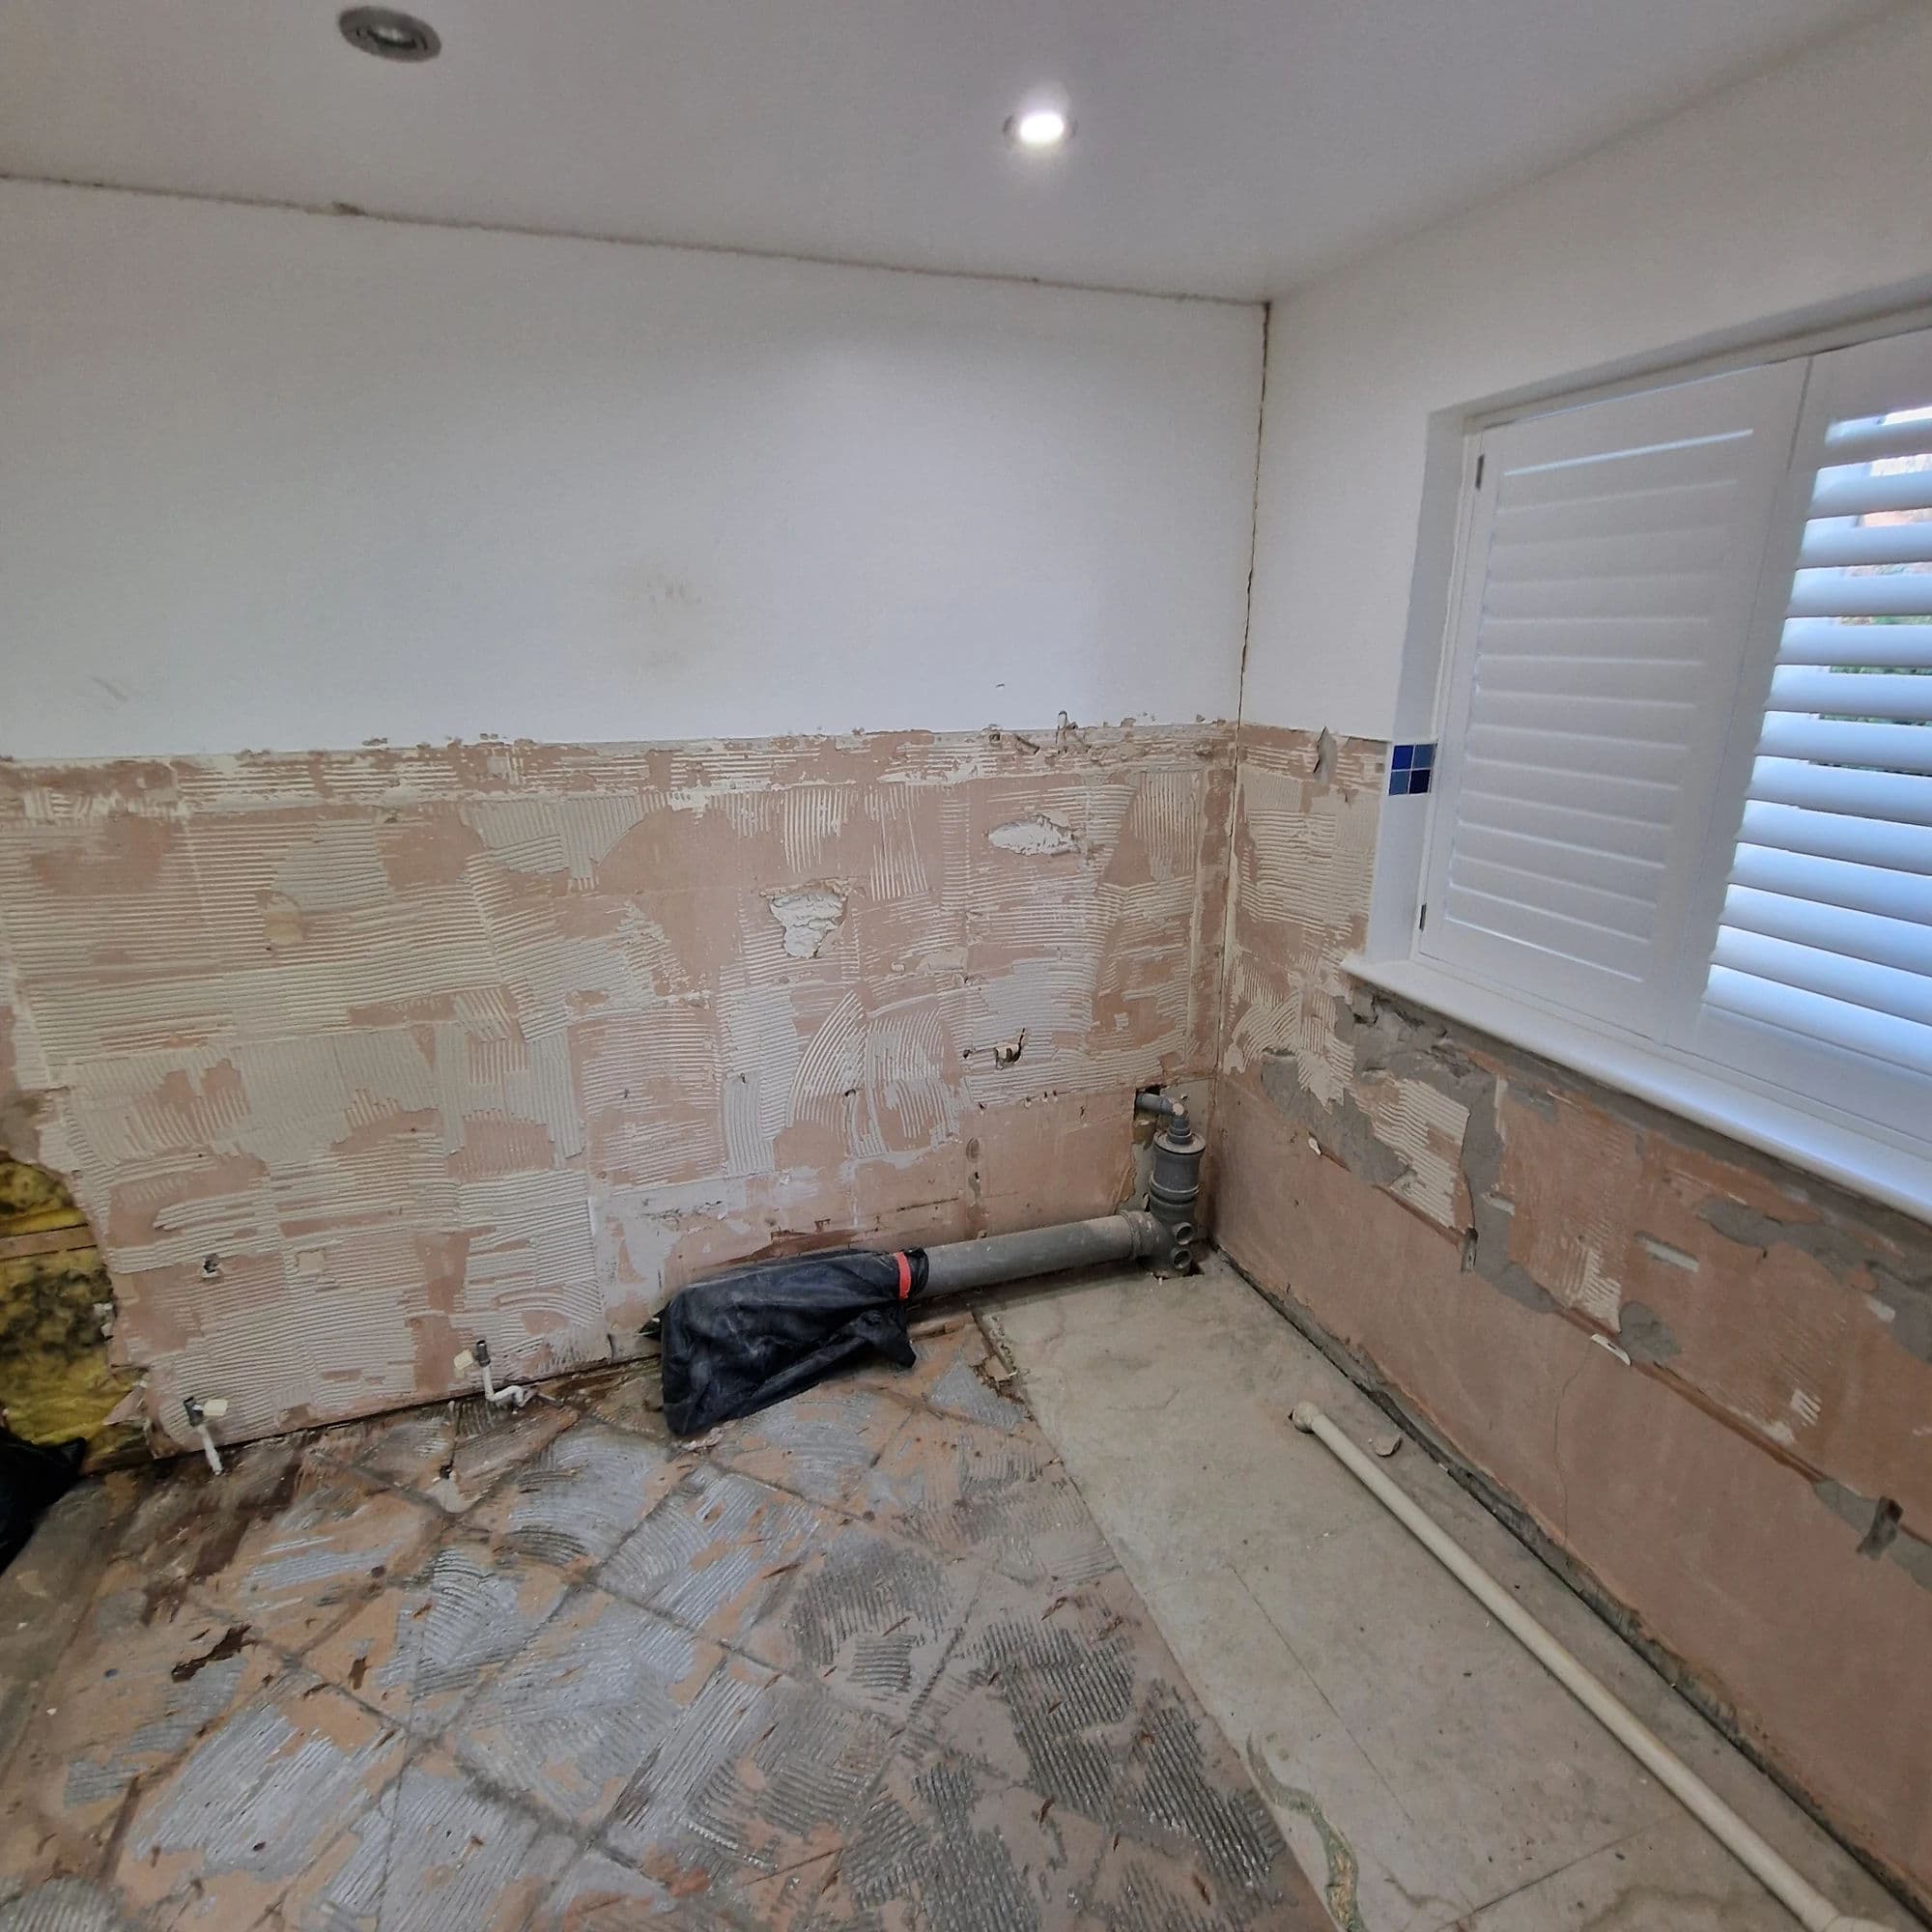
The existing room was functional but extremely basic. It contained a standard WC in the same general position as the current toilet, but there was no washbasin at all. The walls were wallpapered and the service cupboards were finished with simple white doors.
The customer's main requirement was clear: they wanted a proper washbasin added without making the already compact room feel overcrowded.
What initially looked like a straightforward small bathroom renovation therefore required substantially more than replacing the existing toilet. New water supplies and waste pipework had to be introduced, the WC was changed to a wall-hung concealed system, electrical supplies were added for the mirror and furniture lighting, the walls were tiled and the existing service-cupboard arrangement was redesigned with bespoke slatted access doors.
The result was a much more practical and contemporary cloakroom while retaining access to the important electrical and heating equipment concealed behind the new panels.
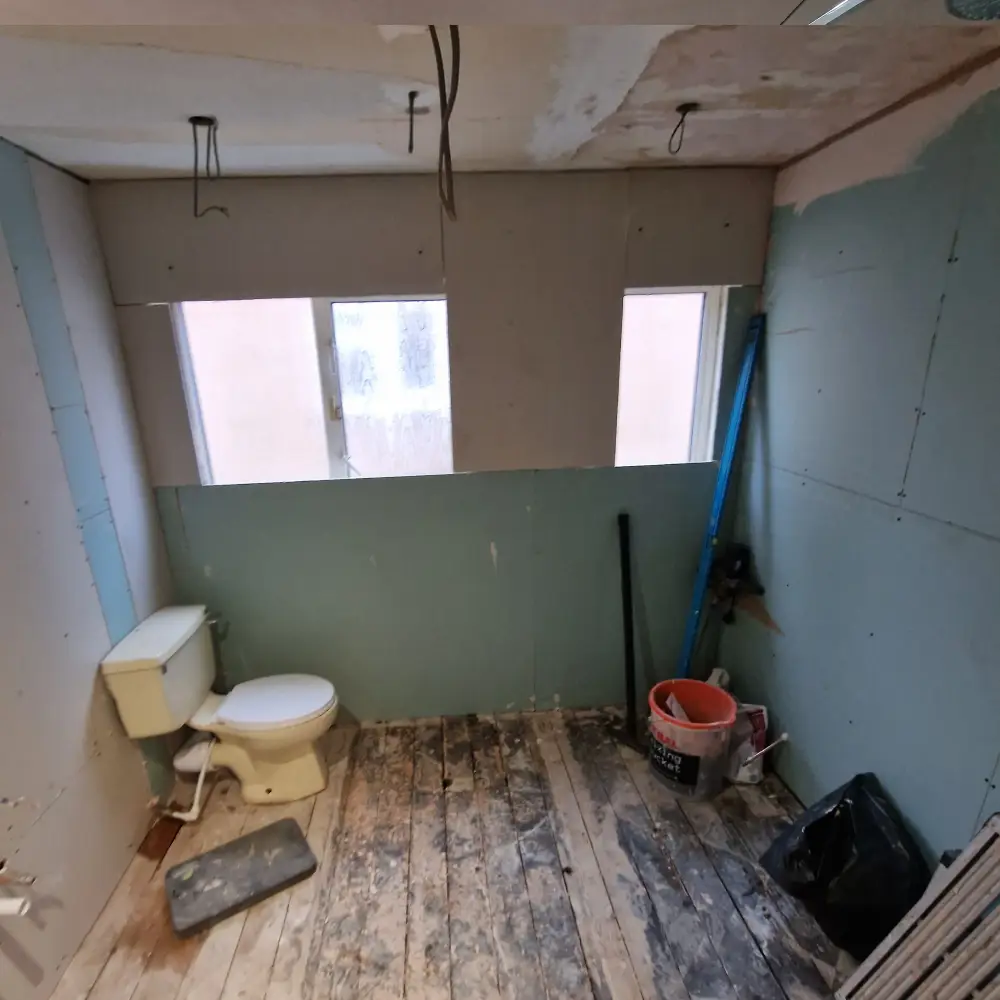
Before work began, the room was a simple downstairs toilet.
It contained:
The customer wanted considerably more from the available space, particularly the addition of a washbasin.
The challenge was that a basin requires both hot and cold water supplies and a properly routed waste connection. In such a compact room, these services also had to be introduced without filling the room with exposed pipework or unnecessary boxing.
Fortunately, the adjoining service cupboard already contained accessible hot and cold supplies, which gave us a practical route for the new basin installation.
Installing the new basin was one of the most important parts of the project because the original cloakroom had never contained one.
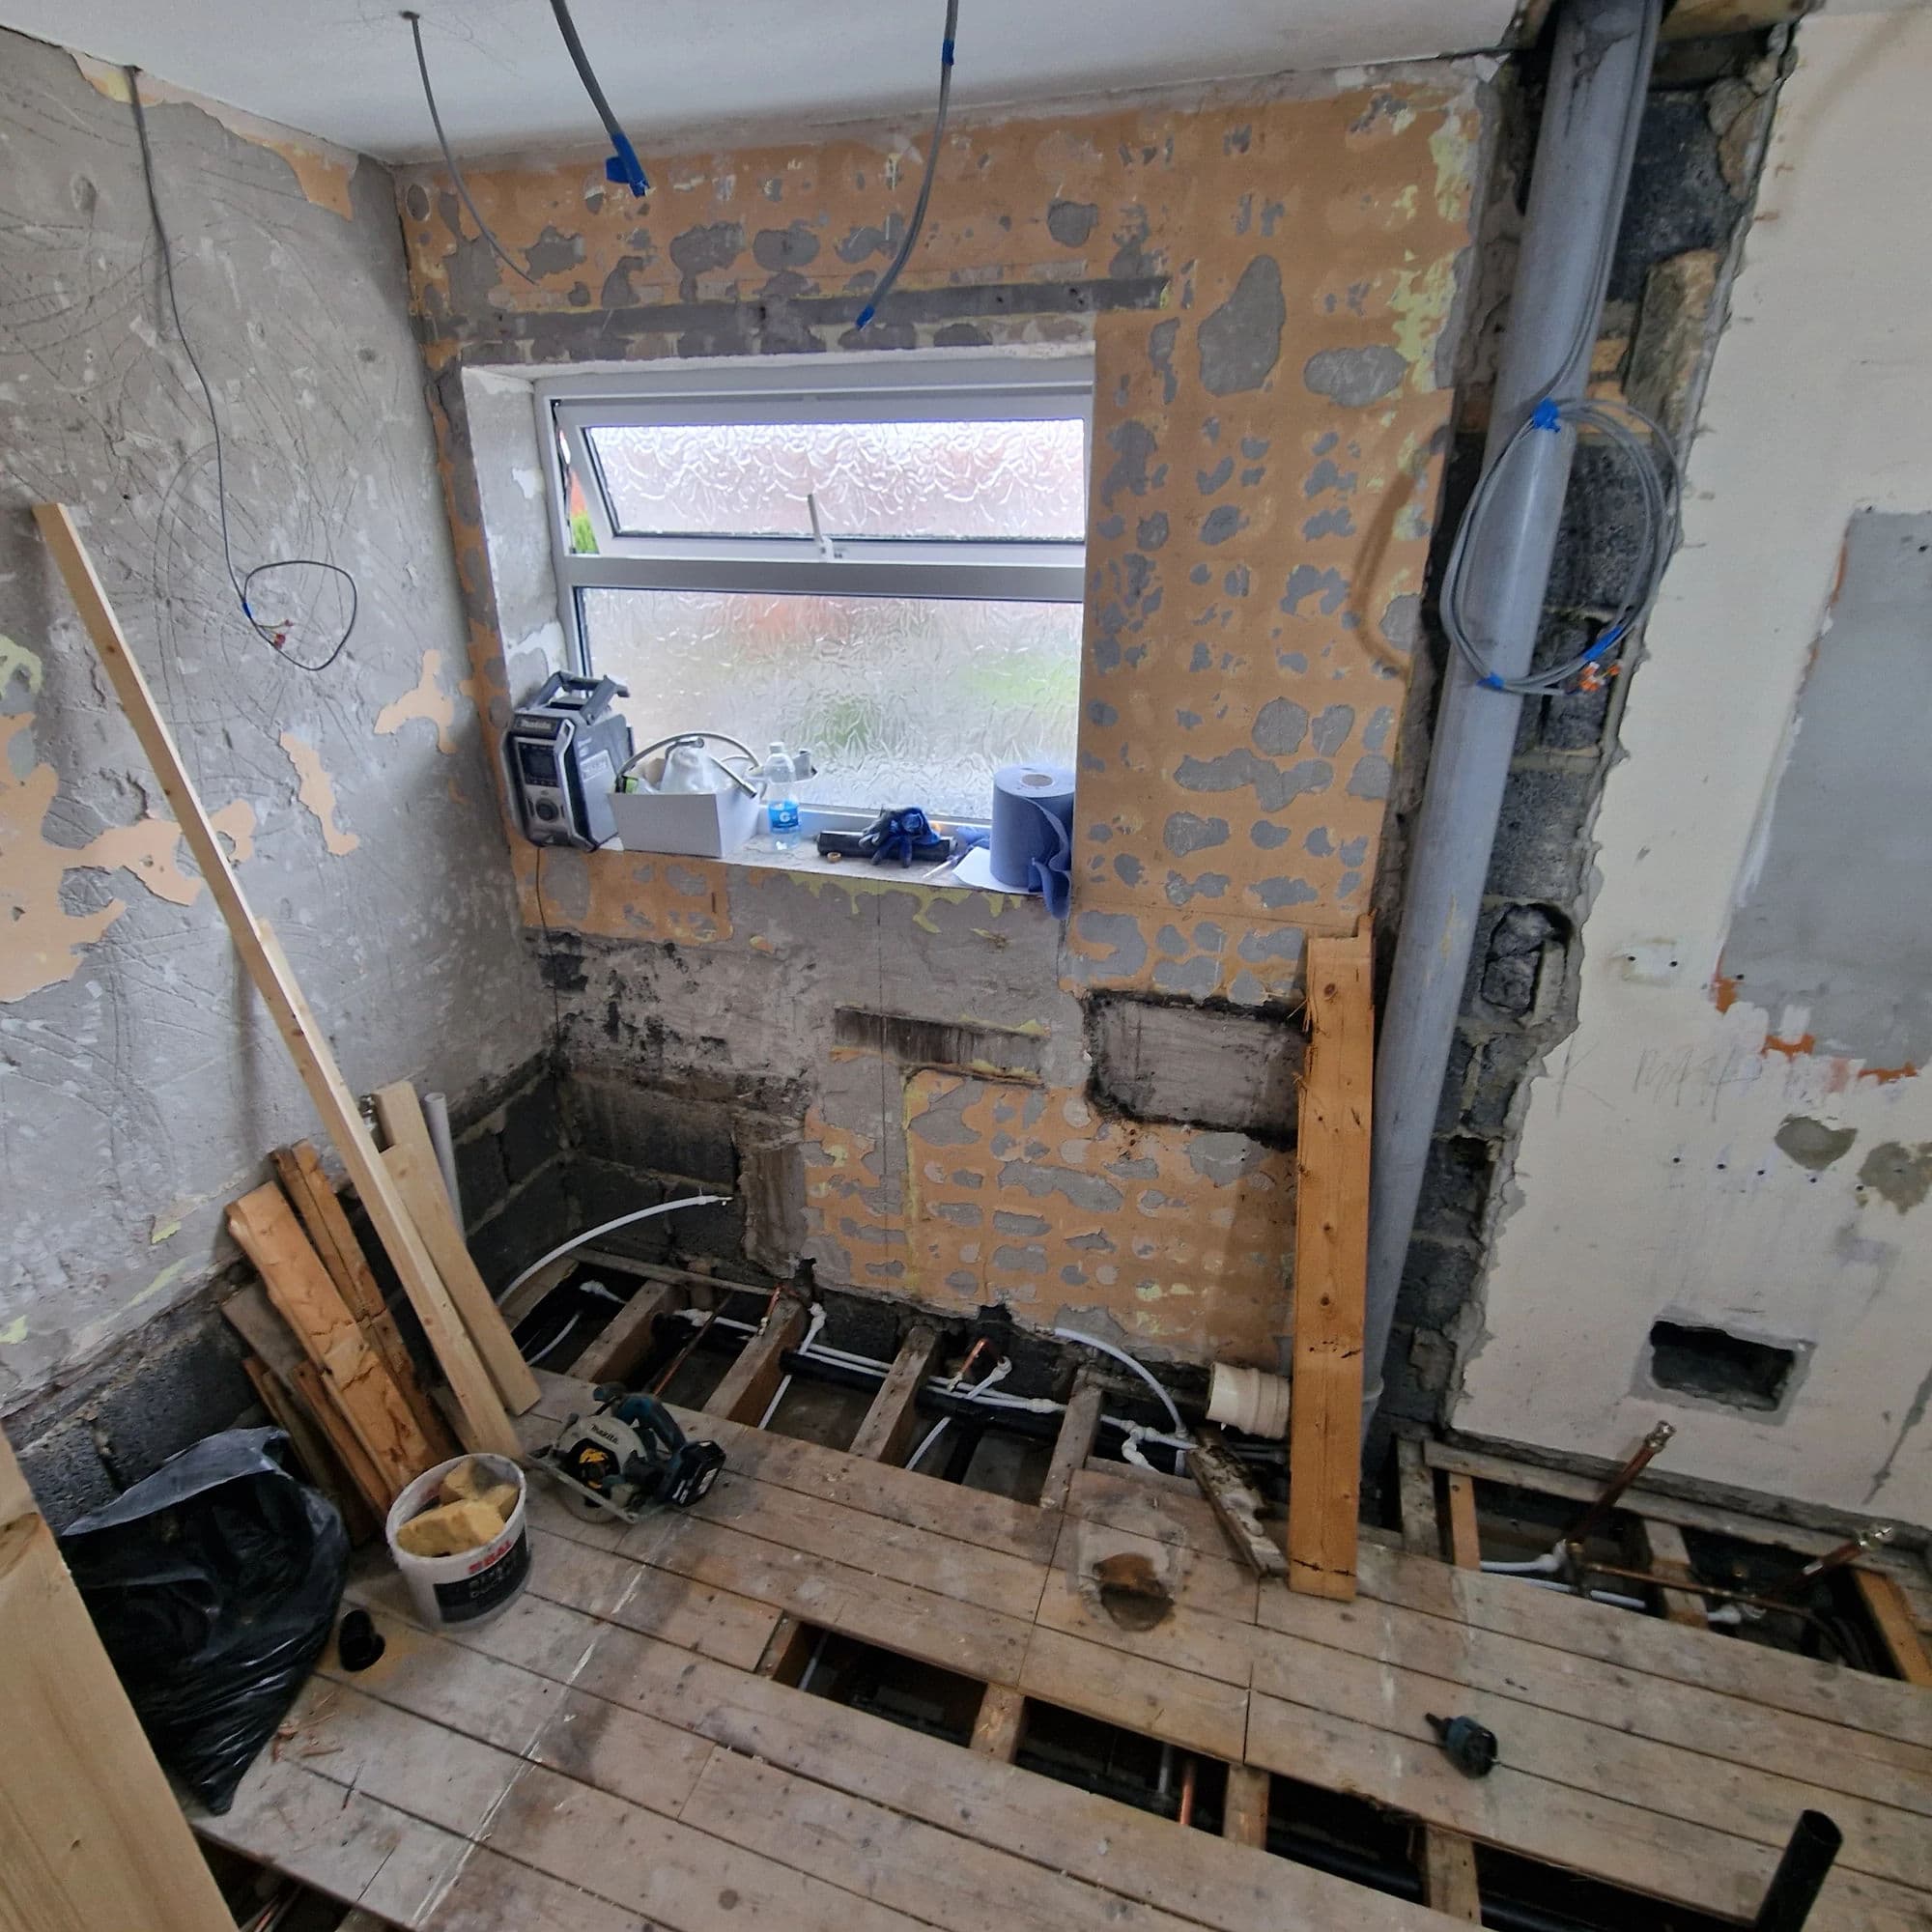
New hot and cold pipework was taken from the existing services inside the adjoining cupboard and routed to the new basin position.
A new 32 mm basin waste was also installed.
The waste pipe was routed back through the wall and through the cupboard area before connecting into the drainage arrangement behind the WC.
This allowed the new basin to be positioned where the customer wanted it without leaving exposed waste pipework running visibly around the cloakroom.
The finished arrangement provides a proper hand-washing facility while making efficient use of the limited floor area.
The original conventional WC was removed and replaced with a wall-hung toilet and concealed cistern arrangement.
The existing window created an important design constraint.
Because the bottom of the window restricted the available height, a conventional tall concealed cistern arrangement would not have suited the space. A compact concealed system was therefore incorporated beneath the existing window.
A new supporting frame and service structure were constructed around the concealed cistern.
The structure was clad with plasterboard and prepared for tiling, allowing the mechanical components to disappear completely behind the finished wall surface.
Only the wall-hung WC and flush plate remain visible.
This changed the appearance of the cloakroom considerably, giving the WC area a cleaner and more contemporary finish while retaining access to the concealed components where required.
GROHE sanitaryware and fittings were used as part of the completed installation.
Although the room itself is small, the plumbing work went beyond a simple replacement of existing fittings.
The work included:
These alterations allowed the room to gain a washbasin without compromising the clean finished appearance.
The project therefore involved genuine bathroom fitting and plumbing alterations rather than simply replacing the original toilet like-for-like.
The upgraded cloakroom also required new electrical work.
A qualified electrician attended the project and ran new wiring for:
The low-level lighting beneath the cabinet is motion activated, giving the room useful soft lighting without requiring the main light every time the cloakroom is entered.
This is particularly effective in a compact room because it adds another layer of lighting without taking up any physical space.
The illuminated circular mirror also helps make the cloakroom feel brighter and visually larger.
The concealed WC system required a new framed structure to be formed beneath the existing window.
Once the frame and concealed components were installed, the structure was clad with plasterboard and prepared for the new tiled finish.
The existing wallpapered walls also had to be properly prepared before tiling.
The backgrounds were primed before the tiles were installed using BOLL S1 flexible tile adhesive.
Correct preparation was particularly important because the final tiled finish covers almost the entire visible room and any inaccuracies in the backgrounds would have been obvious once the large tiled surfaces were completed.
The cloakroom was transformed with grey stone-effect wall tiles, replacing the original wallpapered finish.
The bathroom tiling extended across the room and around the newly constructed concealed-cistern structure, basin area, window and service-access sections.
The layout required accurate cutting and setting out around:
BOLL S1 flexible tile adhesive was used for the installation.
The tiled surfaces were finished using flexible gunmetal-coloured grout.
Matching gunmetal silicone was then applied to the internal corners, perimeter junctions and other required movement and sealing points.
The darker grout and silicone complement the black sanitaryware, basin, mirror frame and slatted access panels while providing contrast against the lighter grey tiles.
The floor was prepared separately before the wall tiling was completed.
The existing floor required levelling to create a suitable surface for the final LVT finish.
A self-levelling compound was applied across the floor to produce a smooth and consistent background.
Once the levelling work had cured, the new LVT flooring was installed.
The completed floor was then protected while the remaining wall tiling and fitting work continued.
Using LVT rather than continuing the wall tile onto the floor gives the compact room a slightly softer finish while still providing a practical bathroom floor surface.
The new basin position became one of the main focal points of the completed cloakroom.
A compact basin and cabinet arrangement was installed against the newly serviced wall, making use of a space that previously contained no hand-washing facility at all.
The finished basin area includes:
The combination of wall tiling, dark sanitaryware and integrated lighting gives this small section of the room a much more considered appearance than the original basic WC.
One of the most distinctive parts of the project is the black slatted access-door arrangement.
The cupboards could not simply be permanently enclosed because they contain important building services that still need to remain accessible.
The smaller cupboard area beside the basin provides access to electrical services, including the consumer-unit/fuse-board area and associated equipment.
The larger cupboard contains heating and boiler-related equipment serving the property.
Instead of reinstalling the original plain white doors, bespoke black slatted panels were made to integrate the service areas into the new bathroom design.
The smaller access panels are removable and can be pulled out when access is required.
The larger door uses a push-to-open mechanism: pressing the panel releases the door, and pushing it closed returns it flush with the surrounding slatted finish.
This retained practical access to the property's services while turning what had previously been plain cupboard doors into one of the defining visual features of the finished cloakroom.
This project is a good example of why a small room does not necessarily mean a simple installation.
The footprint was limited, the existing window dictated the height available for the concealed WC system, and the adjoining cupboards contained electrical and heating equipment that could not simply be boxed away permanently.
At the same time, the customer wanted to introduce a basin into a room that had never been plumbed for one.
The solution required the plumbing, concealed WC, basin position, service access, lighting, wall tiling and flooring to be considered together.
Rather than allowing each requirement to consume more space, the different elements were integrated into the room:
The result is a compact cloakroom that works considerably harder than the original room.
This cloakroom was particularly important for Tees Valley Refurbishments Ltd because it was the first work we completed for this customer at their five-bedroom home in Yarm.
The customer was extremely pleased with the quality of the finished work, particularly the tiling and overall standard of the installation.
That first project established the relationship and directly led to a much larger commission at the same property.
We were subsequently asked back to completely transform the property's first-floor en-suite.
That later project became our Yarm Luxury Bathroom Installation and Refurbishment with Walk-In Shower and Sauna, involving a complete redesign, 1700 × 800 mm walk-in shower, double vanity, wall-hung WC, extensive lighting, bespoke illuminated alcoves and an electric sauna.
The two projects therefore show two very different types of work completed for the same Yarm customer: first a compact cloakroom where every centimetre mattered, followed by a substantially larger high-specification bathroom refurbishment and installation after the customer had already experienced the standard of our work.
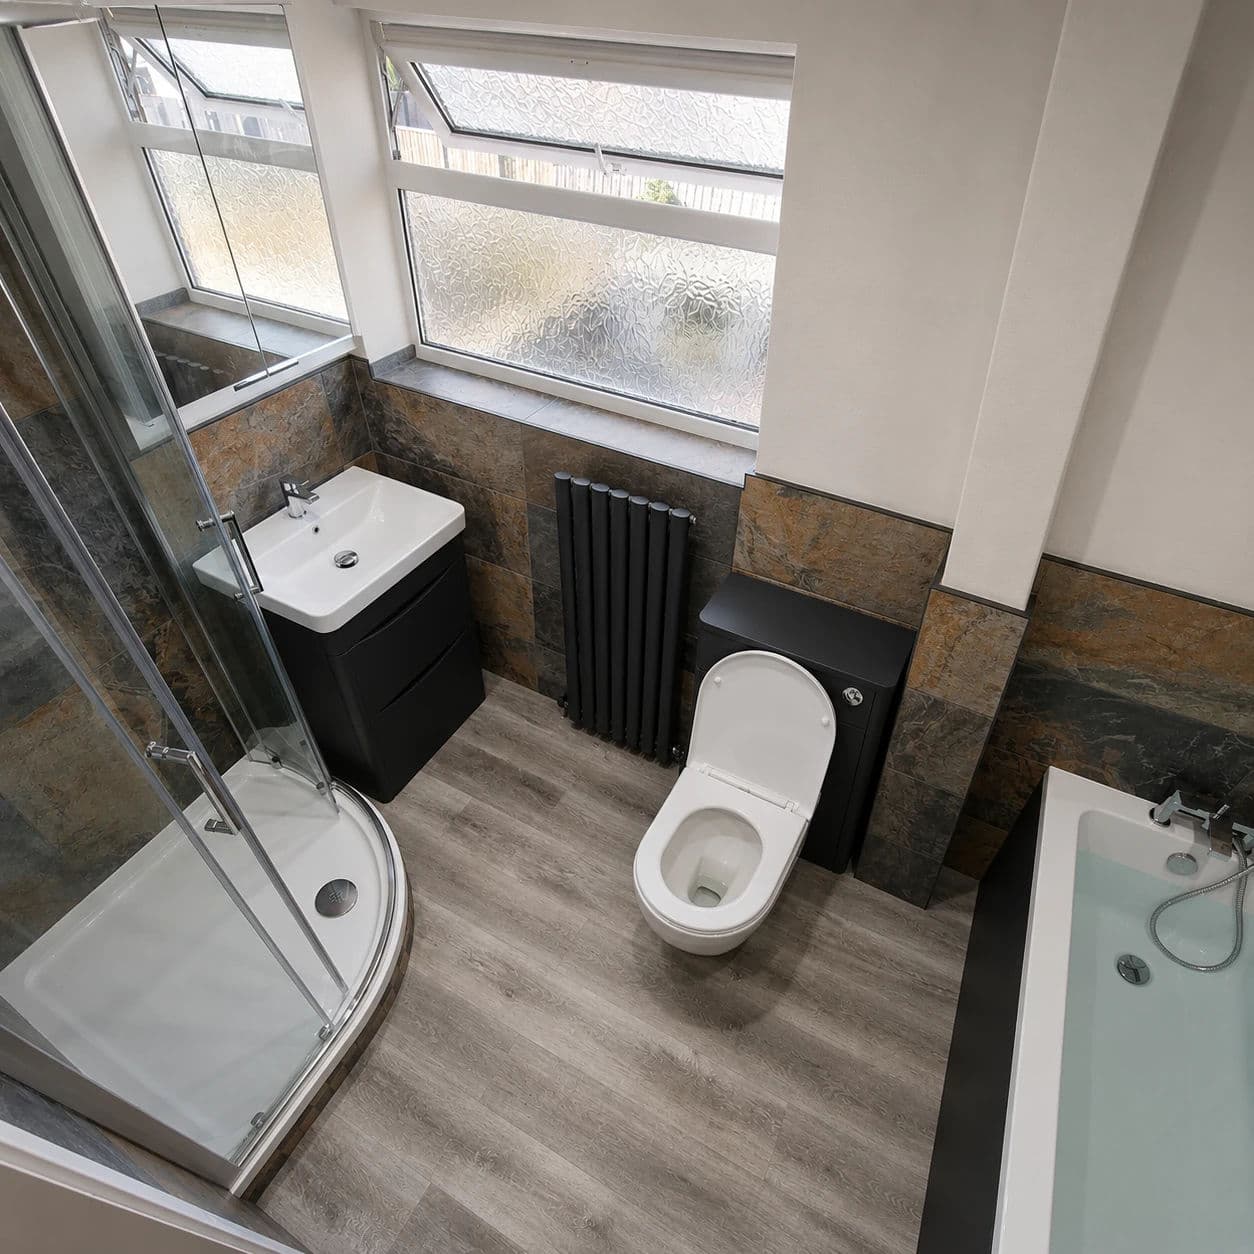
The finished cloakroom bears little resemblance to the basic WC that was originally in the room.
The completed installation now includes:
For homeowners dealing with a similarly compact downstairs WC, this project demonstrates that a properly planned small bathroom renovation can introduce significantly more functionality without making the room feel overloaded.
It also demonstrates the value of integrating the plumbing, electrical work, bathroom installation, flooring, bespoke joinery and bathroom tiling as one coordinated project rather than treating each element independently.
Book a free bathroom survey — we'll visit, measure up and give you a detailed, fixed-price written quotation clearly setting out the agreed scope of work.
Book a Free Bathroom Survey