
“I am thoroughly impressed with the service provided by Deyan and his team. From the initial consultation to project completion, their communication was amazing. Although I was uncertain about the design direction for my bathroom renovation—knowing only my tile preferences and the need to replace the bath with a shower—Deyan provided comprehensive guidance that immediately filled me with confidence in his firm. He was the first professional to provide a quote, and his detailed explanations regarding the design process confirmed that his company was the ideal choice. We are delighted with the final results and particularly appreciative of the team’s commitment to maintaining a clean and orderly work environment throughout the installation. He even came back on a later date to fit a mirror i had bought to go above the sink as i was not confident enough to fit myself. We are exceptionally satisfied clients and extend our sincere thanks for such a fantastic experience. Thankyou so much”
Bathroom Installation Yarm – From 3D Design to Completion
What the customer said
Transcribed word-for-word from our public profiles
Watch the project
Project in 30 seconds
Completed in October 2026, this bathroom installation in Yarm transformed an existing bathroom through a complete strip-out, 3D bathroom design and bath-to-shower conversion.
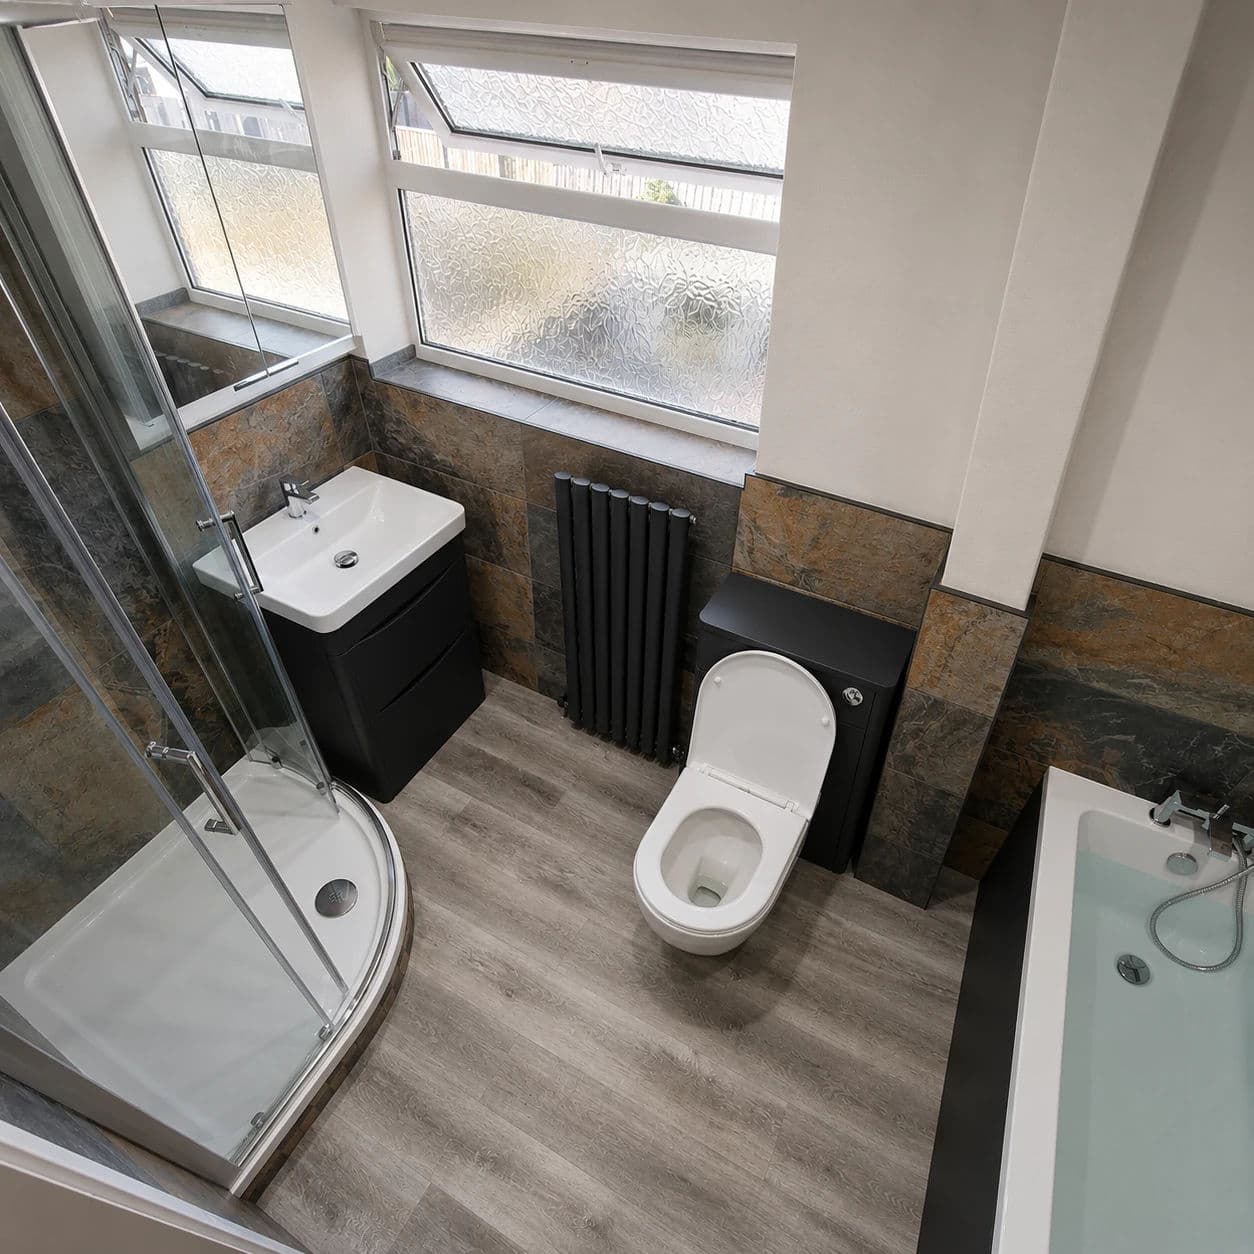
Tees Valley Refurbishments Ltd installed a new 1000 × 800 mm stone-resin shower, ceramic and porcelain wall tiles, SPC flooring, sanitaryware, black towel radiator and upgraded lighting and ventilation.
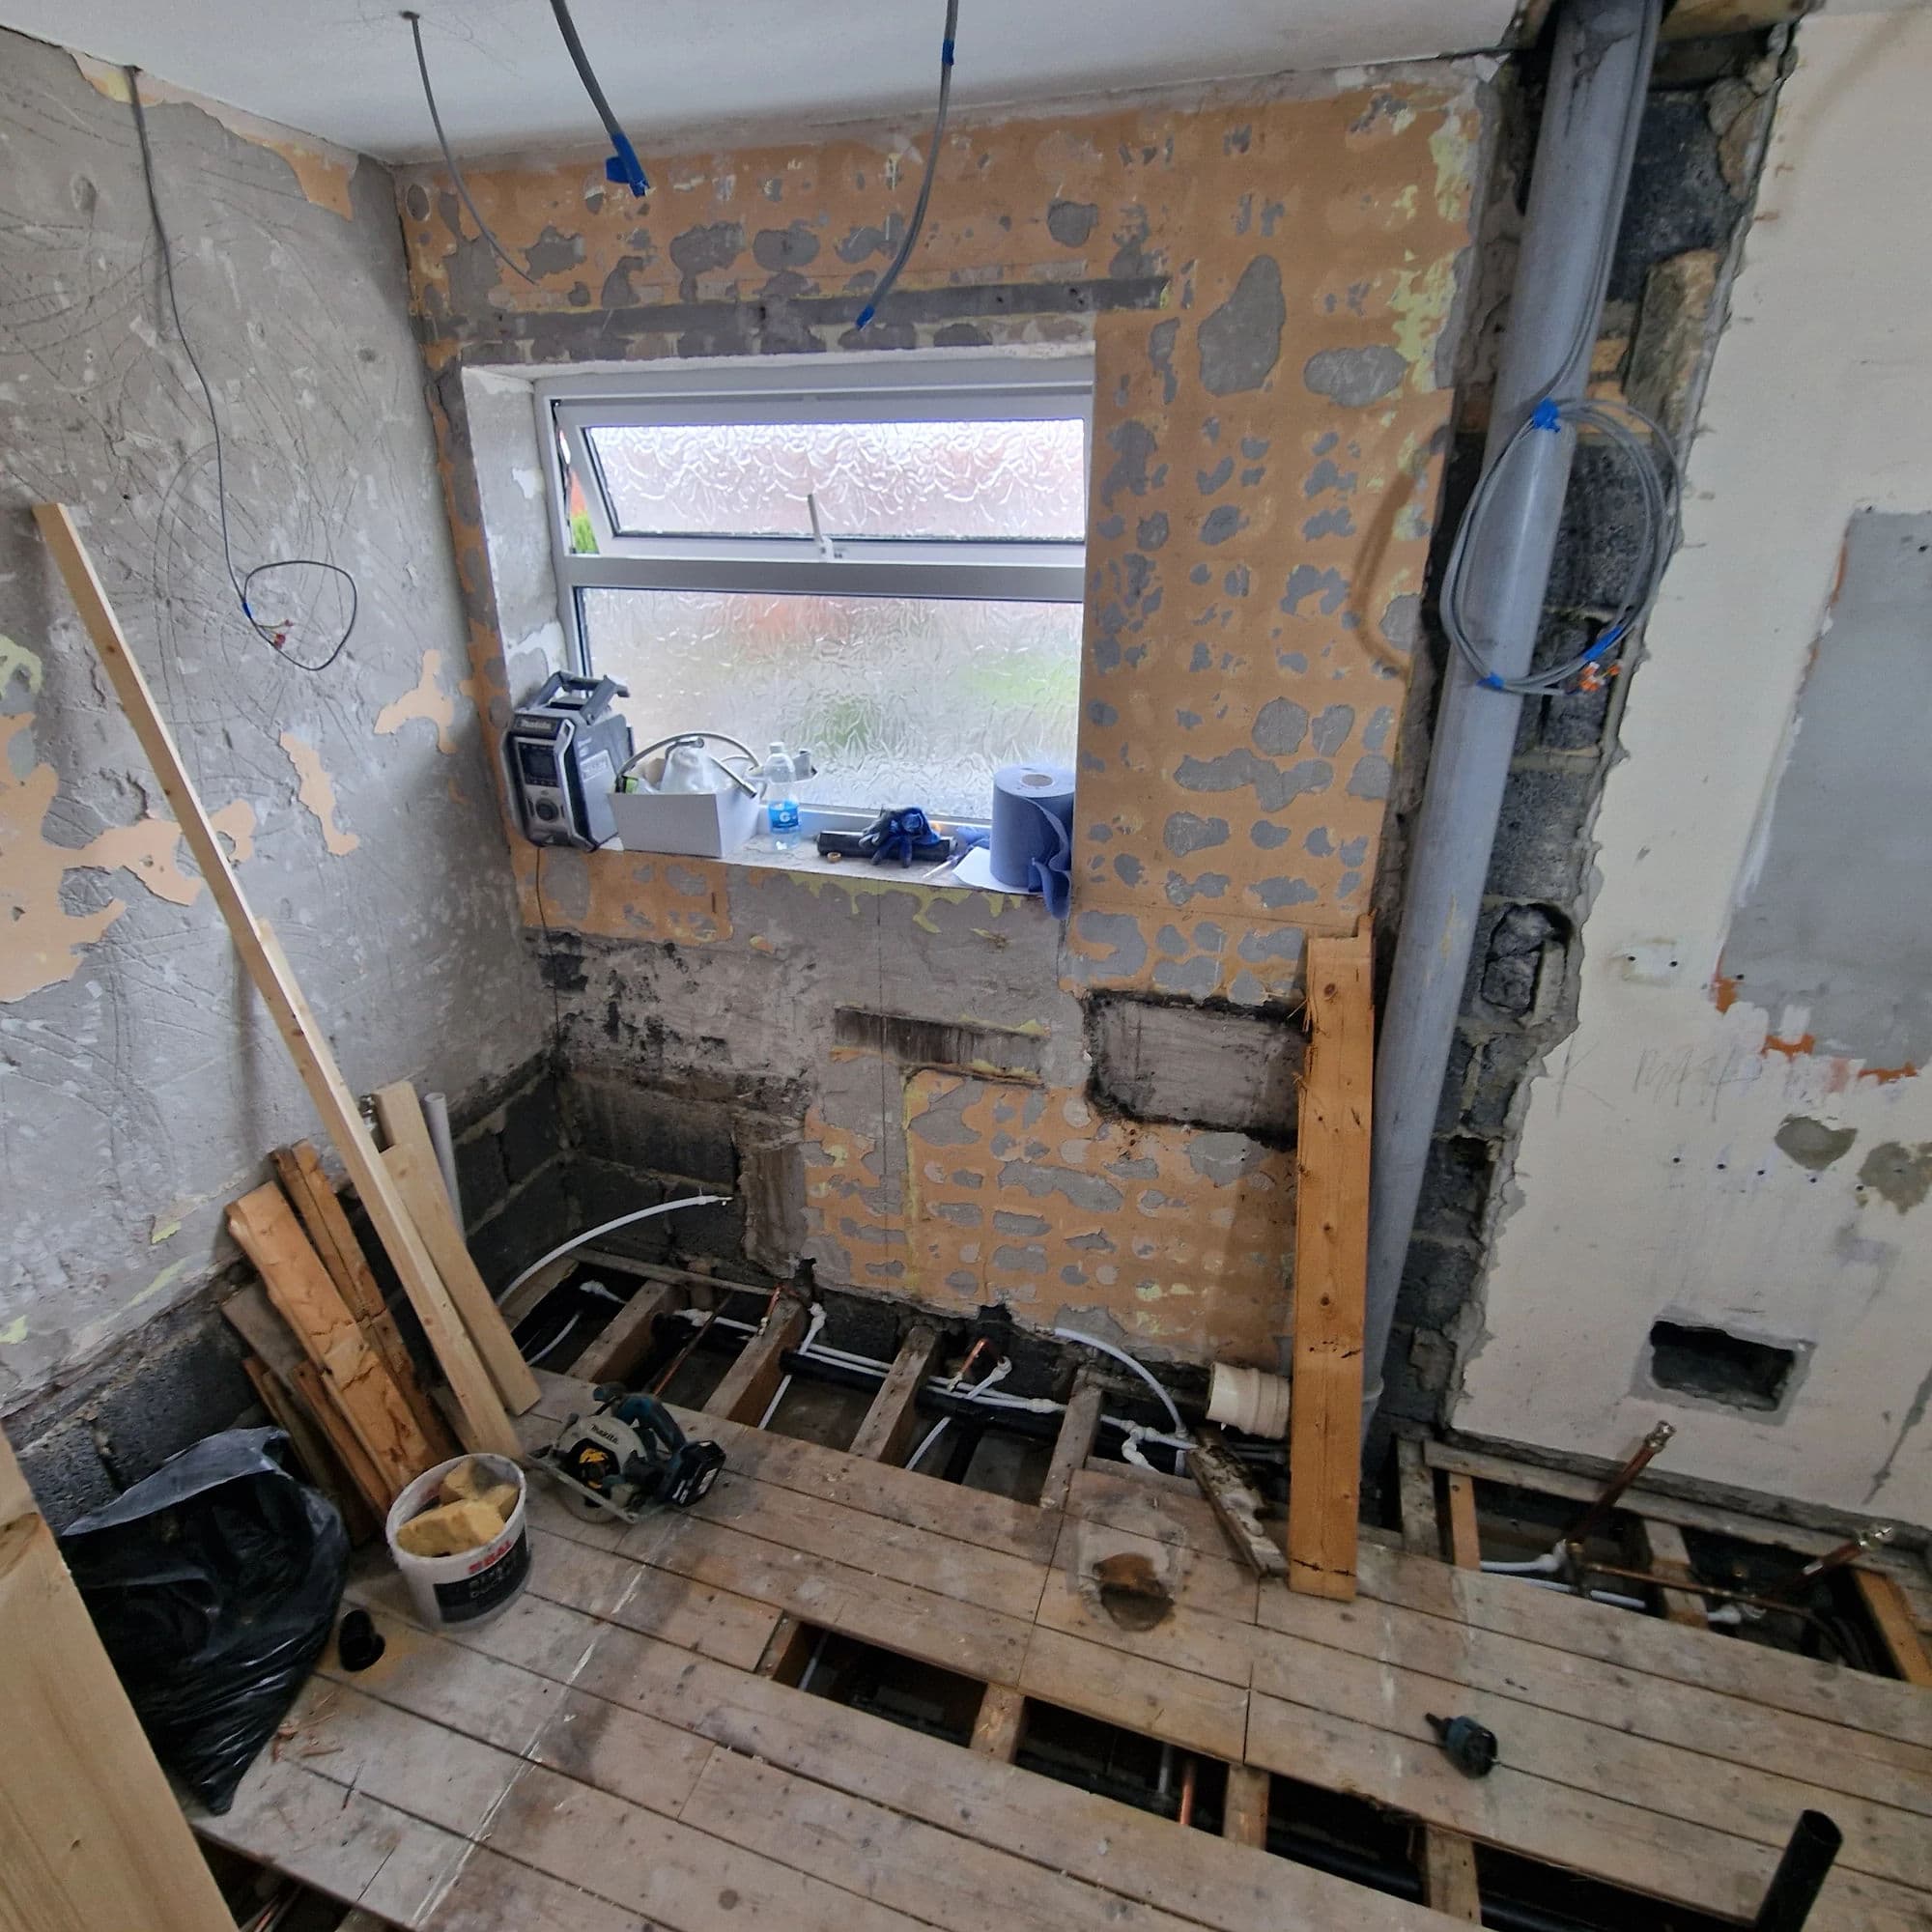
Opening the floor revealed deteriorated chipboard, concealed radiator valves and accumulated construction debris. We corrected the heating connections, cleared the floor void and repaired the subfloor before completing the bathroom.
The installation was delivered over two weeks.
Bathroom Design and Planning
Janet and Dean wanted to replace their existing bath with a modern shower as part of a complete bathroom refurbishment.
Janet had already identified her preferred wall tiles but wanted professional guidance to bring the complete design together.
Tees Valley Refurbishments Ltd provided the bathroom design service, including three 3D visualisations showing the proposed shower arrangement, sanitaryware and coordinated finishes.
The design combined small-format green ceramic tiles, large-format dark-oak-effect porcelain panels, white sanitaryware, matt-black fittings and dark slate-effect flooring.
During the design process, the amount of dark-oak-effect porcelain tiling was increased to achieve the preferred finished appearance.
Our bathroom installation service combines design planning, product selection, plumbing, tiling, electrical installation and final fitting within one coordinated project.
Complete Bathroom Strip-Out
The original bathroom was stripped out to allow the new installation to be completed on properly prepared backgrounds.
The work included removing:
- The existing bath and shower fittings.
- The original WC and washbasin.
- The existing radiator.
- Old ceramic wall and floor tiles.
- Previous flooring preparation materials.
- Damaged or unsuitable wall linings.
- Redundant plumbing fittings and connections.
Some sections of the walls were taken back to the original blockwork.
New plasterboard was installed where necessary, and the ceiling and exposed wall areas were plastered before the final finishes were applied.
Removing the existing fittings and finishes also allowed us to inspect the plumbing and timber floor construction.
This revealed important problems that would otherwise have remained concealed beneath the completed bathroom.
What We Found Beneath the Bathroom Floor
Opening the original tiled floor exposed the existing timber joists, heating pipes, waste connections and previously concealed plumbing fittings.
The photographs taken during the strip-out show the condition of the floor void before the necessary corrections were completed.
Two problems were particularly important.
Previous Radiator Valves Hidden Beneath the Floor
The existing heating installation contained an unsuitable arrangement of old radiator valves concealed within the floor.
The original 8 mm microbore heating pipes had been connected to radiator valves, with additional sections of 15 mm pipework used to extend the connections towards the radiator position.
Instead of removing the redundant valves and completing suitable pipe connections, the previous installer had left the valves beneath the floor construction.
These components would have remained inaccessible once the new bathroom flooring was installed.
Concealed radiator valves create unnecessary potential leakage points and make future inspection, maintenance or replacement difficult.
We removed the old valves and redundant connections.
The heating pipework was then altered and reconnected appropriately before the floor was closed.
The new connections were arranged to serve the replacement designer towel radiator.
Correcting this previous installation was an important part of the refurbishment, even though the completed work would not be visible beneath the finished floor.
Cleaning Between the Timber Joists
Opening the floor also revealed accumulated construction debris within the void between the joists.
The photographs show dust, timber offcuts and loose material left beneath the previous floor construction.
As part of the preparation work, Tees Valley Refurbishments Ltd removed the unwanted debris and cleaned the spaces between the joists.
The old radiator fittings were removed, the necessary plumbing alterations were completed, and the exposed area was left clean before the new floor construction was closed.
Where a floor has already been opened for repairs and plumbing alterations, we consider it important to deal with the concealed areas properly rather than simply cover over the previous rubbish and unsuitable fittings.
Timber Floor Repairs and Strengthening
Following removal of the original floor tiles and underlying materials, sections of the existing chipboard subfloor were found to be deteriorated.
The damaged chipboard was removed and replaced with new plywood.
The floor was strengthened and secured to provide a sound background for the replacement flooring.
The preparation involved:
- Removal of the existing ceramic floor tiles.
- Removal of the previous flooring materials.
- Opening the floor for plumbing access.
- Inspection of the exposed timber construction.
- Removal of deteriorated chipboard.
- Replacement of damaged sections with plywood.
- Correction of the concealed heating connections.
- Cleaning of debris from between the joists.
- Strengthening and securing the repaired floor.
- Installation of hardboard over the prepared subfloor.
The hardboard provided an additional smoothing layer before the new SPC flooring was installed.
This approach allowed the original timber floor to be repaired and retained where suitable, rather than unnecessarily replacing the entire structure.
Plumbing Alterations and New Shower Supplies
Replacing the original bath with a shower required alterations to the plumbing arrangement.
The new hot and cold water supplies were routed into the walls for the thermostatic shower installation.
The heating pipework was also modified for the new towel radiator, including removing the old valves and unsuitable connections discovered beneath the floor.
The toilet and washbasin remained in their original positions.
Retaining these locations avoided unnecessary relocation of the sanitaryware while allowing the bath-to-shower conversion and heating alterations to be completed.
The installation also included the necessary waste connections, basin trap, WC pan connector and associated plumbing fittings.
1000 × 800 mm Stone-Resin Shower Installation
The original bath was replaced with a 1000 × 800 mm rectangular stone-resin shower tray.
The tray was installed directly onto the prepared floor using a tile-adhesive bedding.
No raised platform was required.
The completed shower installation included:
- 1000 × 800 mm rectangular stone-resin shower tray.
- Matching 1000 × 800 mm sliding-door shower enclosure.
- Matt-black enclosure detailing.
- High-flow shower waste.
- iflo Ottawa two-way thermostatic shower.
- Behind-tile shower mounting bracket.
iflo Ottawa Two-Way Thermostatic Shower
The iflo Ottawa Soft Square two-way thermostatic shower was installed in black to coordinate with the other bathroom fittings.
Manufacturer specification:
- Brand: iflo.
- Range: Ottawa.
- Product type: Two-way thermostatic shower.
- Finish: Black.
- Construction: Solid brass shower fittings.
- Shower outlets: Overhead shower and multifunctional handheld shower.
- Adjustable riser rail.
- Thermostatic temperature control.
- Preset temperature: 38°C.
- Minimum operating pressure: 0.2 bar.
- Maximum operating pressure: 5.0 bar.
- Water connections: 15 mm compression.
- WRAS-approved product specification.
The thermostatic control is designed to maintain a more consistent shower temperature as supply conditions vary.
The overhead shower and adjustable handset provide two separate showering options.
The new supplies were incorporated into the wall preparation before the tiling and final shower installation were completed.
Wall Preparation and Bathroom Tiling
The bathroom tiling began with preparing the backgrounds for the two tile formats selected during the design process. After removing the original tiles, unsuitable wall backgrounds were repaired or replaced.
Some sections were stripped back to the blockwork before new plasterboard was fitted.
The installation required careful planning because the small ceramic tiles and much larger porcelain panels had different dimensions, surface characteristics and setting-out requirements.
Verona Hope Green Gloss Ceramic Tiles — 75 × 300 mm
The principal green wall finish uses Verona Hope Green Gloss ceramic tiles.
Product specification:
- Brand: Verona.
- Range: Hope.
- Colour: Green.
- Material: Ceramic.
- Size: 75 × 300 mm.
- Finish: Textured gloss.
- Design: Rustic brick-effect tiles with subtle tone variation.
- Application: Internal wall tiling.
The tiles were installed in a brick-bond arrangement.
Their smaller format creates a distinct repeating pattern, while the gloss glaze reflects light from the new ceiling spotlights.
The tile layout was carefully set out around the sanitaryware, window openings and adjoining surfaces.
Verona Keld Dark Oak Porcelain Panels — 600 × 1200 mm
The contrasting wall finish uses Verona Keld Dark Oak Panel porcelain tiles.
Product specification:
- Brand: Verona.
- Range: Keld.
- Colour: Dark Oak.
- Material: Porcelain.
- Size: 600 × 1200 mm.
- Design: Structured wood-panel-effect surface.
- Format: Large porcelain wall panels.
These large-format porcelain tiles were installed vertically to create the appearance of timber panelling.
Although they resemble decorative wall cladding, the finished surface is porcelain tiling.
Their dimensions required careful cutting and accurate alignment around the shower fittings and adjoining surfaces.
The larger panels also create a strong visual contrast against the smaller gloss-green ceramic tiles.
The amount of dark-oak-effect tiling was increased from the original design to achieve the customers' preferred finish.
Professional Tile Primer, Adhesive, Grout and Silicone
The quality of a tiled installation depends not only on the tiles themselves but also on the preparation, fixing materials, joint treatment and finishing.
Our bathroom tiling work uses specialist professional materials selected for the background, tile type and installation requirements.
Mapei Primer G — Surface Preparation
Mapei Primer G is a synthetic-resin primer supplied as a water dispersion.
Its manufacturer specification includes:
- Water-based synthetic-resin formulation.
- Very low volatile organic compound emissions.
- Designed to regulate absorption on suitable porous backgrounds.
- Suitable for preparing specified gypsum-based surfaces before tiling.
- Improves adhesion between compatible backgrounds and subsequent materials.
- Helps consolidate and prepare suitable surfaces before adhesive application.
The primer helps manage substrate absorbency and supports reliable adhesion as part of an appropriate tiling system.
Correct priming is particularly important where new plasterboard or previously exposed wall backgrounds are being prepared for tiling.
Primer G is a surface preparation product, not a substitute for a waterproofing membrane.
Excel Bond Slow Set Flexible Grey S1 Adhesive — 20 kg
The wall tiling was completed using Excel Bond Slow Set Flexible Grey S1 cement-based tile adhesive.
Manufacturer specification:
- Product: Excel Bond Slow Set Flexible Grey S1.
- Type: Polymer-modified cementitious tile adhesive.
- Classification: BS EN 12004 C2TE-S1.
- C2: Improved cementitious adhesive.
- T: Reduced slip.
- E: Extended open time.
- S1: Deformable flexible adhesive.
- Suitable for compatible ceramic and porcelain tiles.
- Water-resistant formulation.
- Suitable for appropriate interior and exterior installations.
- Suitable for bathrooms, showers and other areas subject to moisture when used within an appropriate installation system.
- Working life: Up to approximately four hours under specified conditions.
- Setting time: Approximately 24 hours, depending on temperature and site conditions.
- Packaging: 20 kg bag.
The C2TE-S1 classification is particularly relevant when installing porcelain tiles and working with prepared backgrounds that require an improved, flexible adhesive system.
The longer working time allows tiles to be positioned and adjusted accurately.
This is useful when combining small-format brick-bond tiling with large porcelain panels, particularly around shower fittings, windows and changes in tile layout.
The reduced-slip properties also assist with positioning tiles on vertical surfaces.
BAL Micromax3 Eco — Flexible Antimicrobial Tile Grout
The grouting specification uses BAL Micromax3 Eco, a rapid-setting, flexible cementitious grout for wall and floor tiling.
Manufacturer specification:
- Brand: BAL.
- Product: Micromax3 Eco.
- Classification: BS EN 13888 CG2WA.
- CG2: Improved cementitious grout.
- W: Reduced water absorption.
- A: High abrasion resistance.
- Suitable joint widths: 1–30 mm, subject to installation requirements.
- Flexible, polymer-modified formulation.
- Built-in Microban antimicrobial protection.
- Designed to help inhibit mould and bacterial growth on the grout.
- Water- and frost-resistant once cured.
- Designed to reduce efflorescence and uneven colour development.
- Rapid-setting formulation.
- Typical setting time: Approximately 2–3 hours at 20°C.
- Contains at least 25% recycled material.
The CG2WA classification provides a useful technical distinction from a basic cementitious grout.
Its reduced water absorption, abrasion resistance and antimicrobial protection make it suitable for relevant bathroom tiling applications.
The grout completes the tile joints while supporting the long-term appearance and durability of the finished surfaces.
BAL Micromax Grout-Effect Silicone Sealing
Flexible silicone was used to seal the appropriate bathroom junctions, including relevant sanitaryware, shower and tiled perimeter joints.
We use BAL Micromax Grout-Effect Sealant, a ready-to-use silicone with a textured, matt grout-effect finish designed to coordinate with BAL Micromax3 Eco grout.
Its manufacturer specification includes:
- Brand: BAL.
- Product: Micromax Grout-Effect Sealant.
- Type: Ready-to-use, acetoxy-curing silicone sealant.
- Waterproof and weatherproof formulation.
- Flexible sealing for appropriate perimeter, movement and internal-corner joints.
- Built-in Microban antimicrobial protection to help inhibit mould growth on the sealant.
- Matt grout-effect finish, with colour-matching options for BAL Micromax3 Eco grout.
- Suitable for compatible sanitaryware, acrylic, fibreglass, glass, glazed tiles, porcelain and painted surfaces.
- Classification: EN 15651-1, -3 and -4, XS1.
- Supplied in 310 ml cartridges.
- Typical curing time: approximately 24 hours, depending on conditions and sealant thickness.
Unlike rigid cementitious grout, flexible silicone accommodates movement at suitable changes of plane and around sanitary fittings. The grout-effect finish helps the sealed joints blend naturally with the surrounding tiled surfaces.
The completed sealing work provides the necessary flexible finish around relevant fittings and tiled junctions.
Ceiling2Floor Oiled Slate SPC Flooring
The existing tiled floor was replaced with Ceiling2Floor Oiled Slate tile-effect SPC flooring.
SPC stands for stone polymer composite, a rigid-core flooring construction.
The selected flooring provides the appearance of dark slate tiles while using a mechanical click-lock installation system.
Following the subfloor repairs, hardboard was installed over the prepared floor to provide an additional smoothing layer.
The SPC flooring was then fitted using its click-lock joints.
It was not glued to the floor.
The finished dark flooring coordinates with the black shower fittings and towel radiator while contrasting with the white sanitaryware.
iflo Tordera Compact Rimless Toilet
The original toilet was replaced with an iflo Tordera compact close-coupled WC.
The new toilet remained in the original position.
Its specification includes:
- iflo Tordera compact short-projection WC pan.
- Rimless ceramic bowl construction.
- Matching close-coupled cistern.
- Cistern fittings supplied to the manufacturer's WRAS specification.
- Top-fixed quick-release soft-close seat.
- Matt-black dual-flush button.
- New pan connector and associated plumbing connections.
The compact design provides a contemporary finish without requiring unnecessary relocation of the WC.
The rimless bowl also makes the internal surfaces easier to access for cleaning than traditional concealed-rim designs.
iflo Tordera Basin and Nuie Kalk Mixer
The original washbasin was replaced with an iflo Tordera pedestal basin.
Installed specification:
- Brand: iflo.
- Range: Tordera.
- Basin size: 615 × 410 mm.
- Single tap hole.
- Matching full pedestal.
- New basin waste and trap connections.
A Nuie Kalk mono basin mixer was installed in matt black.
The mixer features a single-lever control and a push-button basin waste.
Its angular design coordinates with the other black bathroom fittings.
The basin remained in its original location, allowing the room's main layout improvement to concentrate on the shower installation.
iflo Elbrus Black Towel Radiator — 1200 × 500 mm
The original radiator was replaced with an iflo Elbrus black towel radiator.
Installed specification:
- Brand: iflo.
- Range: Elbrus.
- Size: 1200 × 500 mm.
- Material: Steel.
- Finish: Black powder coating.
- Design: Square-profile towel bars with open-ended sections.
- Matching black corner radiator valves.
The radiator was installed in the same general position as the previous heating appliance.
However, the pipework was altered to suit the replacement fittings.
This included removing the unsuitable concealed radiator valves discovered beneath the floor and completing new heating connections.
Electrical Installation and Bathroom Ventilation
The electrical installation was upgraded as part of the complete refurbishment.
The original pull-cord light switch was removed and replaced with a conventional wall switch.
New cables were installed for:
- Recessed ceiling spotlights.
- Bathroom extractor fan.
- Fan controls and isolation.
A dedicated fan isolator was installed.
The electrical work was carried out by a qualified electrician working with Tees Valley Refurbishments Ltd.
Airflow QuietAir QT100 Black Edition Extractor Fan
The new extractor is an Airflow QuietAir QT100 Black Edition T with an adjustable timer.
Manufacturer specification:
- Brand: Airflow.
- Range: QuietAir.
- Model: QT100 Black Edition T.
- Manufacturer code: 90002186.
- Adjustable overrun timer.
- Two-speed extraction arrangement.
- Maximum published airflow: 90 m³/h.
- Published low-noise specification: 25 dB(A).
- IP46 protection rating.
- Compatible with nominal 100 mm ducting.
- Black exterior finish.
- Manufacturer's three-year guarantee.
The fan was installed with its associated ducting and electrical connections.
Its black finish was selected to coordinate with the shower, basin mixer, radiator and other bathroom fittings.
Plastering, Decorating and Final Finishing
Following the necessary wall preparation, the ceiling and exposed wall areas were plastered where required.
The untiled wall surfaces were then decorated using:
- One preparatory undercoat.
- Two finishing coats of white Dulux bathroom paint.
The white painted surfaces provide a clean neutral contrast to the green ceramic tiles and dark-oak-effect porcelain panels.
Final finishing included the fitting and adjustment of sanitaryware, shower enclosure, radiator fittings, grouting, silicone sealing and completion of the bathroom accessories.
Tees Valley Refurbishments Ltd also returned after completion to install a customer-supplied mirror above the washbasin.
Two-Week Bathroom Installation Programme
The complete bathroom installation was delivered over two weeks in October 2026.
The work included:
- 3D bathroom design and product coordination.
- Complete bathroom strip-out.
- Removal of existing wall and floor tiles.
- Wall repairs and replacement plasterboard.
- Ceiling and exposed-wall plastering.
- Opening and inspecting the timber floor.
- Removal of damaged chipboard.
- Correction of concealed radiator valves and heating pipework.
- Cleaning of debris from between the joists.
- Plywood floor repairs and strengthening.
- Hardboard floor preparation.
- Installation of the 1000 × 800 mm stone-resin shower.
- New shower supplies and associated plumbing.
- Ceramic and porcelain wall tiling.
- Professional priming, adhesive fixing, grouting and silicone work.
- SPC flooring installation.
- New WC, basin and towel radiator.
- Replacement spotlights, switching and ventilation.
- Decorating and final bathroom fitting.
The programme combined the visible bathroom transformation with the necessary repairs and preparation beneath the completed surfaces.
Completed Bathroom Installation in Yarm
The finished bathroom now provides Janet and Dean with a modern shower in place of the original bath, coordinated sanitaryware, contrasting wall finishes and contemporary black fittings.
The completed specification includes:
- 1000 × 800 mm rectangular stone-resin shower tray.
- 1000 × 800 mm sliding shower enclosure.
- iflo Ottawa two-way thermostatic shower.
- Verona Hope Green Gloss 75 × 300 mm ceramic wall tiles.
- Verona Keld Dark Oak 600 × 1200 mm porcelain wall tiles.
- Ceiling2Floor Oiled Slate SPC flooring.
- iflo Tordera compact rimless WC.
- iflo Tordera 615 × 410 mm pedestal basin.
- Nuie Kalk matt-black basin mixer.
- iflo Elbrus 1200 × 500 mm towel radiator.
- Airflow QuietAir QT100 Black Edition extractor.
- Recessed ceiling spotlights and new switching.
- Repaired and strengthened timber subfloor.
- Corrected concealed heating pipework.
- Plastered and decorated exposed wall surfaces.
The project also demonstrates the importance of work that cannot be seen once the bathroom is completed.
By opening the floor, removing obsolete radiator connections, cleaning the concealed floor void and replacing damaged chipboard, Tees Valley Refurbishments Ltd addressed problems that would otherwise have remained hidden beneath the new flooring.
The complete project combined 3D bathroom design, careful product selection, technical preparation and professional bathroom fitting to achieve the finished bathroom within a two-week programme.
More Bathroom Projects in Yarm
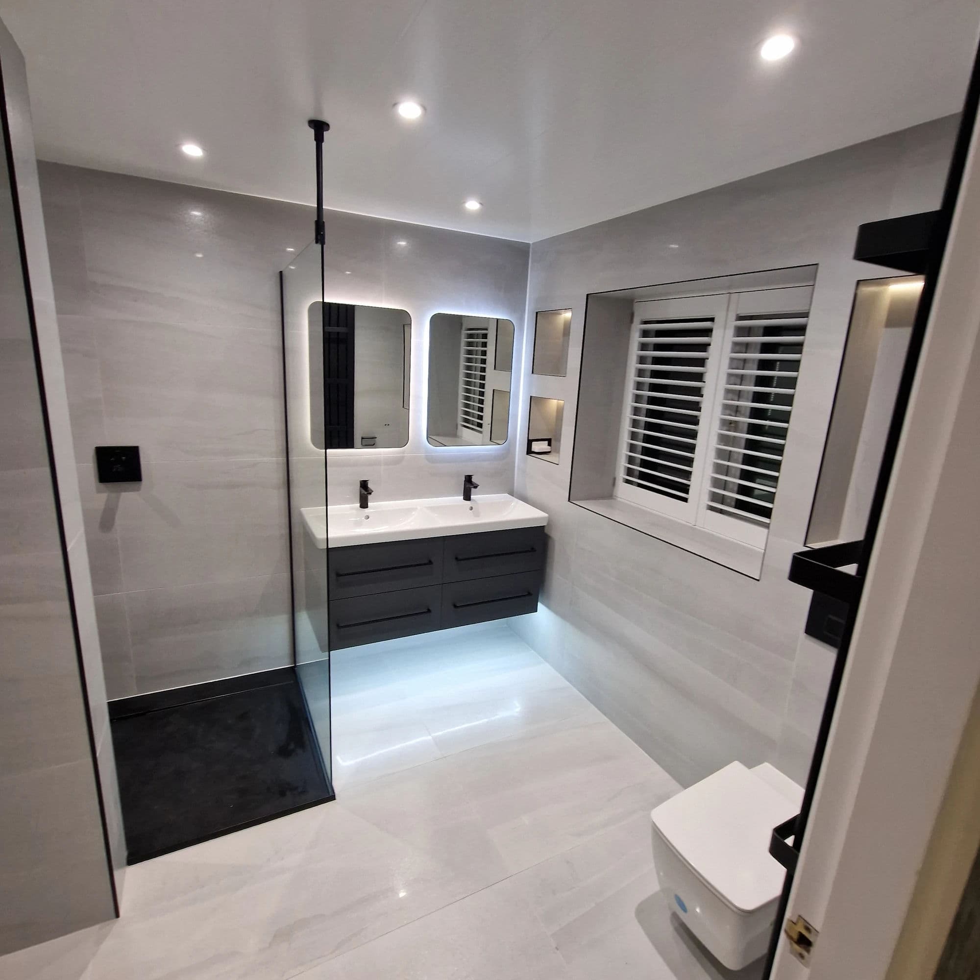
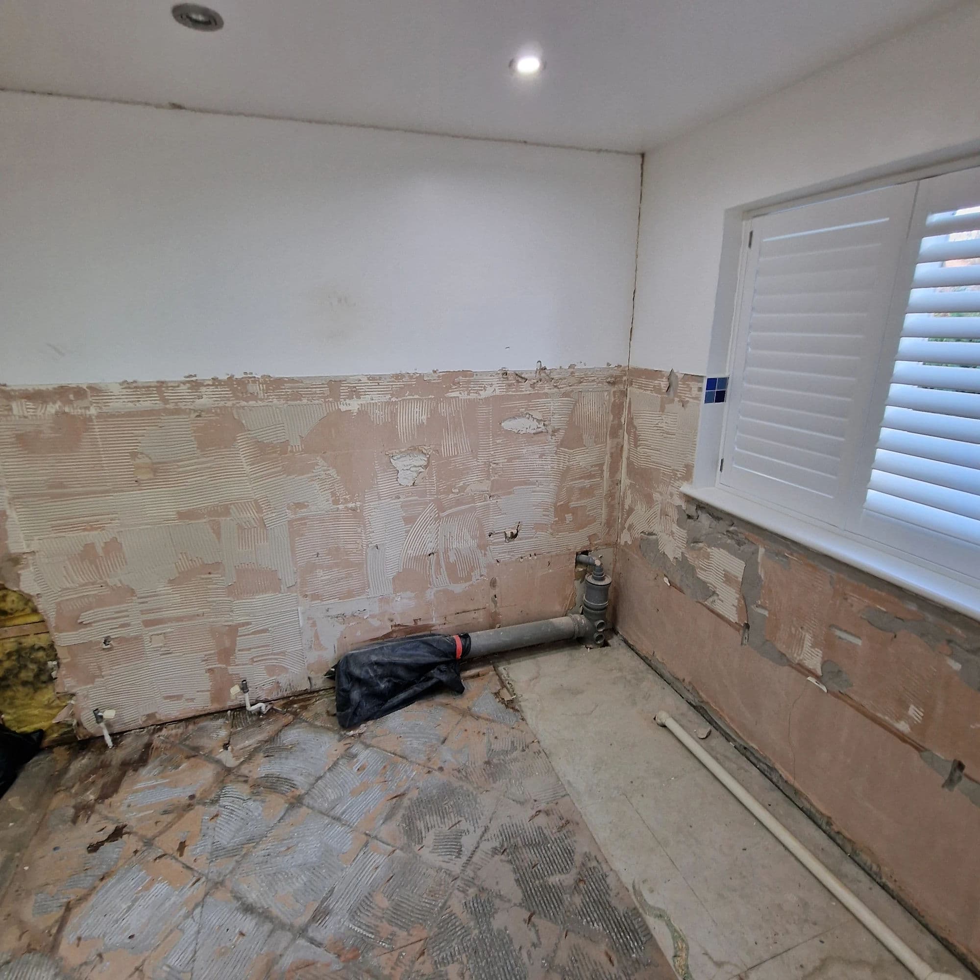
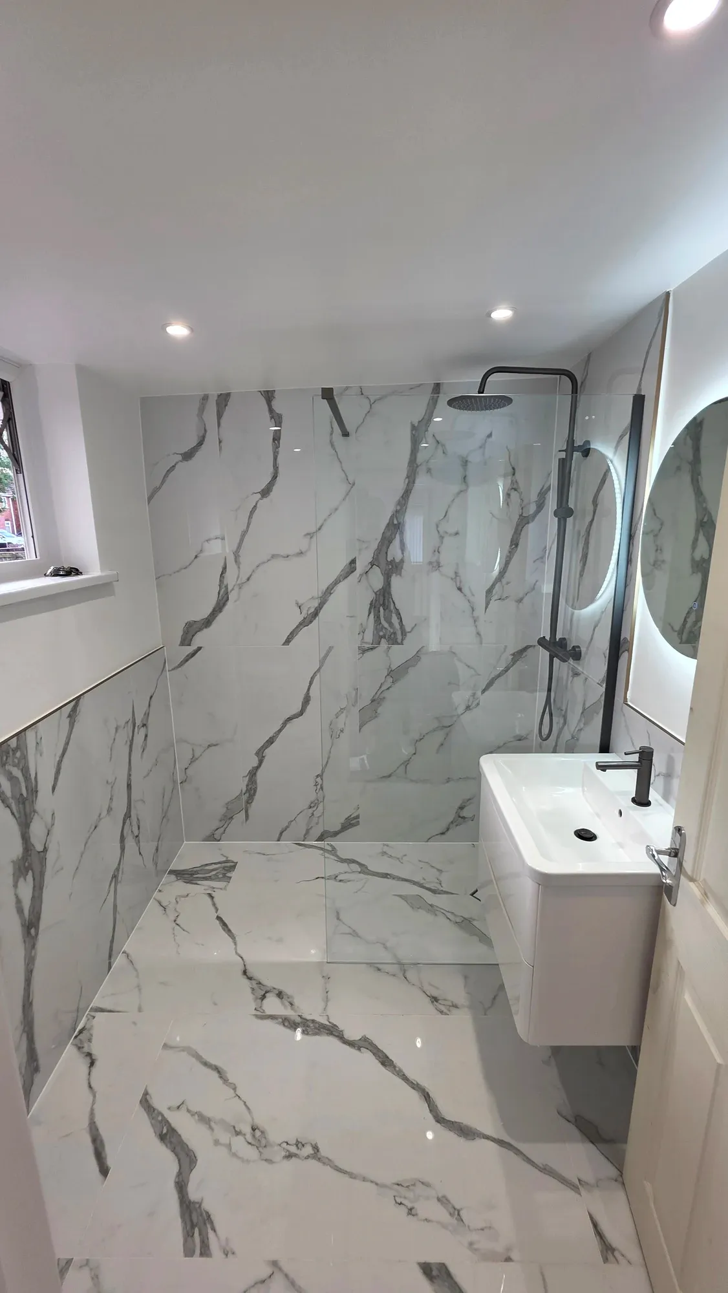
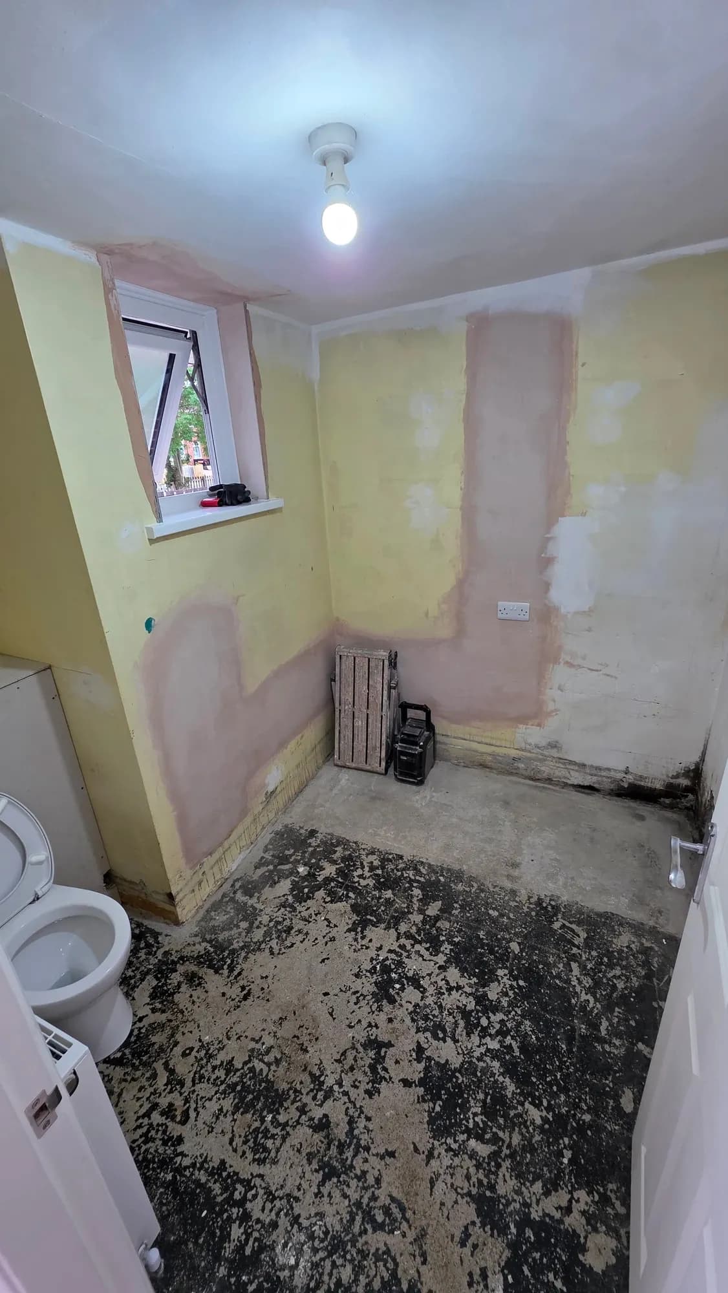
This project forms part of our portfolio of completed bathroom installations and refurbishments in Yarm.
Our Yarm bathroom installation with walk-in shower involved a substantially redesigned layout, concealed plumbing, bespoke partitions, large-format tiling and an integrated sauna.
The Yarm cloakroom installation with slatted access doors demonstrates a different approach to a compact space, including concealed sanitaryware and bespoke service access.
Another bathroom fitting project in Yarm involved porcelain wall and floor tiling, shower installation and complete final bathroom fitting.
For an example where the customer wanted to retain a bath as well as a separate shower, see our Yarm bathroom refurbishment with bath and separate shower.
Together, these projects demonstrate different approaches to complete bathroom installation, bathroom fitting, refurbishment, plumbing, tiling and finishing, depending on the original room and the customer's requirements.
Tees Valley Refurbishments Ltd provides homeowners looking for local bathroom fitters in Yarm with coordinated bathroom design and installation services. We also work in neighbouring Eaglescliffe and Ingleby Barwick.
You can explore more of our completed bathroom projects, or contact Tees Valley Refurbishments Ltd to discuss a bathroom installation or refurbishment in Yarm and the surrounding area.
More bathrooms in Yarm
Want a bathroom like this?
Book a free bathroom survey — we'll visit, measure up and give you a detailed, fixed-price written quotation clearly setting out the agreed scope of work.
Book a Free Bathroom Survey