
Bathroom Fitting Yarm with Quadrant Shower
Project in 30 seconds
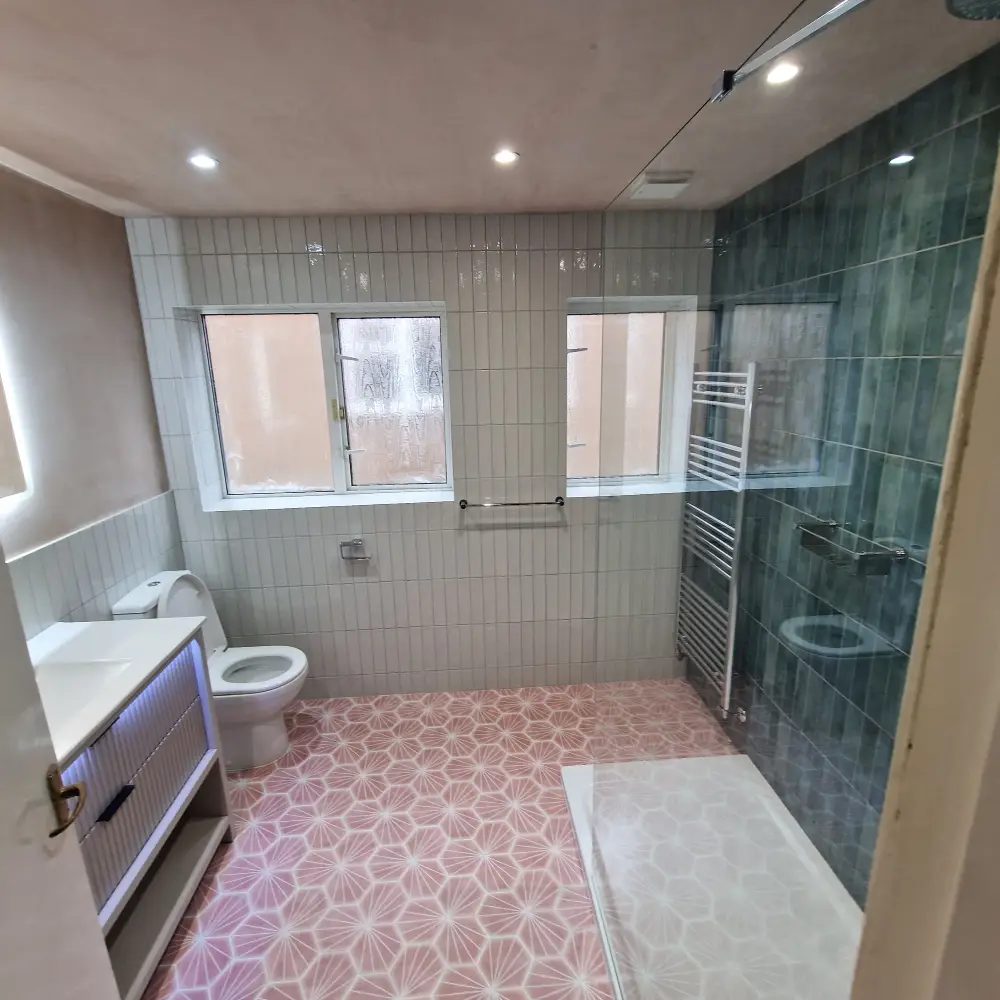
Completed in May 2024, this bathroom fitting project in Yarm involved the tiling and complete final fitting of a new-build en-suite for a builder who regularly uses Tees Valley Refurbishments Ltd for bathroom work.
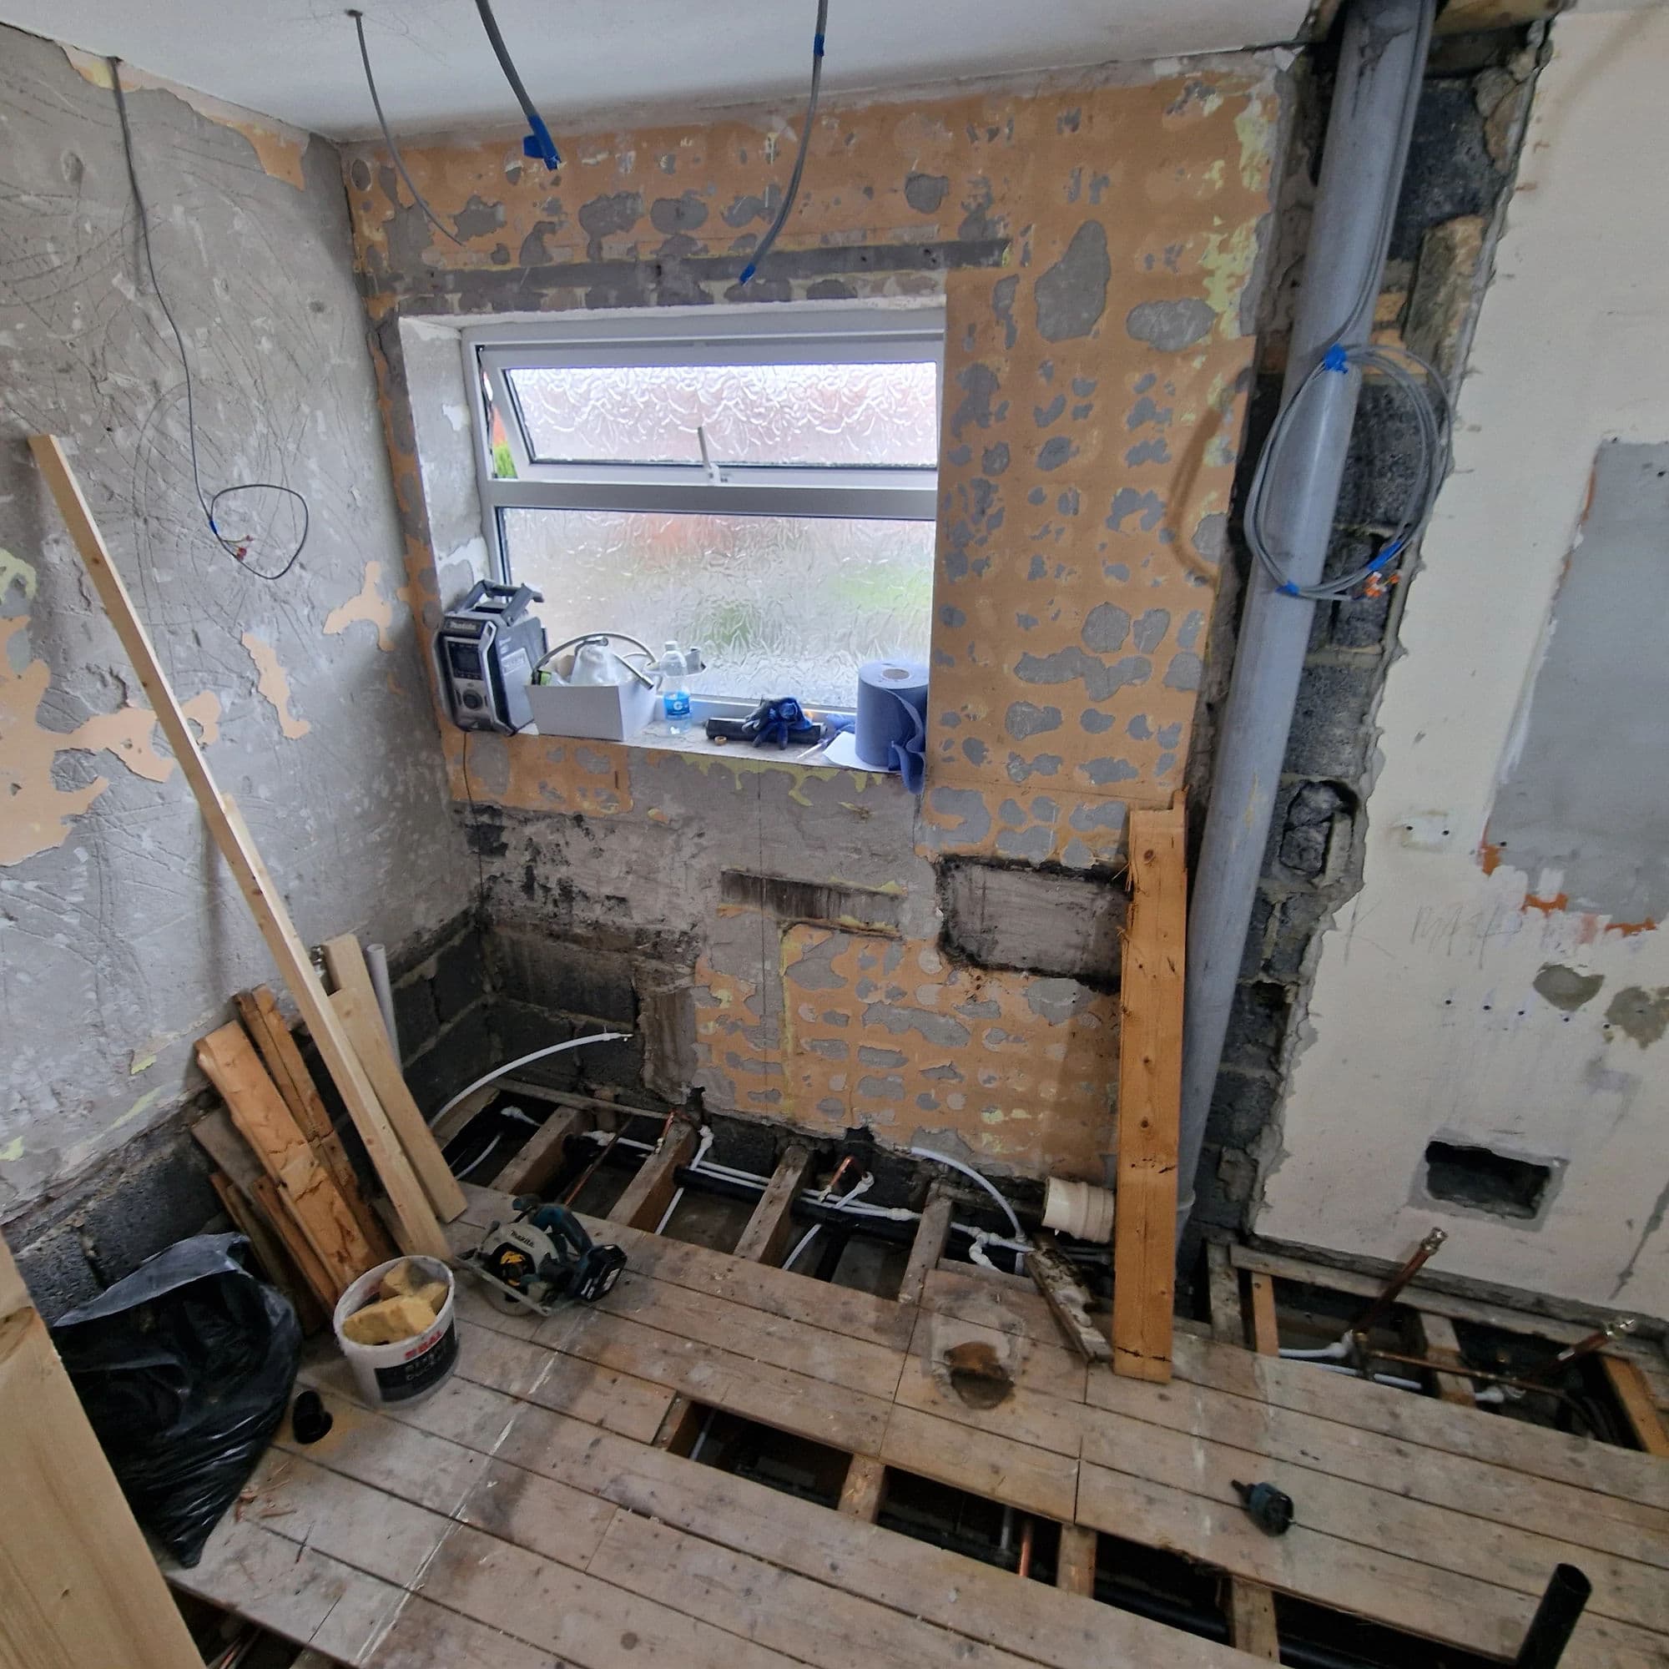
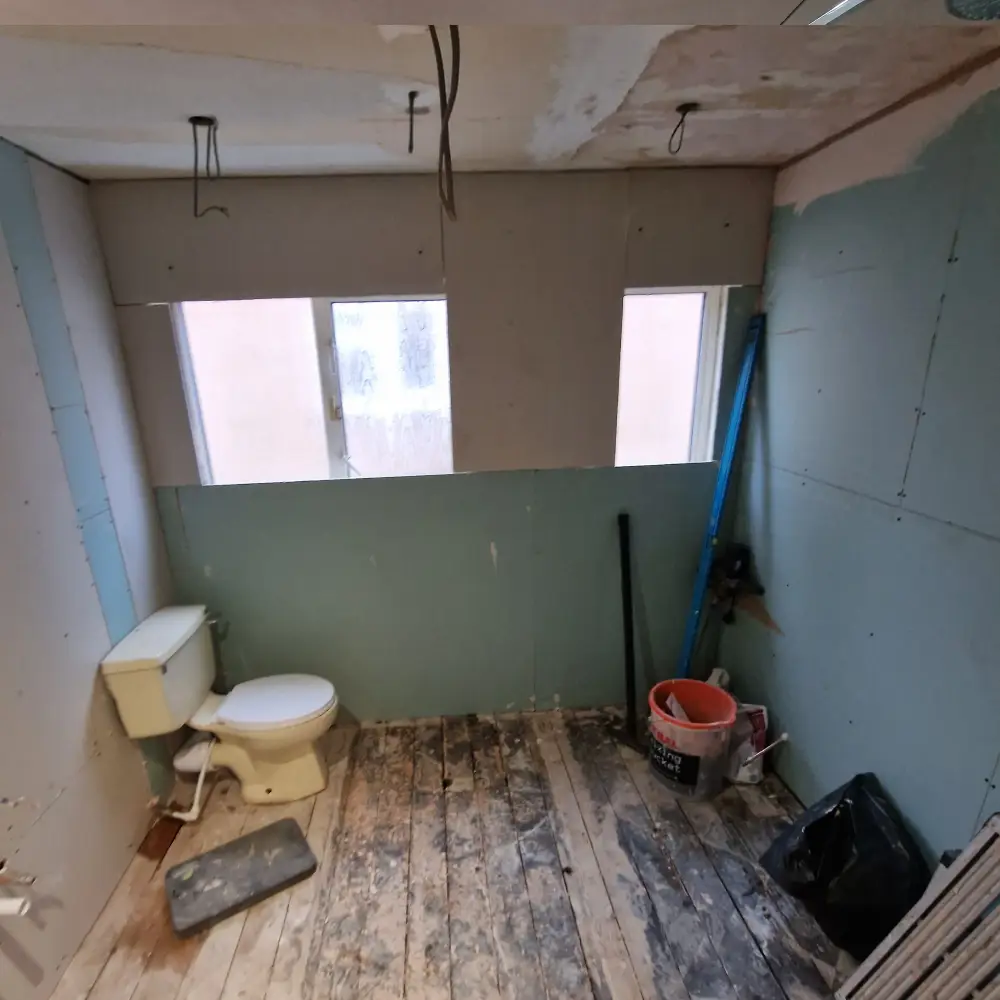
The first-fix plumbing and electrical work had already been completed before we arrived, and the room had been boarded and plastered ready for the bathroom installation stage.
Our work included preparing the timber floor with HardieBacker cement boards, installing porcelain wall and floor tiles, fitting an 800 × 800 mm quadrant shower enclosure with exposed dual shower, installing the wall-hung vanity, close-coupled WC, illuminated mirror and chrome towel radiator, followed by grouting, silicone work and final decorating.
The complete tiling and fitting stage was completed in approximately three working days.
New-Build Bathroom Fitting in Yarm
Unlike a typical bathroom refurbishment where an existing bathroom first has to be stripped out, this project formed part of a new-build property in Yarm.
The builder had already completed the first-fix plumbing, while the electrical work, plasterboarding and plastering had also been completed before Tees Valley Refurbishments Ltd arrived.
This allowed us to concentrate on the preparation, bathroom tiling, sanitaryware installation and complete final bathroom fitting.
All tiles, sanitaryware, shower equipment, bathroom furniture and other principal fixtures were supplied by the builder.
Because the first-fix services had already been positioned correctly, no plumbing supplies, wastes or drainage routes needed to be relocated as part of our work.
Preparing the Walls for Porcelain Tiling
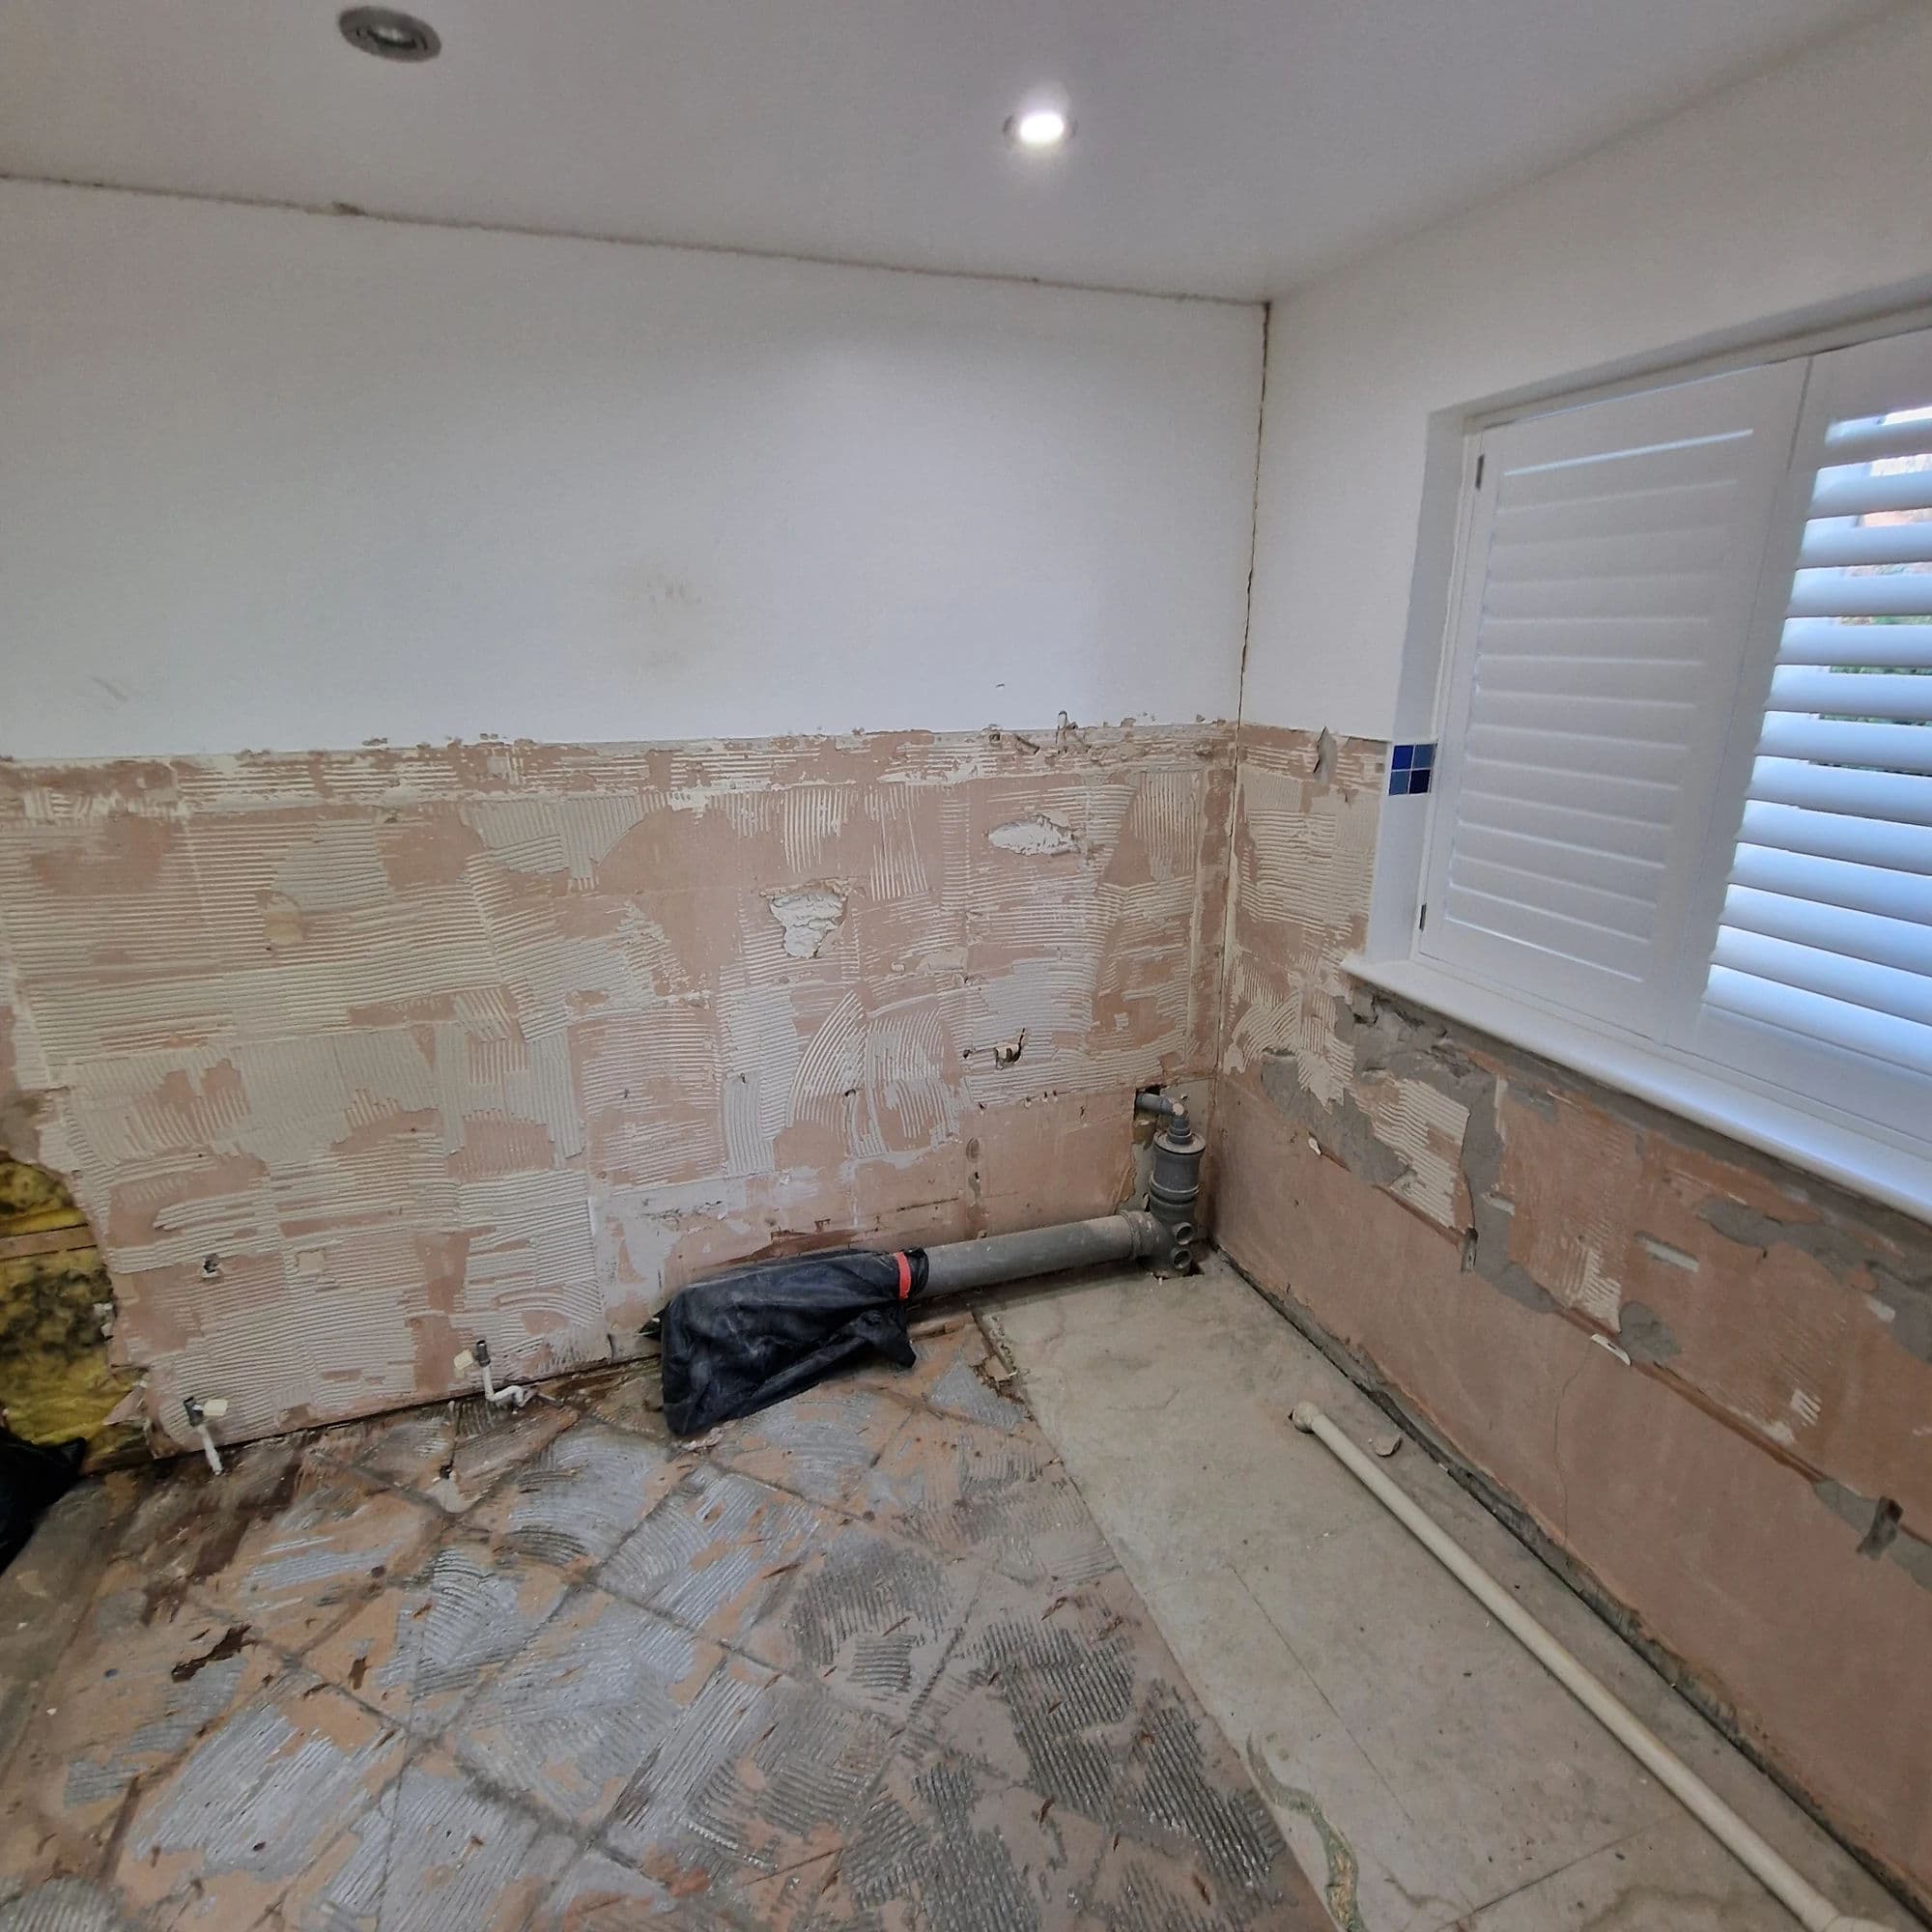
Although the walls had already been boarded and plastered, the backgrounds still required the correct preparation before porcelain tiles could be installed.
The tiled wall areas were prepared and primed using the same professional Mapei tiling primer we use on our bathroom projects before the tile adhesive was applied.
Correct preparation is particularly important with porcelain tiles because the finished installation depends on a stable, properly prepared background rather than simply the visible tile finish.
Once the backgrounds were ready, the room could be set out for the different wall-tile heights around the shower and the remainder of the en-suite.
300 × 600 mm Grey Marble-Effect Porcelain Wall Tiles
The main wall finish uses 300 × 600 mm grey marble-effect porcelain tiles.
Within the shower area, the porcelain tiling was installed from floor to ceiling, creating a fully tiled enclosure around the shower tray and exposed dual shower.
Across the remainder of the en-suite, the wall tiles were installed to approximately 1200 mm high, leaving the upper sections of the walls available for a painted finish.
A grey flexible S1 tile adhesive was used for the installation.
The tiles were fitted using 2 mm levelling clips to maintain consistent joints and accurate alignment across the walls.
Once the tiling was complete, the joints were finished with Bostik Gunmetal grout. The darker grout provides a defined contrast against the lighter grey marble-effect porcelain while complementing the chrome fittings used throughout the room.
Timber Floor Preparation with HardieBacker
The original subfloor consisted of timber floorboards.
Before installing the new porcelain floor tiles, the timber floor required additional preparation to provide a rigid and suitable tiled background.
The floorboards were first prepared and primed.
A layer of tile adhesive was then applied before HardieBacker cement boards were installed over the timber floor.
The HardieBacker boards were bedded into the adhesive and mechanically fixed with screws, creating a much more suitable substrate for the finished porcelain tiled floor.
This preparation sits beneath the visible finish but is an important part of a correctly constructed tiled bathroom floor.
600 × 600 mm Porcelain Floor Tiling
Once the HardieBacker preparation had been completed, the en-suite floor was tiled using 600 × 600 mm porcelain floor tiles.
The floor tiles use a similar grey marble-effect appearance to the wall tiles without being an exact match.
Using a related but slightly different porcelain finish gave the floor its own definition while maintaining the same overall grey and marble-effect design throughout the room.
The larger 600 × 600 mm format also reduces the number of grout joints across the relatively compact floor area and creates a cleaner finished appearance.
800 × 800 mm Quadrant Shower Installation
The shower area was completed with an 800 × 800 mm quadrant shower tray and curved glass enclosure.
The quadrant design makes efficient use of the corner of the room while avoiding the projection that a square enclosure with a full corner would create within the available floor space.
An exposed dual shower system was installed inside the fully tiled shower area.
The plumbing connections had already been positioned during first fix, so our work involved fitting and connecting the new shower equipment rather than relocating the water supplies.
The full-height grey marble-effect porcelain tiling creates a continuous finished surface around the shower and distinguishes the wet area from the half-height tiling used through the remainder of the en-suite.
600 mm Wall-Hung Vanity
A 600 mm wall-hung vanity unit was fitted alongside the shower area.
The suspended design leaves the porcelain tiled floor visible beneath the furniture, helping the compact room feel more open while also providing useful enclosed bathroom storage.
The basin and vanity were connected to the first-fix services already provided by the builder.
The wall-hung furniture works particularly well within a smaller en-suite because it provides practical storage without visually filling the complete floor area.
Close-Coupled WC
A new close-coupled WC was installed using the water and soil connections already provided during first fix.
The WC, vanity and quadrant shower form a straightforward layout that makes efficient use of the room without requiring unnecessary alteration to the plumbing positions that had already been prepared.
All sanitaryware was supplied by the builder and fitted by Tees Valley Refurbishments Ltd as part of the final bathroom installation.
Tall Illuminated Bathroom Mirror
A tall illuminated bathroom mirror, approximately one metre high, was installed above the wall-hung vanity.
The electrical supply had already been installed before we arrived, allowing the mirror to be fitted as part of the bathroom second-fix work.
The illuminated mirror adds both practical lighting around the basin and a strong vertical feature above the compact vanity unit.
600 × 1200 mm Chrome Towel Radiator
The en-suite was completed with a 600 × 1200 mm chrome heated towel radiator.
The radiator was fitted using angled corner valves, with the heating connections entering neatly through the wall rather than leaving unnecessary visible pipework around the finished tiled floor.
The polished chrome finish coordinates with the shower enclosure, exposed shower system and other bathroom fittings.
Bespoke Finishing Around the Doorway
One of the less obvious details within this project was the finish around the unusually shaped doorway.
The shape of the opening did not provide a straightforward conventional tiled edge, so a finishing method had to be worked out specifically for the room.
Quadrant trim was used around the doorway to create a neat transition and properly finish the exposed tile edges.
This is a relatively small part of the overall installation, but details such as this are important because awkward junctions can otherwise make an otherwise well-tiled bathroom appear unfinished.
The quadrant trim produced a clean, deliberate edge around the doorway and allowed the tiled wall finish to follow the unusual shape of the opening.
Grouting, Silicone and Final Finishing
Once the wall and floor tiling and principal bathroom fittings were complete, all remaining finishing work was carried out.
This included:
- Bostik Gunmetal grouting;
- sanitary silicone around the appropriate bathroom fittings and tiled junctions;
- final fitting and adjustment of the sanitaryware;
- finishing around the shower enclosure;
- detailing around the doorway trims;
- and final cleaning of the completed bathroom.
These final stages brought together the different tiled surfaces, bathroom furniture and chrome fittings into a consistent finished room.
Decorating the Untiled Walls and Ceiling
The upper sections of the walls that were not tiled were painted as part of our work.
The ceiling was also painted to complete the room following the tiling and fitting stage.
Keeping the painted surfaces light against the grey marble-effect porcelain helps prevent the compact en-suite from feeling overly enclosed while allowing the tiled areas to remain the strongest visual feature.
Three-Working-Day Programme
Because this was a new-build en-suite and the first-fix plumbing, electrical work, boarding and plastering had already been completed, our part of the project could proceed efficiently.
The approximately three-working-day programme covered:
- wall preparation and priming;
- timber-floor preparation;
- adhesive-bedded and mechanically fixed HardieBacker installation;
- 600 × 600 mm porcelain floor tiling;
- 300 × 600 mm porcelain wall tiling;
- full-height shower-area tiling;
- approximately 1200 mm-high tiling around the remainder of the room;
- quadrant shower tray and enclosure fitting;
- exposed dual-shower installation;
- wall-hung vanity and basin fitting;
- close-coupled WC installation;
- illuminated-mirror fitting;
- chrome towel-radiator installation;
- doorway trim detailing;
- grouting;
- silicone work;
- painting of the untiled walls and ceiling;
- and final finishing.
The project demonstrates how efficiently a bathroom can progress when the first-fix services and room backgrounds have been properly prepared before the final tiling and fitting stage begins.
Working with Builders on New-Build Bathrooms
This project was completed for a builder who has used Tees Valley Refurbishments Ltd for bathroom work on more than one occasion.
On projects of this type, the builder can complete the wider construction work and first-fix services before handing the prepared bathroom over to us for the specialist tiling and final bathroom fitting stages.
This arrangement allows the bathroom installation to integrate with the wider building programme while giving the visible tiled finish and final fitting to a bathroom specialist.
The Yarm en-suite is a good example: the room was already constructed, boarded, plastered and first-fixed when we arrived, while our work concentrated on the floor preparation, porcelain tiling and complete final fitting.
More Bathroom Projects in Yarm
This is one of a growing number of completed bathroom projects by Tees Valley Refurbishments Ltd in Yarm.
Our other completed Yarm projects show a much wider range of bathroom layouts, specifications and installation requirements.
Bathroom Installation Yarm with Walk-In Shower
Our Bathroom Installation Yarm with Walk-In Shower was a substantially larger high-specification project.
That bathroom included a 1700 × 800 mm walk-in shower, concealed Grohe shower system, wall-hung WC, double vanity, bespoke illuminated alcoves and an electric sauna within a completely redesigned layout.
Bathroom Refurbishment Yarm with Bath and Separate Shower
Our Bathroom Refurbishment Yarm with Bath and Separate Shower involved creating a larger bathroom layout capable of accommodating both a full-size bath and a separate shower enclosure.
It provides a different example of our bathroom fitting work in Yarm where retaining a bath was important while still providing a dedicated showering area.
Bathroom Renovation Yarm with Large Walk-In Shower
Our Bathroom Renovation Yarm with Large Walk-In Shower involved a more extensive transformation, including substantial plumbing and drainage alterations, floor strengthening, porcelain tiling and the installation of a large walk-in shower.
Yarm Cloakroom Installation with Slatted Access Doors
We have also completed a smaller Yarm Cloakroom Installation with Slatted Access Doors.
That compact project included tiled finishes and bespoke slatted access detailing and was the first project we completed at the same property where we later returned for the larger Yarm walk-in-shower and sauna installation.
Together, these projects show several different types of bathroom fitting, bathroom installation and bathroom tiling work completed by Tees Valley Refurbishments Ltd across Yarm.
Bathroom Fitting Around Yarm
Alongside our bathroom projects in Yarm, we also work throughout nearby areas including Ingleby Barwick and Eaglescliffe.
These neighbouring areas contain many similar family homes and newer developments where bathrooms and en-suites can require anything from straightforward fitting and tiling to complete refurbishment and layout alteration.
Each project is assessed individually according to the existing room, property construction, plumbing arrangements and the required finished specification.
Completed Bathroom Fitting in Yarm
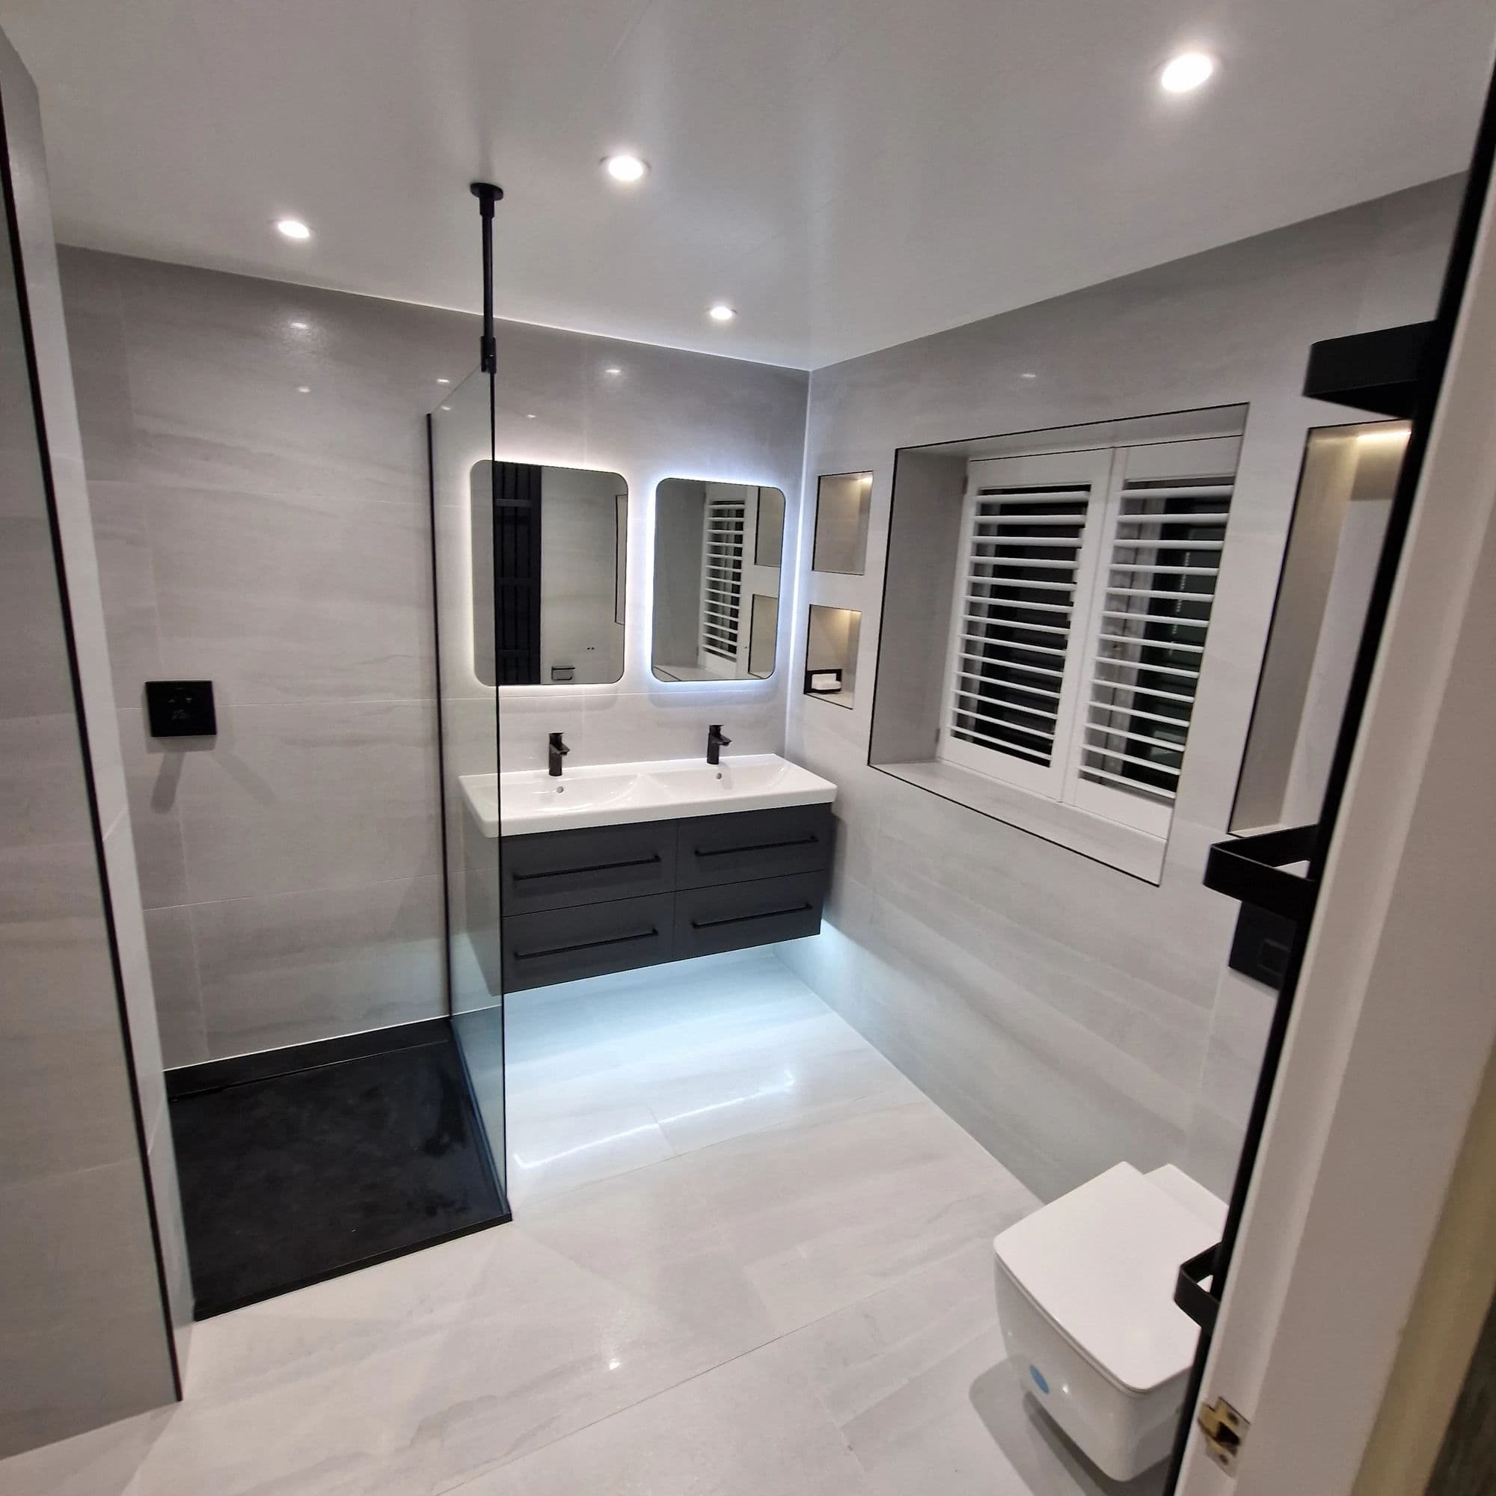
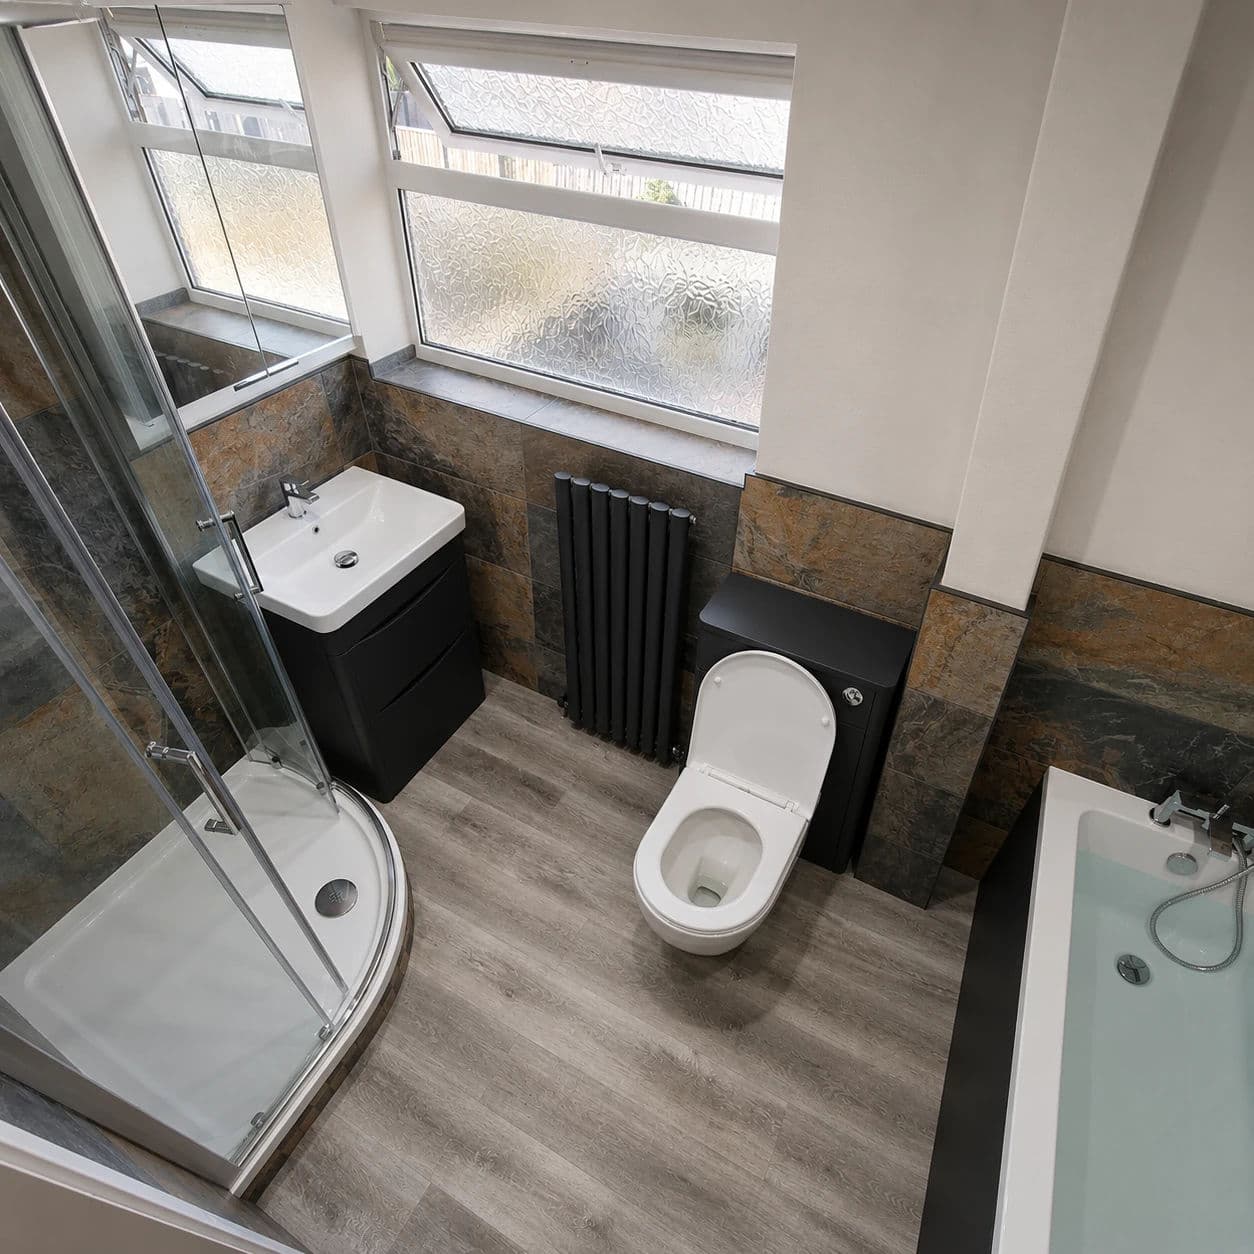
The completed new-build en-suite combines practical use of a compact layout with carefully prepared porcelain tiling and straightforward modern bathroom fittings.
The finished room includes:
- an 800 × 800 mm quadrant shower enclosure;
- exposed dual shower;
- 300 × 600 mm grey marble-effect porcelain wall tiles;
- full-height shower-area tiling;
- approximately 1200 mm-high tiling around the remainder of the room;
- 600 × 600 mm porcelain floor tiles;
- HardieBacker floor preparation over the timber floorboards;
- a 600 mm wall-hung vanity;
- close-coupled WC;
- tall illuminated mirror;
- 600 × 1200 mm chrome towel radiator;
- custom quadrant-trim finishing around the doorway;
- Gunmetal grout;
- sanitary silicone;
- and painted untiled walls and ceiling.
Although this was a relatively short three-working-day project, the finished result depended on the same attention to preparation, setting-out, tiling and final detailing used throughout our larger bathroom projects.
View more of our completed bathroom projects, or contact Tees Valley Refurbishments Ltd to discuss bathroom fitting in Yarm or the surrounding area.
More bathrooms in Yarm
Want a bathroom like this?
Book a free bathroom survey — we'll visit, measure up and give you a detailed, fixed-price written quotation clearly setting out the agreed scope of work.
Book a Free Bathroom Survey