
En-Suite Bathrooms in Stockton & Teesside
New en-suites created from bedroom corners and box rooms, and existing builder-grade en-suites rebuilt into rooms that actually work.
En-suites are small-space engineering: every centimetre matters, drainage runs are rarely where you want them, and ventilation is non-negotiable. We survey the joists and soil stack first, then design a layout that fits real plumbing rather than a brochure.
Developer-fitted en-suites from the 2000s are a large share of our refurbishment work — thin trays, minimal tanking and tired suites. Rebuilt properly, the same footprint feels like a different room.
Once the practical layout has been established, 3D en-suite design is available to help you visualise the proposed layout, sanitaryware and finishes before the work begins.
What's included
- Feasibility check against joists, drainage and stack position
- 3D en-suite design and layout planning
- Stud walls, doors and layout changes where needed
- Compact suites and space-saving fittings
- Proper extraction to meet building regulations
- Full finishing to match the adjoining bedroom
Recent projects
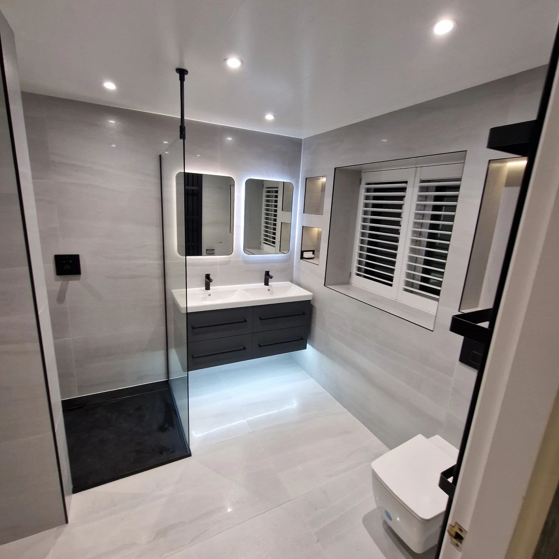
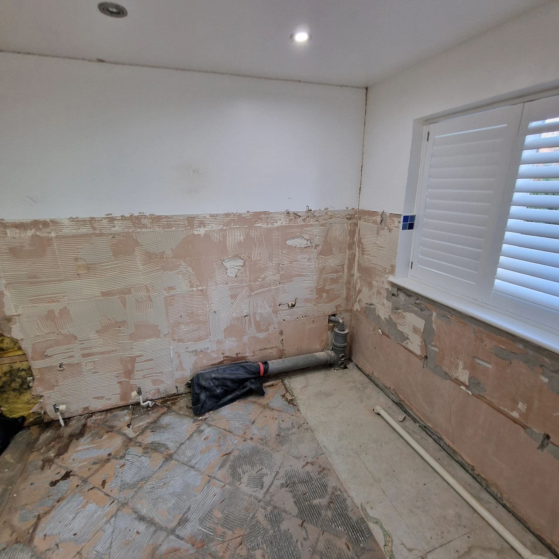
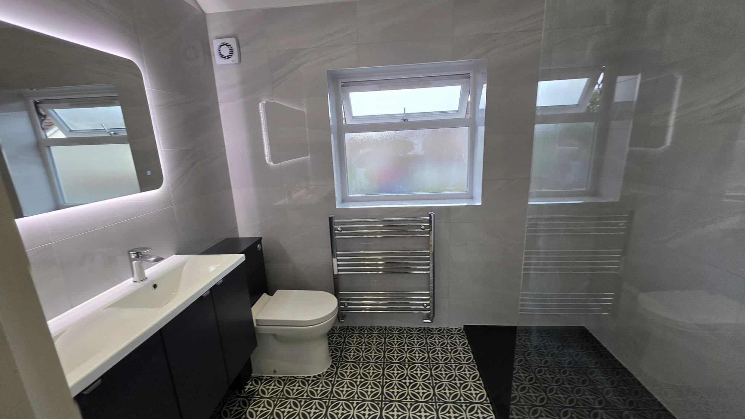
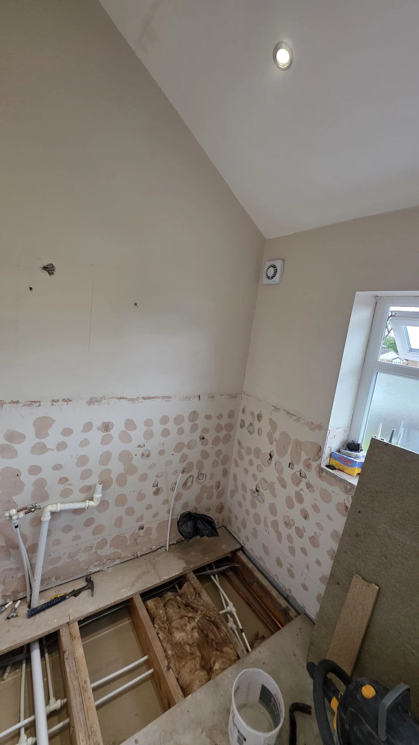
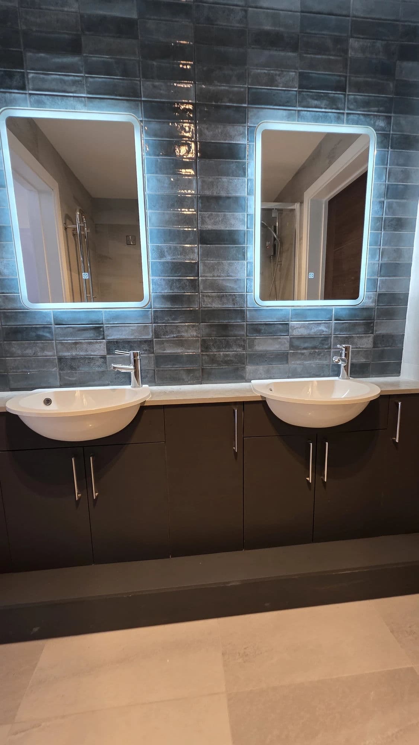
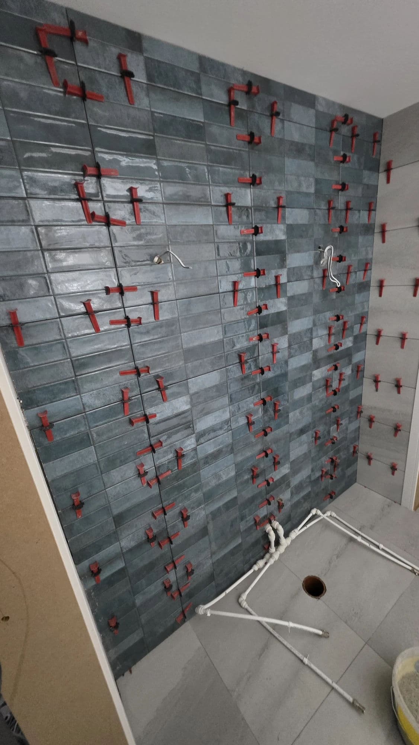
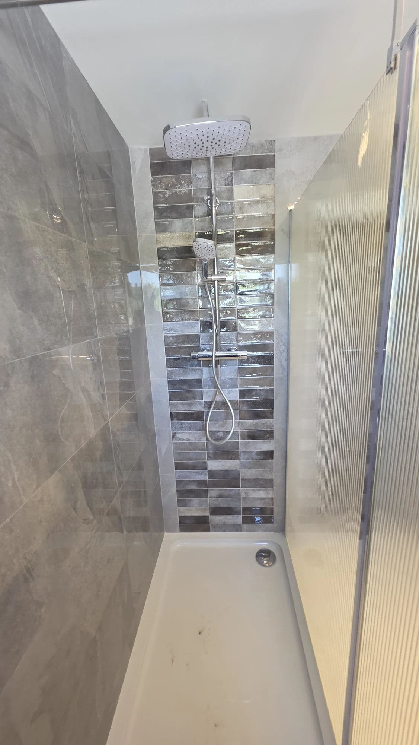
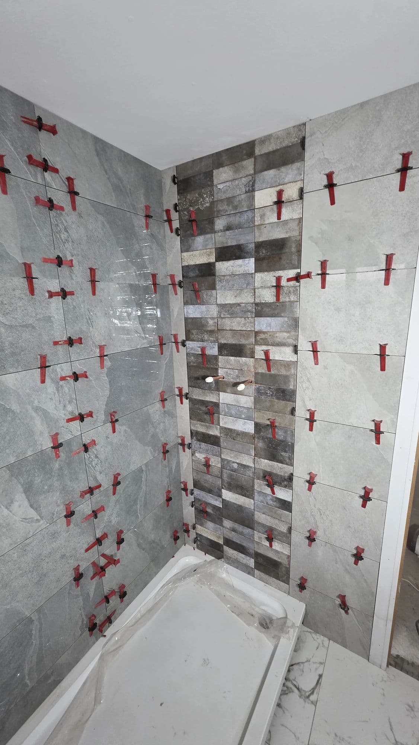
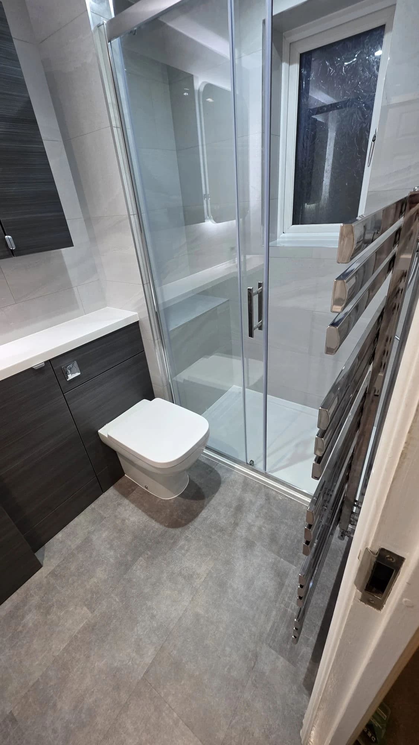
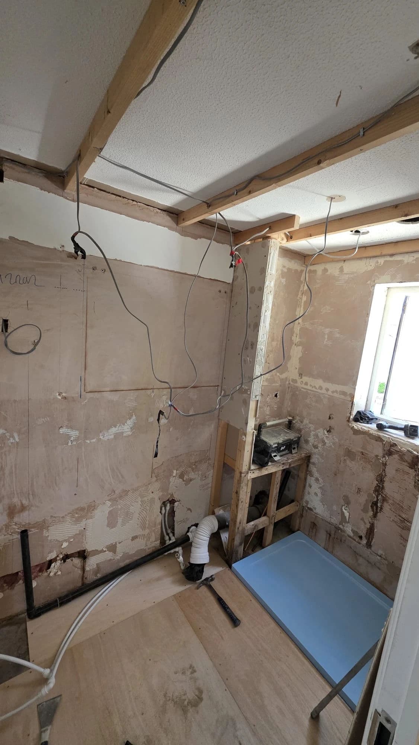
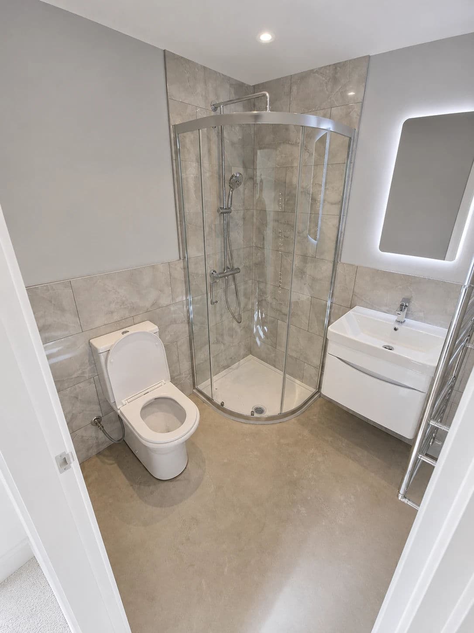
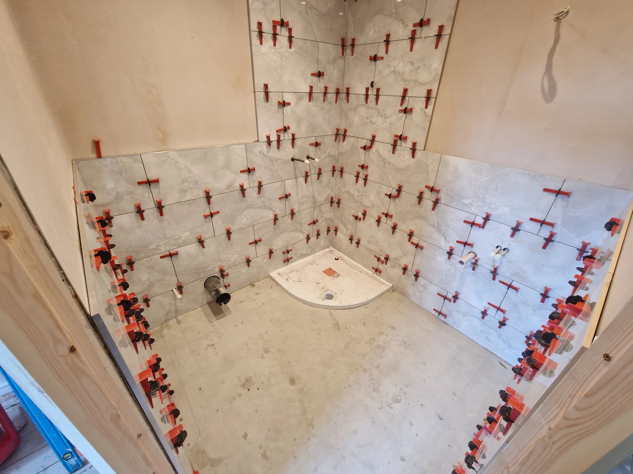
All projects →A selection of completed jobs where we carried out en-suite installation.
Start with a free survey
We'll measure up, talk through options and give you a detailed, fixed-price written quotation — free, and without the hard sell.
Book a free survey