Google
“Amazing service - had a complete bathroom refurb and the end result is incredible. Left the property nice and tidy. Communication was excellent, kept us updated everyday on the progress. Would highly recommend.”
Transcribed word-for-word from our public profiles
“Amazing service - had a complete bathroom refurb and the end result is incredible. Left the property nice and tidy. Communication was excellent, kept us updated everyday on the progress. Would highly recommend.”
Completed in May 2026, this complete bathroom installation in Linthorpe, Middlesbrough, transformed the existing family bathroom into a modern space with both a full-size bath and a completely separate shower.
The customers wanted to retain a proper bath for bathing their new baby while gaining a convenient separate shower for everyday use. The redesigned room was built around a 1700 × 700 mm back-to-wall freestanding bath, a 1000 × 800 mm shower enclosure and a concealed Hansgrohe rainfall shower with coordinated matt-black fittings.
The complete bathroom refurbishment required extensive plumbing reconstruction, new bath, basin and shower waste routes, a suspended cladded ceiling, waterproof bathroom wall panels, repositioned heating, LVT flooring, upgraded lighting and new ventilation.
The complete bathroom fitting was delivered over ten working days and completed on schedule.
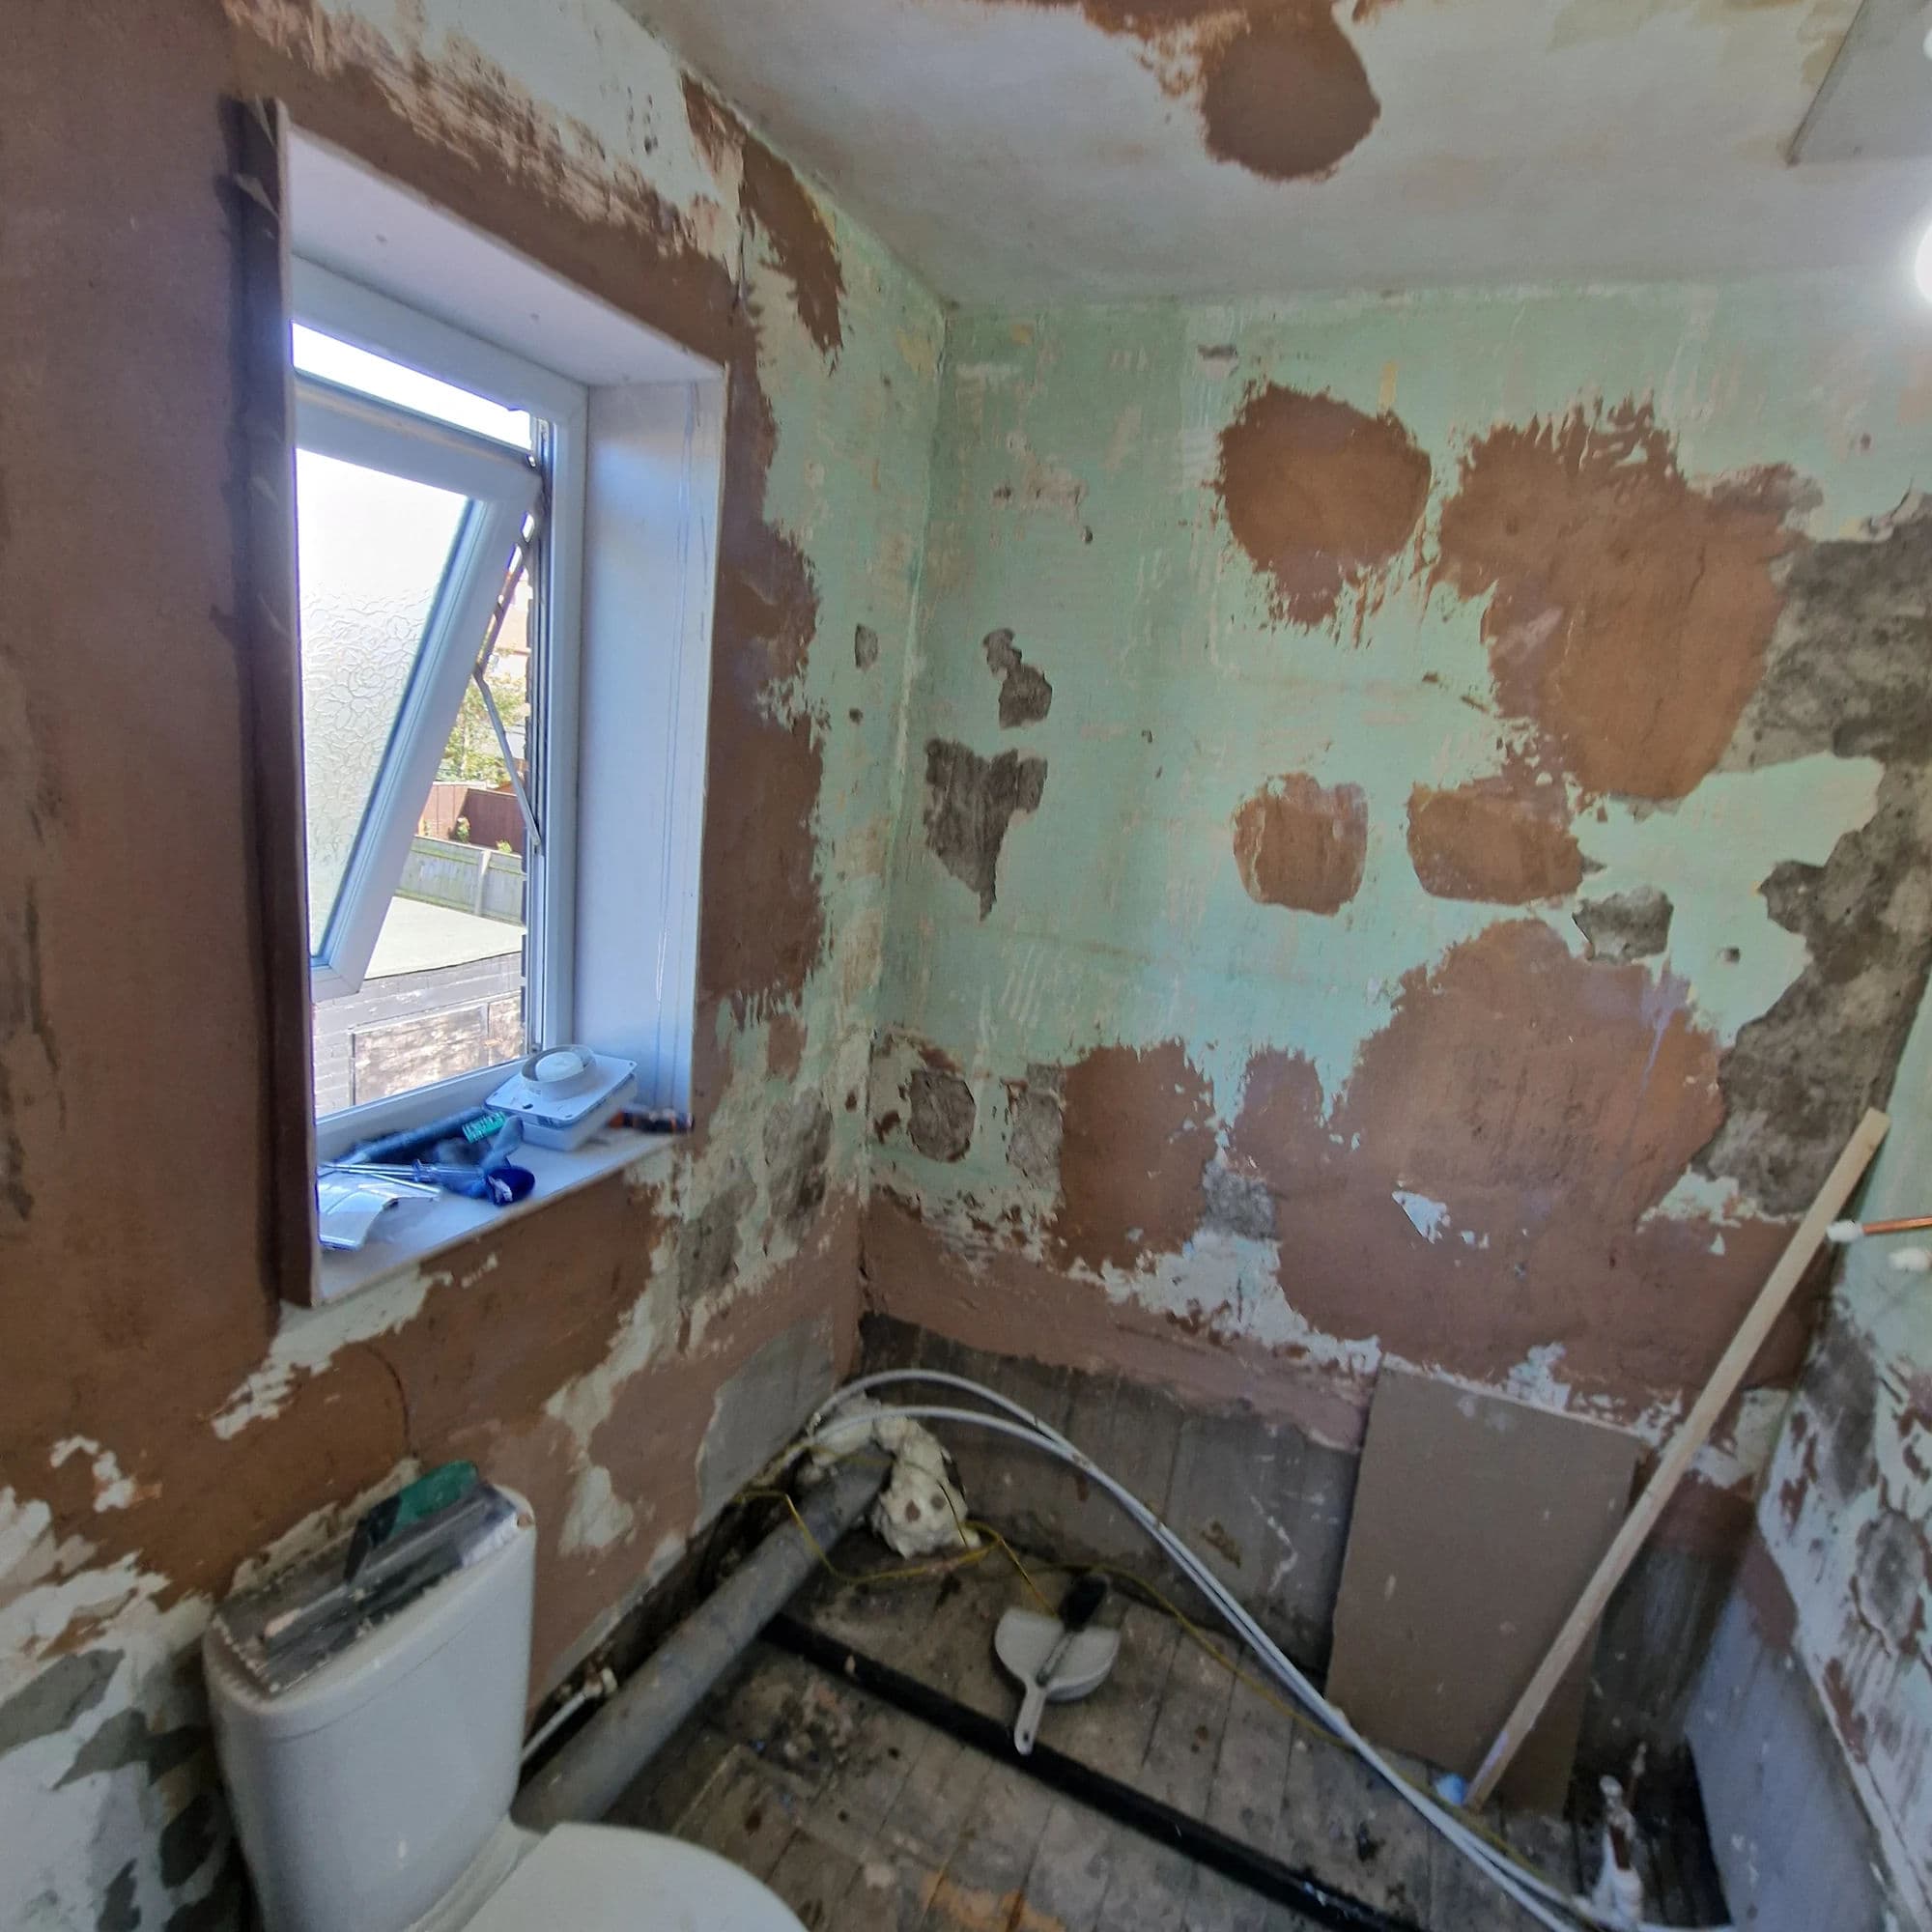
The original bathroom contained:
The WC was already positioned in a suitable location and was retained in the same general area.
The basin, heating and other services were repositioned to create space for a separate shower and to improve the overall presentation of the room.
The customer’s main requirements were:
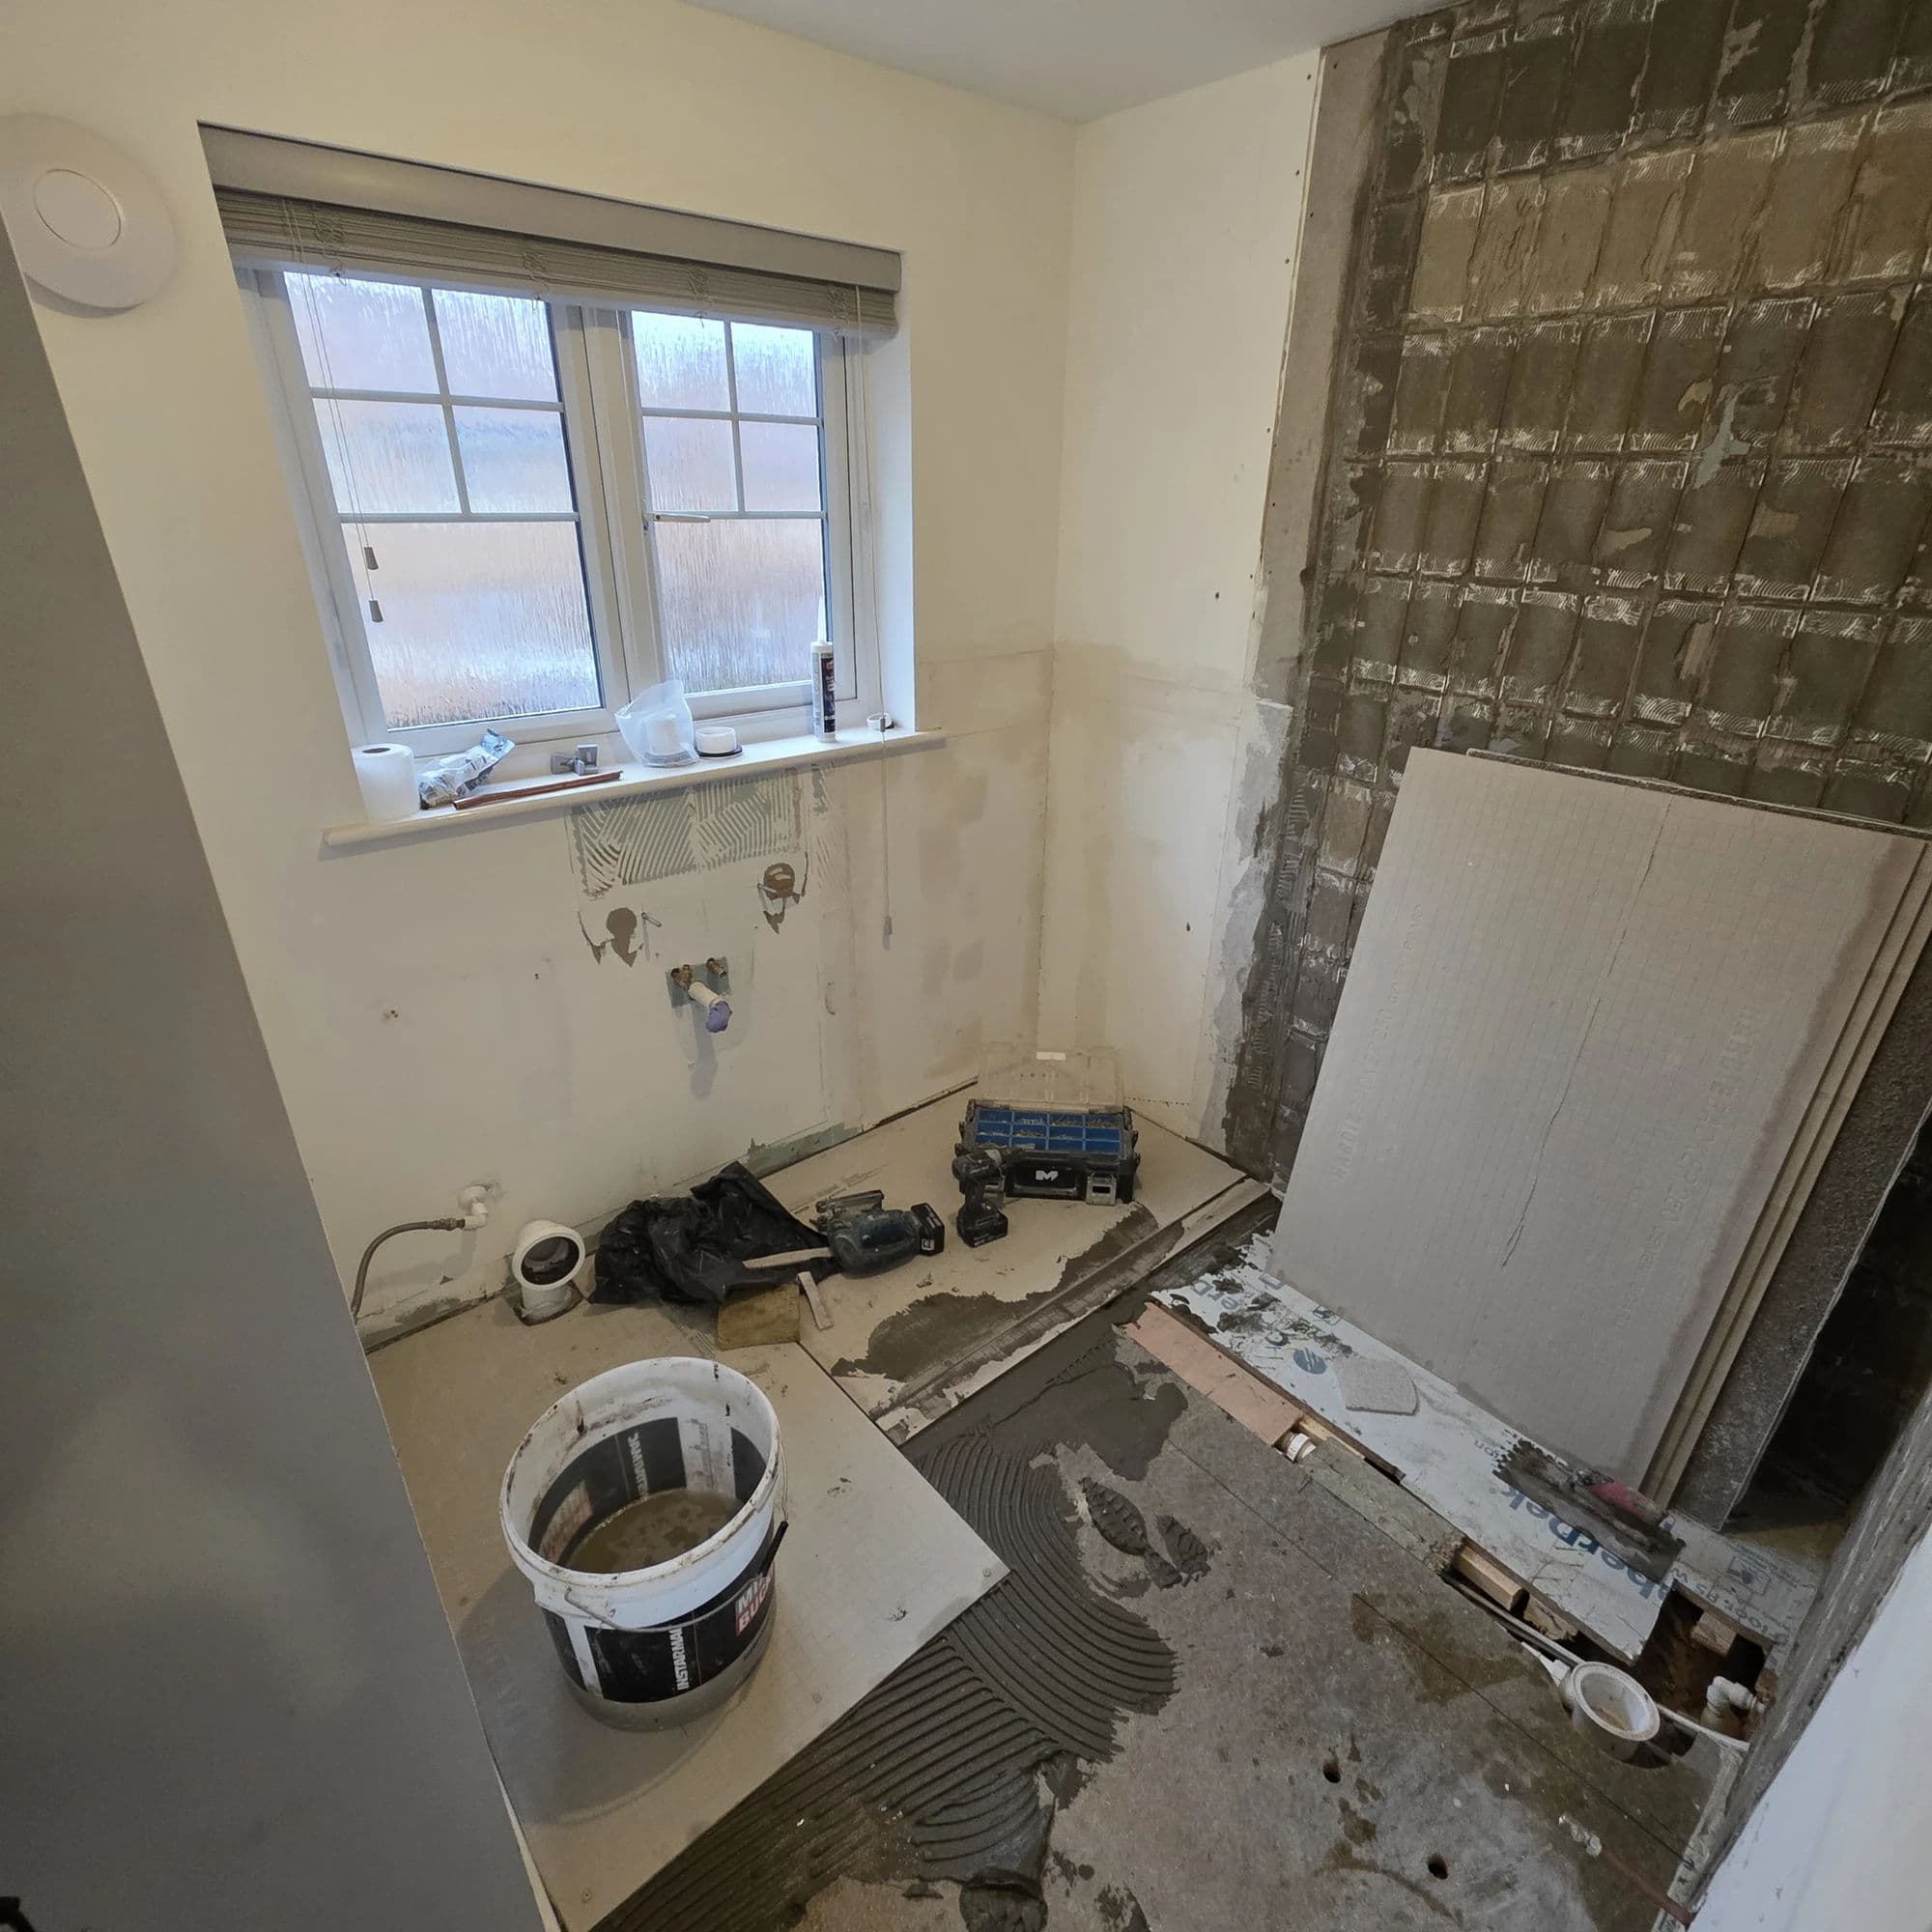
The existing bathroom was fully stripped out before the new bathroom fitting began.
The removal work included:
No significant hidden structural damage was discovered during the strip-out.
The principal challenge was not repairing an unexpected defect. It was redesigning and installing the extensive new plumbing required for the substantially changed bathroom layout.
The walls were repaired and prepared for the new waterproof panel system, while the floor and ceiling were rebuilt to suit the new finishes and services.
A new suspended ceiling structure was constructed and boarded.
The suspended design created a clean, level background while also providing space for the new lighting and extractor-fan installation.
The ceiling was finished with matt-white bathroom ceiling cladding, creating a bright, practical and moisture-resistant surface.
Four recessed bathroom spotlights were installed within the new ceiling.
Two of the spotlights were positioned on the sloping section and were selected with adjustable heads. This allowed their direction to be controlled so the light would illuminate the room without shining directly into the customer’s eyes.
The plumbing reconstruction was the most technically demanding part of this bathroom installation.
The original bathroom had no separate shower, and the position of the basin and radiator also changed. Most of the hot, cold, waste and heating routes therefore had to be redesigned.
The plumbing work included:
The WC soil position was the main existing connection retained.
The new services had to be carefully planned within the restricted floor void and around the existing timber joist layout.
New routes were formed through the floor void and masonry so that the bath, shower, vanity and towel rail could be installed without leaving unnecessary pipework visible within the completed bathroom.
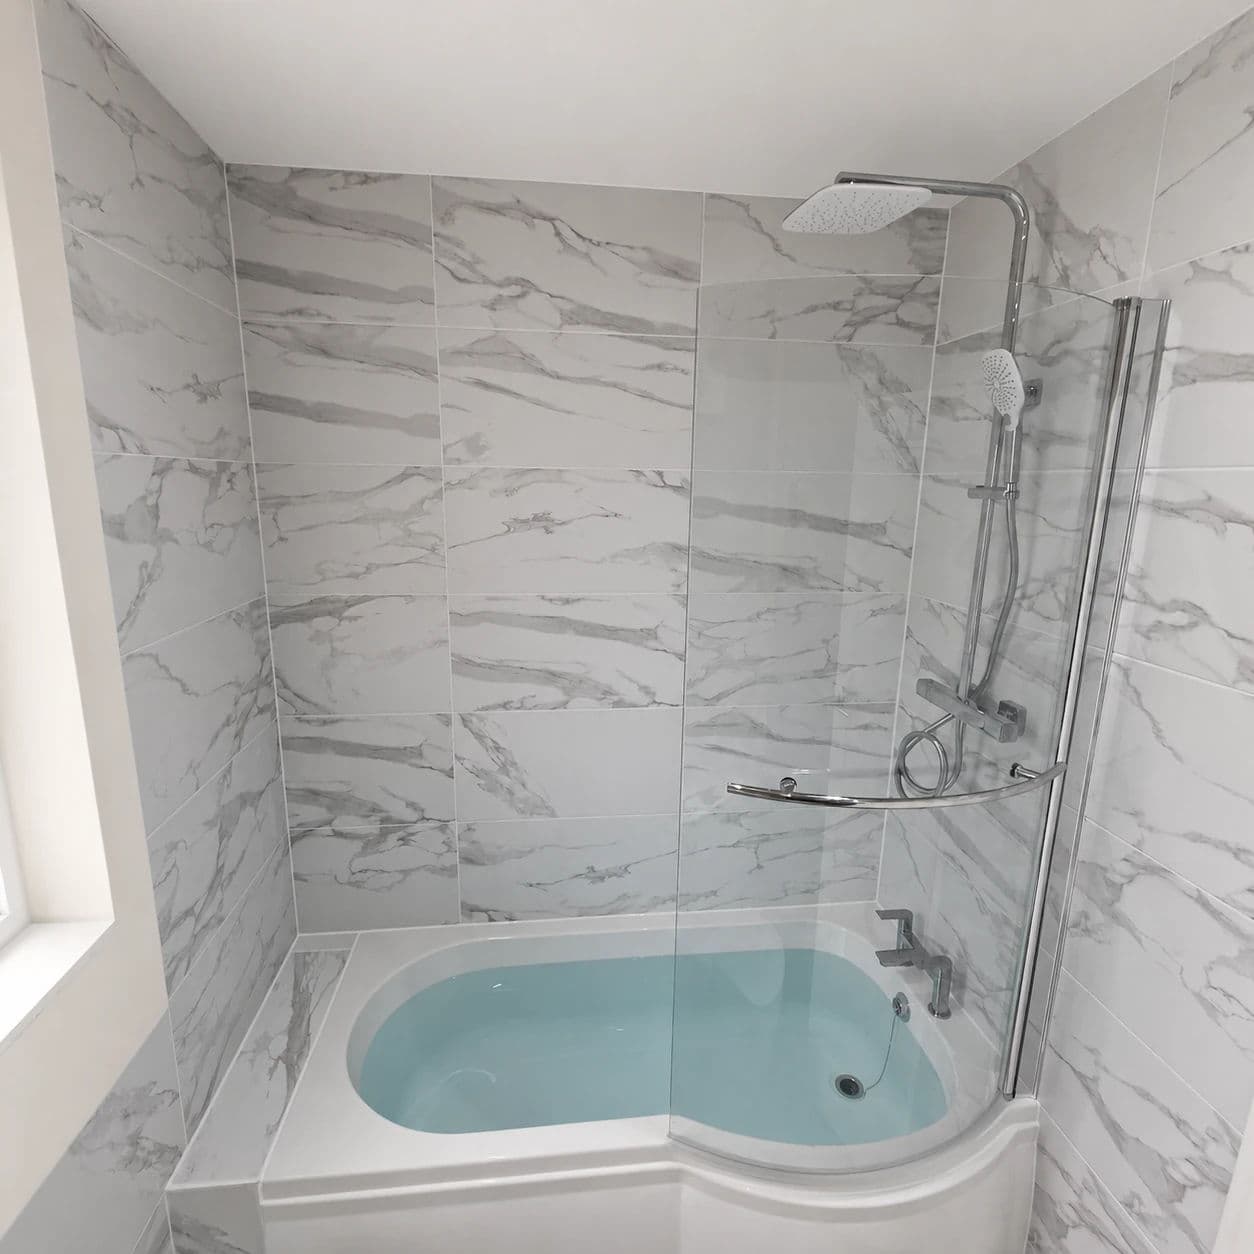
A 1700 × 700 mm back-to-wall freestanding bath was installed in the original bath area.
This type of bath provides the appearance and curved form of a freestanding bath while its straight rear edge sits neatly against the wall.
The bath was completed with a floor-standing matt-black bath filler incorporating a separate handheld shower attachment.
Retaining a full-size bath was particularly important to the customers because it provides a practical place to bathe their new baby.
The bath also became one of the principal visual features within the completed room, coordinating with the black shower enclosure, towel rail and other fittings.
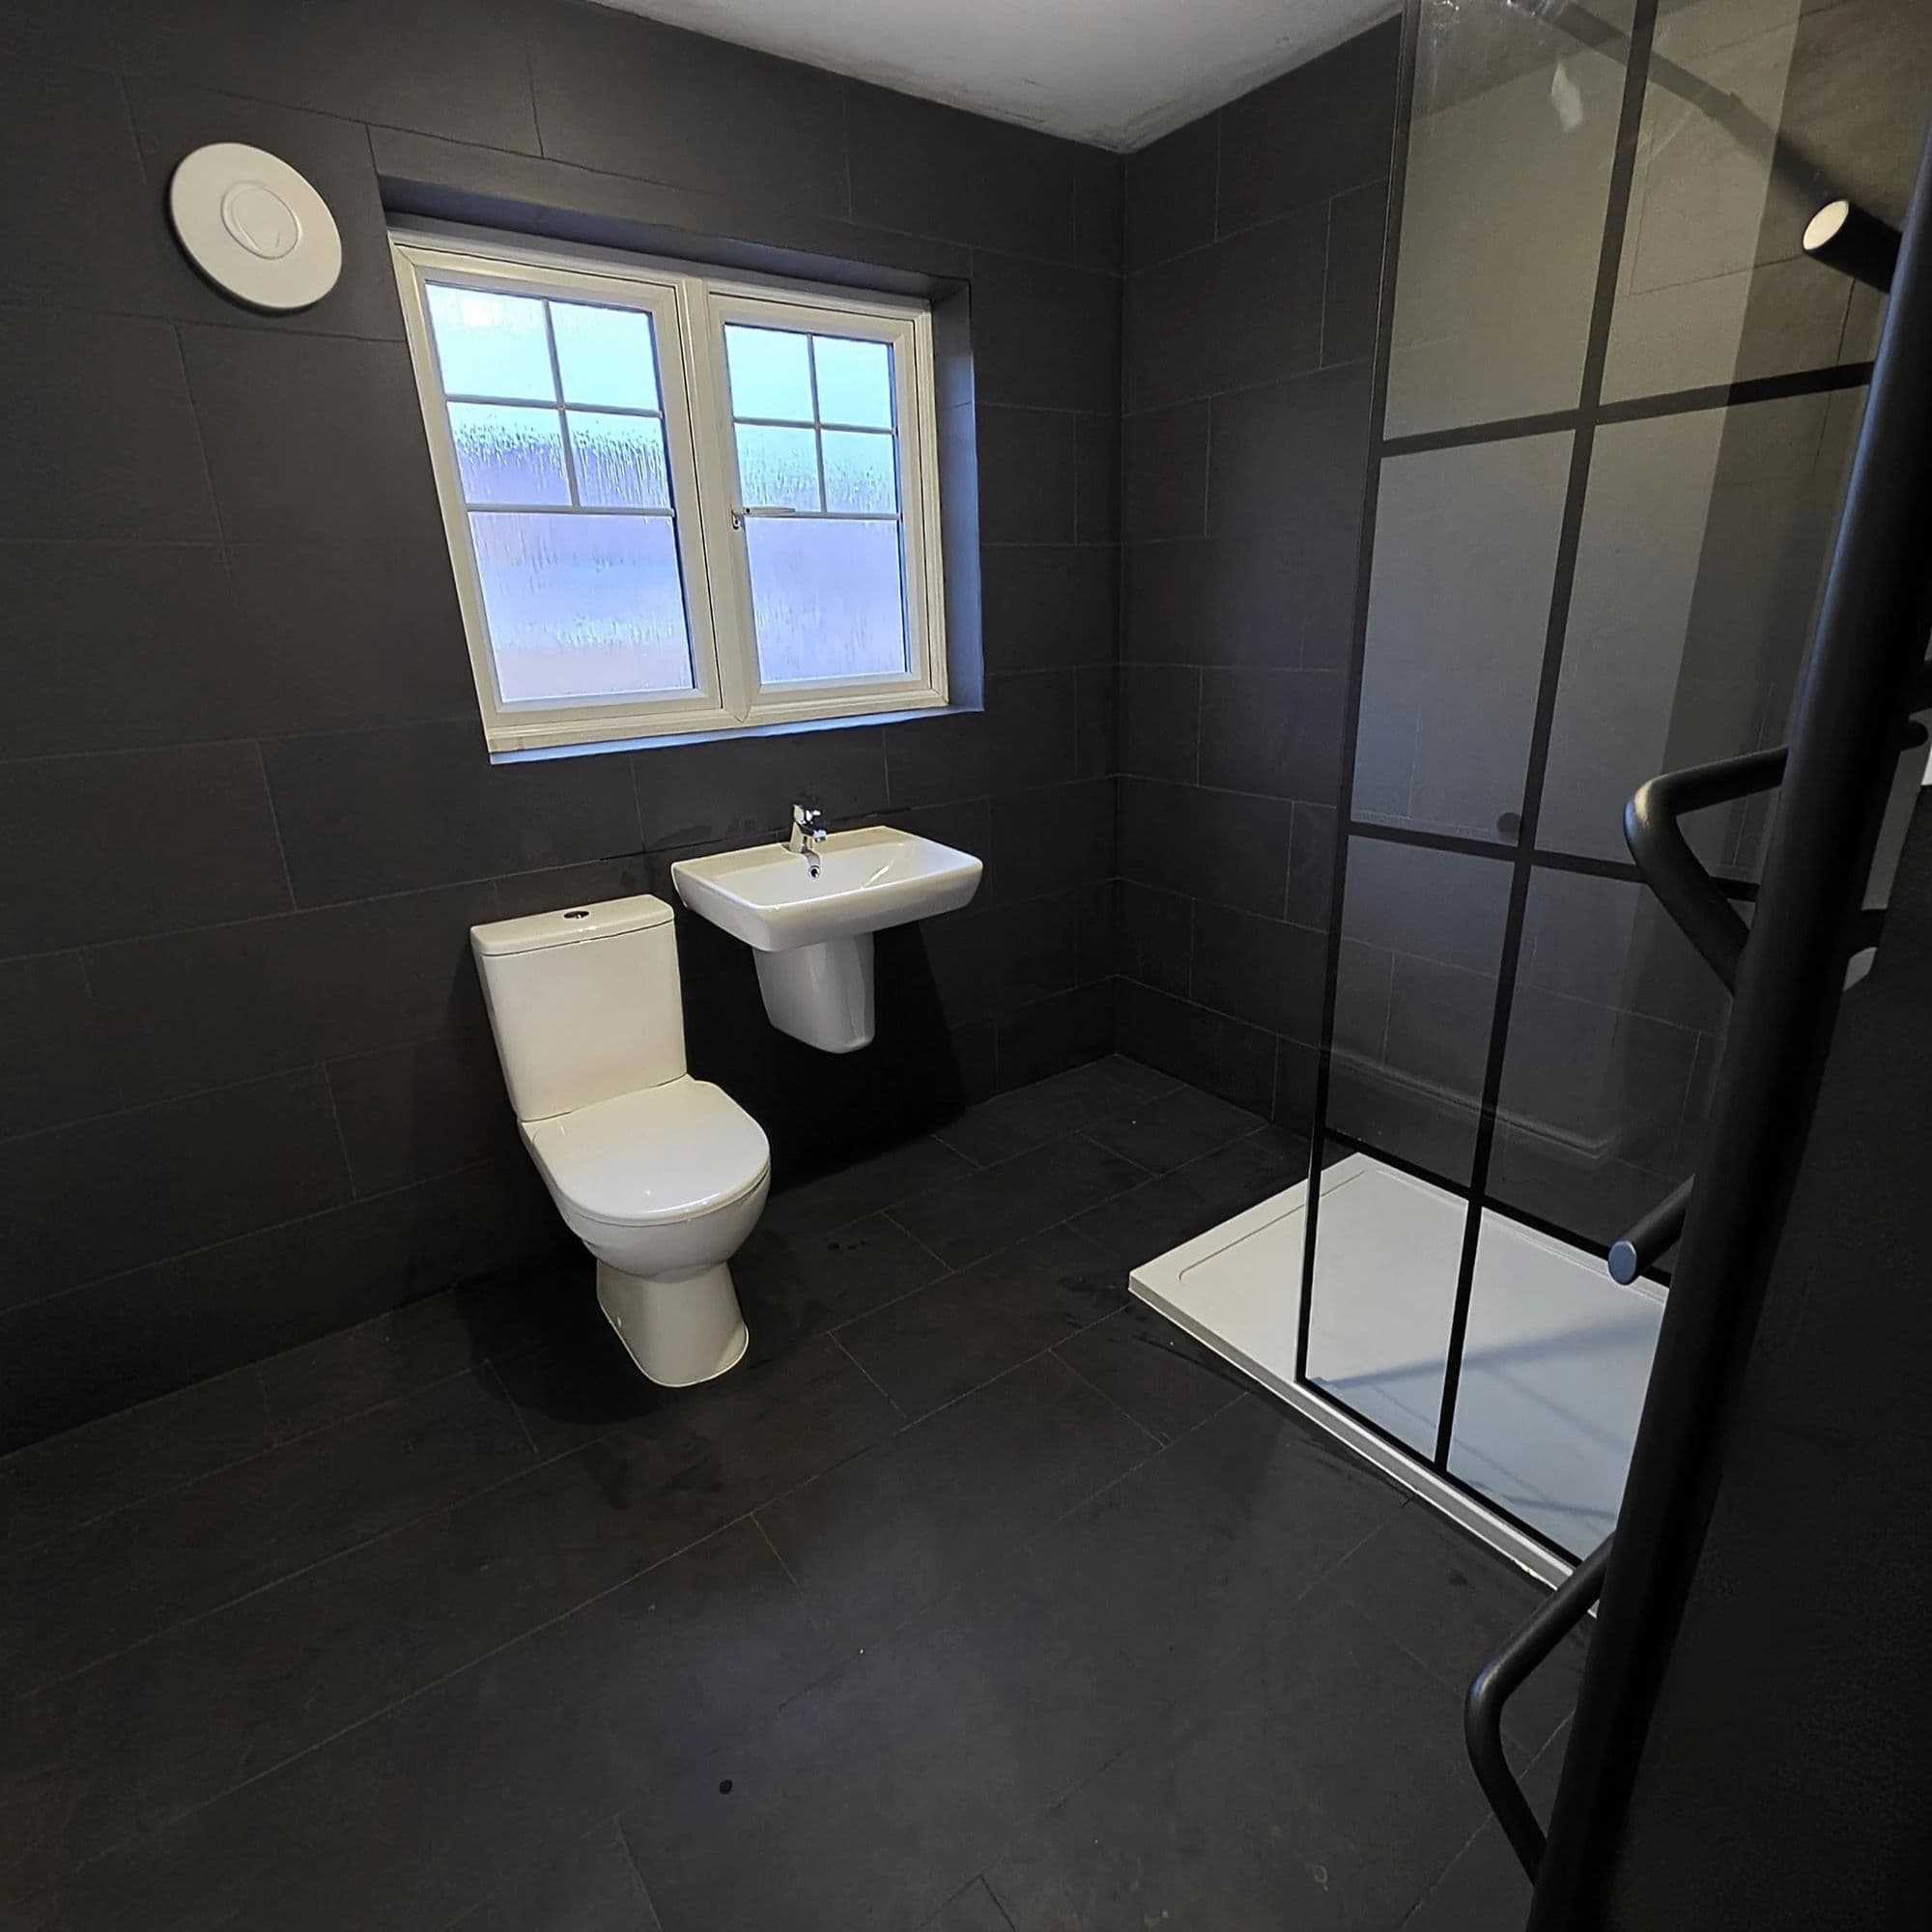
A separate 1000 × 800 mm stone-resin shower tray was installed beside the bath.
The shower enclosure includes:
The sliding door allows the enclosure to open without requiring additional clearance within the bathroom.
An 8 mm glass door was selected because it provides a more substantial and stable enclosure than a lighter alternative.
The black-framed shower enclosure creates a strong contrast against the light wall panels and visually connects with the bath filler, shower controls, vanity tap and heated towel rail.
A concealed Hansgrohe shower system was installed within the new enclosure.
The installation includes:
The valve body and supply pipework are hidden behind the waterproof wall panels, leaving only the controls, rainfall head and handset visible.
This produces a cleaner and more streamlined appearance than an exposed shower system while still giving the customer the flexibility of both a rainfall head and a separate handheld shower.
The rainfall head provides comfortable everyday showering, while the handset is useful for rinsing, cleaning and more controlled use.
The walls were finished entirely with waterproof bathroom wall panels rather than ceramic or porcelain tiles.
Light tile-effect panels were installed across the principal bathroom walls and throughout the bath and shower areas.
The wall-panel system provides:
Bathroom wall panels are also commonly described as bathroom cladding, but wall panels are the principal finish used throughout this project.
A contrasting waterproof wood-effect slatted panel was installed behind the vanity and mirror.
This feature introduces warmth into the otherwise neutral bathroom and creates a clear focal point around the basin area.
A 600 mm floor-standing wood-effect vanity unit was installed with an integrated white basin.
The vanity was completed with a matt-black basin tap, coordinating with the shower, bath filler, towel rail and other visible fittings.
New hot and cold supplies and a new waste route were installed for the repositioned basin.
The supply and waste pipework was concealed within the walls, floor and vanity arrangement so no unnecessary plumbing remained visible.
The wood-effect finish of the vanity works naturally with the slatted feature panel and softens the contrast between the light wall panels and matt-black fittings.
A close-coupled back-to-wall WC was installed in the original toilet position.
The design allows the pan to sit neatly against the finished wall surface, reducing awkward gaps and creating a cleaner appearance.
Retaining the existing WC position avoided unnecessary alteration to the main soil connection while allowing the remainder of the room to be redesigned around the new bath, shower and vanity.
A round LED mirror was installed above the vanity against the wood-effect slatted feature panel.
The mirror is operated using a motion sensor rather than a conventional touch button.
Moving a hand close to the sensor allows the customer to control the illumination without touching the glass.
The mirror provides different lighting options, including warmer, neutral and cooler light settings, together with adjustable light intensity.
The combination of the round illuminated mirror and the vertical slatted panel creates one of the strongest visual features within the completed bathroom.
The original radiator near the entrance was removed.
The heating supplies were redirected through the floor and walls to a new position near the bath.
A 1000 × 600 mm matt-black heated towel rail was installed with corner valves and concealed wall connections.
The corner valves allow the pipework to enter neatly from the wall rather than rising visibly through the finished floor.
This provides:
The matt-black finish coordinates with the bath filler, shower enclosure, concealed shower and vanity tap.
The original floor tiles were removed during the strip-out.
Once the extensive plumbing routes had been installed and the floor had been closed, a plywood overlay was securely fitted across the timber floor.
The plywood created a smooth, flat and stable background for the finished flooring.
LVT flooring was then installed throughout the bathroom.
The finished floor complements the light wall panels and wood-effect vanity while providing a practical and easy-to-maintain surface suitable for a family bathroom.
The original pull cord was removed.
A new dimmable wall switch was installed outside the bathroom, allowing the customer to raise or reduce the level of the ceiling lighting.
Four recessed bathroom spotlights were installed within the new ceiling.
The two adjustable spotlights positioned on the sloping section could be angled to prevent uncomfortable glare.
A new extractor fan was installed within the ceiling.
A new core hole and external duct route were formed so the fan could discharge correctly outside the property.
The combination of the new extractor, ceiling cladding and improved lighting created a considerably cleaner and more practical finished room.
The visible bathroom products and fittings were supplied by Tees Valley Refurbishments Ltd and ordered through City Plumbing.
The installation was coordinated around the selected bath, shower enclosure, concealed shower, vanity, WC, wall panels, mirror, towel rail and matt-black fittings.
All standard building materials required for the preparation and installation were included within the project.
The customer was pregnant during the refurbishment and arranged to stay with nearby relatives for much of the work.
The property was still protected and cleaned as though it remained fully occupied.
Each working day:
This ensured the customers could return to the property without being left with unnecessary dust, waste or obstructions.
A six-cubic-yard skip was positioned on the road in a parking area outside the house.
Because the skip was placed on the public highway, the required permit and placement arrangements were organised through the professional skip provider.
Waste from the strip-out and installation was removed from the bathroom and placed directly into the skip throughout the project.
The complete bathroom installation was delivered over ten working days.
Work took place:
The project was completed on schedule.
The programme included:
The original Linthorpe bathroom was transformed into a modern and carefully planned family bathroom with both a full-size bath and a completely separate shower.
The completed installation now includes:
The strongest visual feature is the combination of the black-framed shower enclosure, back-to-wall freestanding bath, illuminated slatted feature wall and coordinated matt-black fittings.
The principal practical improvement is that the family now has a full bath for their baby and a completely separate concealed rainfall shower for everyday adult use.
The matching five-star Google review praises the finished result, the communication throughout the project and the clean condition in which the property was left.
For another complete bathroom installation in Middlesbrough, see our Acklam bathroom installation with P-shaped bath and rainfall shower.
Homeowners can also view our other completed bathroom projects, read further customer reviews, explore our dedicated Linthorpe bathroom fitting page, or view our wider Middlesbrough bathroom fitting and installation page.
For a similar bathroom installation in Linthorpe, Middlesbrough or the surrounding Teesside area, request a free bathroom survey to discuss the existing room, preferred layout and required scope of work.
Book a free bathroom survey — we'll visit, measure up and give you a detailed, fixed-price written quotation clearly setting out the agreed scope of work.
Book a Free Bathroom Survey