Project in 30 seconds
Completed in January 2026, this complete bathroom installation in Hemlington, Middlesbrough, was designed around one very clear brief: the customer wanted an exceptionally dark bathroom rather than a conventional light scheme with black accessories added afterwards.
RAK 600 × 300 mm charcoal-black matt slate-effect tiles were used across the walls and floor, complemented by a black-framed shower screen, matt black rainfall shower, towel radiator and coordinated fittings.
The existing Roca basin and WC were good enough to retain, so both were removed, cleaned, rebuilt where required and deliberately integrated into the new design.
With the initial strip-out already completed by the customer, the complete bathroom fitting was finished within five normal working days.
A Black Bathroom by Design
The customer's strongest requirement was the appearance of the finished room.
This was not intended to be a white bathroom with a few black details. Dark surfaces and matt black fittings were central to the design from the beginning.
The specification included:
- RAK 600 × 300 mm charcoal-black matt slate-effect wall and floor tiles;
- a 1000 mm fixed black-framed shower screen;
- a matching black support bar;
- an exposed matt black rainfall shower;
- a separate black shower handset;
- a matt black basin tap;
- a black basin waste;
- a black overflow trim;
- a black WC flush button;
- black WC fixing caps;
- a matt black towel radiator;
- matching black corner radiator valves.
The white shower tray, basin and WC provide the main contrast against the darker surfaces.
Rather than replacing those white elements purely for appearance, the existing Roca sanitaryware was incorporated carefully so that it looked intentional within the new scheme.
Starting with a Customer-Stripped Room
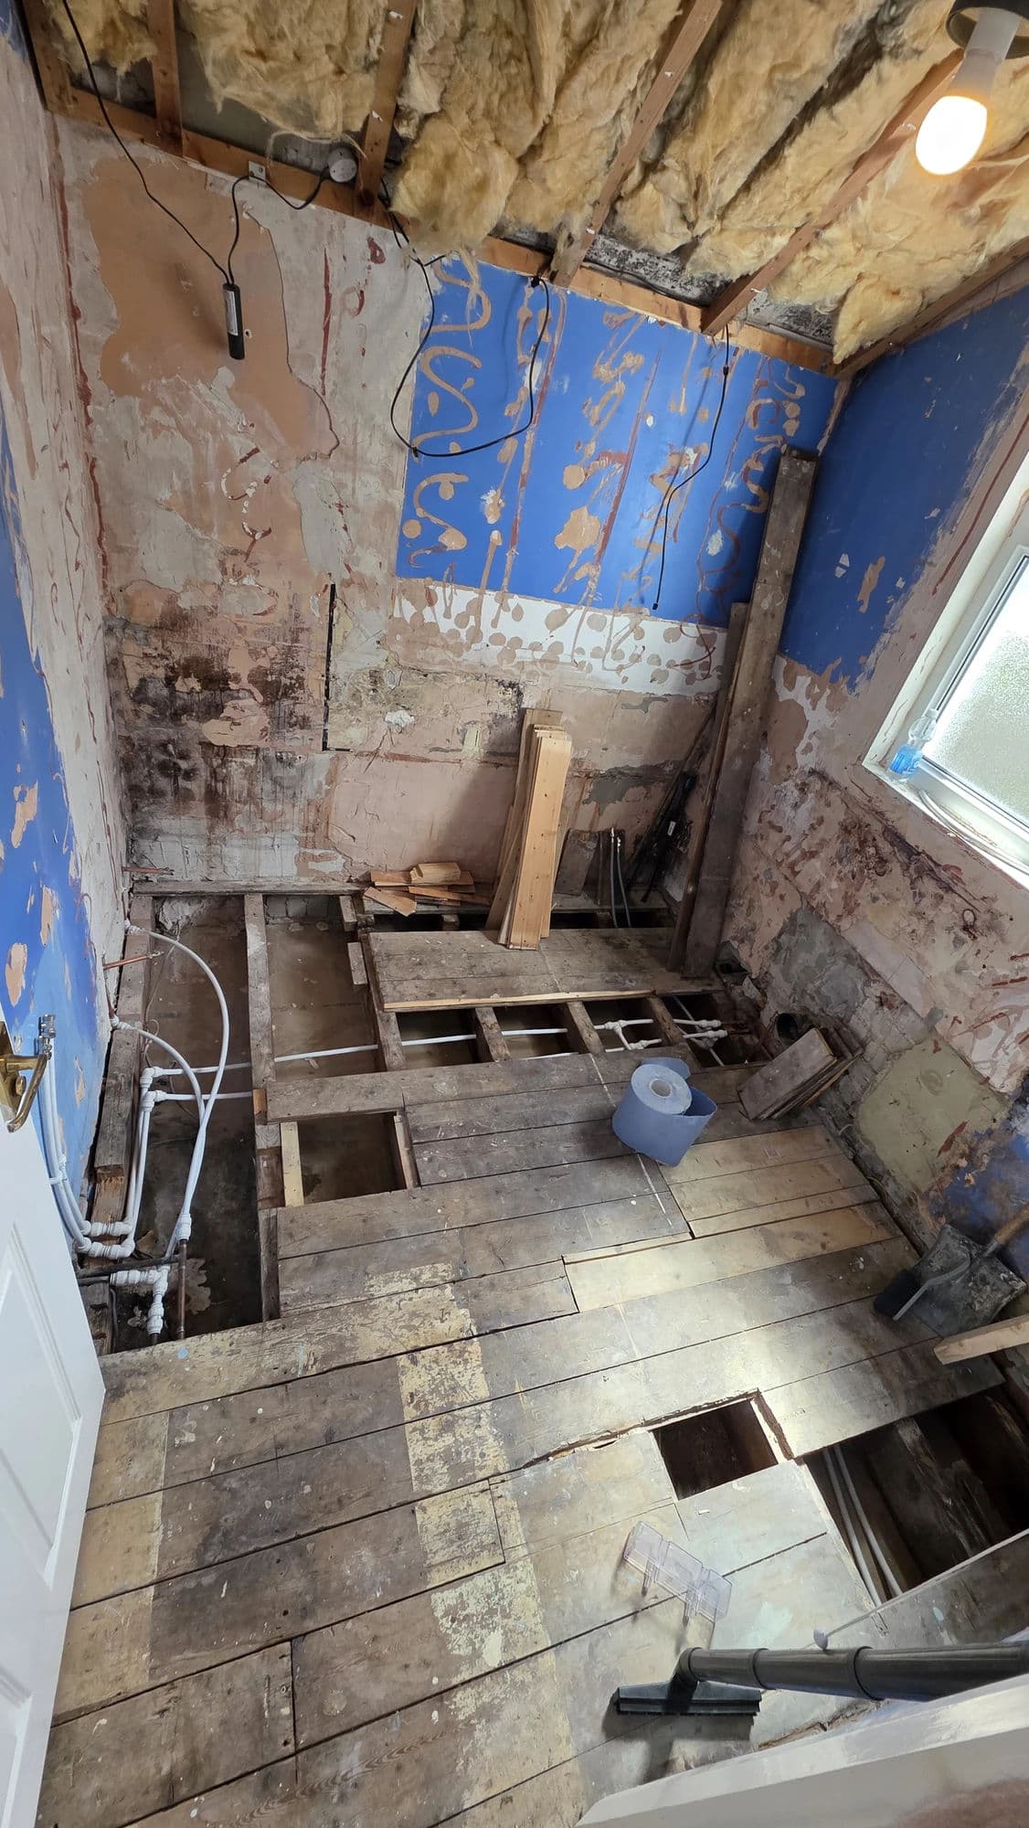
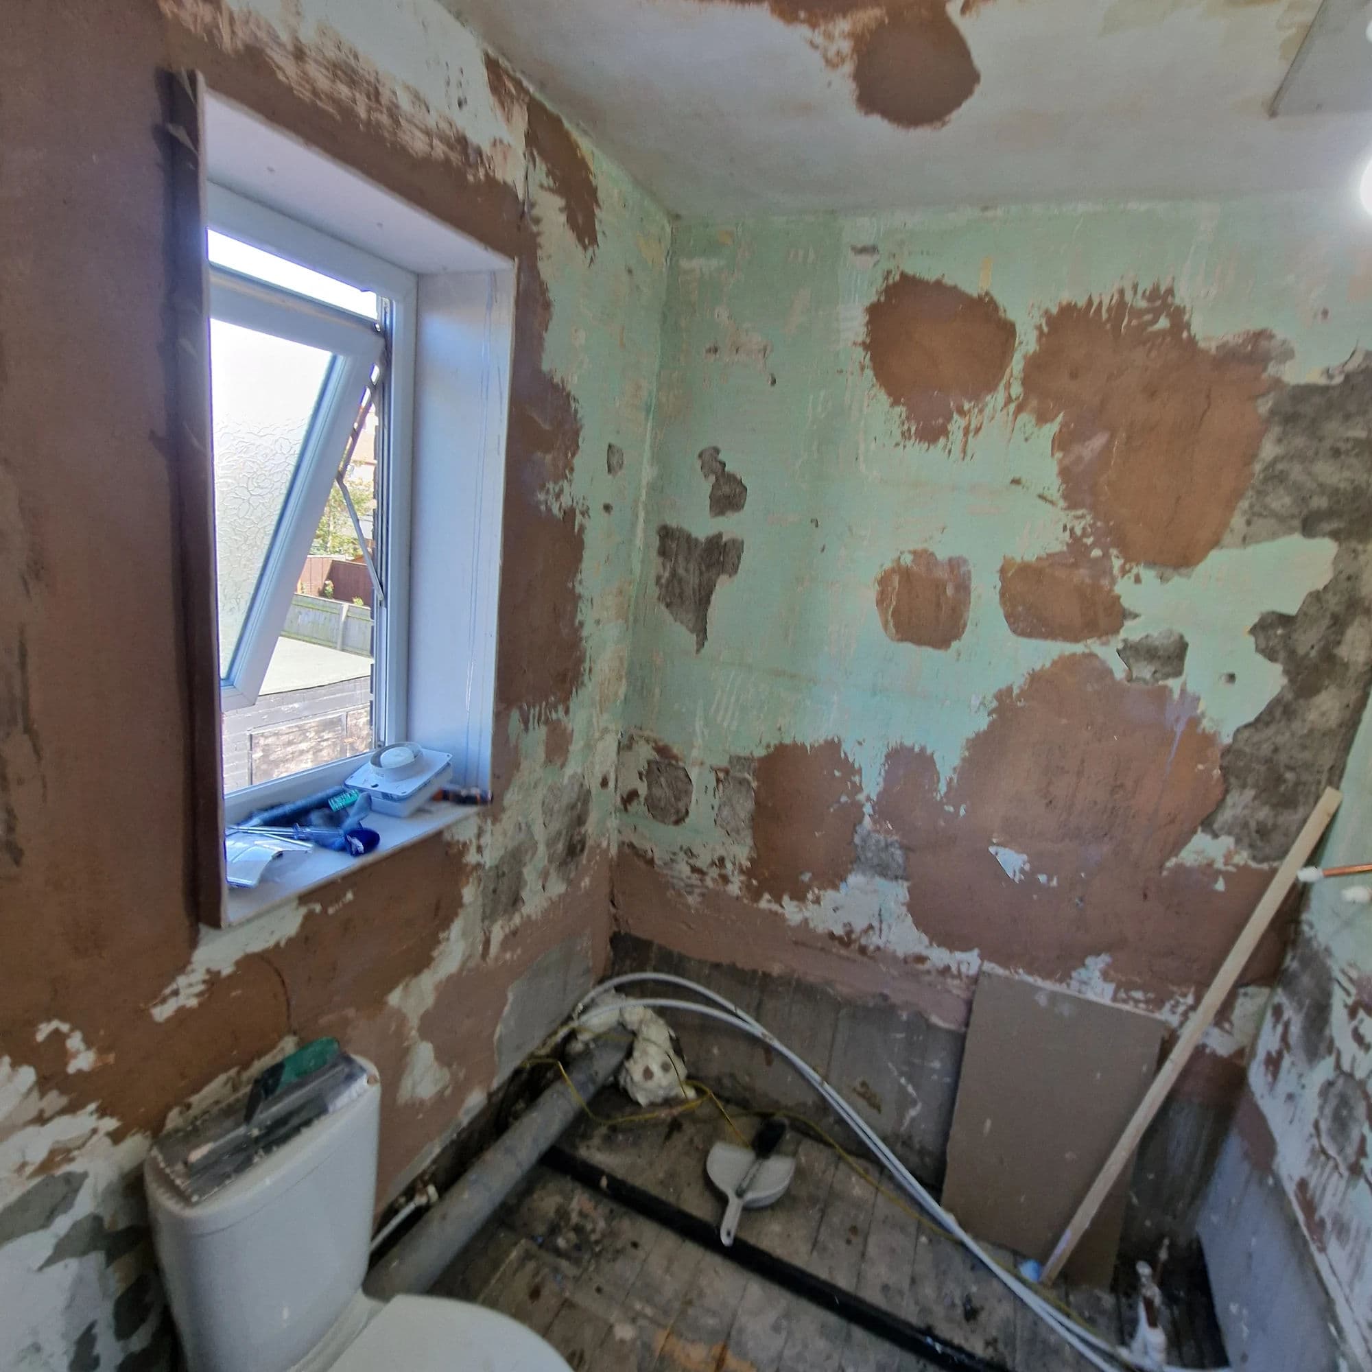
The customer had already removed the previous bathroom before Tees Valley Refurbishments Ltd arrived.
This meant our work began with the room exposed rather than with a conventional strip-out.
The walls, chipboard floor, existing plumbing connections and waste routes could therefore be checked before the new bathroom fitting started.
The previous room had also contained a shower, so the new tray remained within broadly the same area. The basin and WC positions were retained.
No significant hidden structural defect or unexpected plumbing problem was identified once the room was assessed.
That allowed the work to proceed to the planned five-day programme without additional remedial work disrupting the schedule.
Wall Preparation
The exposed wall backgrounds were plastered and required preparation before tiling.
The surfaces were checked, local repairs were carried out where necessary and the backgrounds were primed before the new tiles were installed.
Only the areas included within the agreed tiled specification were finished by TVR.
The remaining untiled walls and ceiling were left for a separate decorator arranged by the customer.
Preparing the Chipboard Floor for Tile
The existing floor construction was chipboard.
Rather than fixing the porcelain tiles directly to it, HardieBacker boards were installed over the floor using adhesive and the correct HardieBacker screws.
This created a more suitable and stable tiled background.
Once prepared, the same RAK charcoal-black porcelain tiles used on the walls were continued across the floor.
Although the floor preparation is no longer visible, it forms an important part of the finished bathroom tiling.
RAK Charcoal-Black Slate-Effect Tiling
RAK 600 × 300 mm charcoal-black matt slate-effect porcelain tiles form the dominant finish throughout the bathroom.
The same tile was used across both the selected walls and floor, giving the room the continuous dark appearance requested by the customer.
Floor-to-ceiling tiled areas included:
- the complete shower area;
- the wall behind the basin;
- the wall behind the WC.
The wall tiles were installed vertically in a brick-bond layout.
This gave the 600 × 300 mm format a stronger vertical emphasis while retaining the staggered appearance of a traditional brick-bond pattern.
A slow-set flexible S1 grey adhesive was used together with a 2 mm tile-levelling system to help control alignment and maintain consistent joints.
Black grout was selected so the joints blended into the charcoal surface rather than forming a contrasting grid across the room.
The silicone colours were also considered as part of the finish:
- black silicone was used within the dark tiled areas;
- white silicone was used where the white shower tray met the surrounding installation.
This avoided unnecessary white lines through the black tiled surfaces while keeping the shower-tray junction visually clean.
Adjusting the Shower Waste
The new shower remained within the same general area as the previous installation.
An 800 × 1400 mm shower tray with an approximately 40 mm standard profile was fitted.
Although the broad shower position could be retained, the existing waste did not line up correctly with the outlet of the replacement tray.
The waste route was therefore adjusted slightly before the new tray was connected.
Once positioned, the tray was installed, connected and tested before the screen and shower system were completed.
Black-Framed Shower Area
A 1000 mm fixed black-framed shower screen was installed along the tray.
A matching black support bar provides stability while continuing the framed appearance.
The screen became one of the defining visual features of the bathroom because its dark frame sits against both the charcoal RAK tiling and the white shower tray.
Unlike a frameless screen intended to disappear visually, this screen was deliberately chosen to be seen as part of the design.
Exposed Matt Black Rainfall Shower
The customer selected an exposed matt black shower system rather than concealed controls.
The shower includes:
- a large overhead rainfall head;
- a separate handheld shower;
- exposed matt black controls;
- a coordinated black riser;
- matching visible fittings and connections.
The exposed system works particularly well within this project because black pipework and fittings were already part of the wider visual brief.
Its finish connects directly with the shower-screen frame, support bar, basin fittings, WC details and towel radiator.
Together, the fixed framed screen and rainfall shower form the strongest focal point in the room.
Keeping the Existing Roca Basin
The existing Roca wall-mounted basin remained in good condition.
There was no practical reason to discard quality sanitaryware simply because the room was being refurbished.
The basin was therefore:
- removed;
- cleaned;
- checked and prepared;
- reinstalled in its original position.
The existing half pedestal was also retained.
To connect the white basin with the new darker specification, it was updated with:
- a matt black basin tap;
- a black basin waste;
- a black overflow trim;
- a replacement basin trap;
- renewed final plumbing connections.
The existing isolation valve did not require replacement.
These relatively small black details make a significant visual difference because they prevent the retained basin from appearing disconnected from the rest of the bathroom.
Reusing and Rebuilding the Roca WC
The existing Roca close-coupled, open-back WC was also suitable for reuse.
It was removed, cleaned and prepared before being returned to its original position.
Rather than simply reconnecting it unchanged, several components were renewed:
- pan connector;
- inlet valve;
- toilet seat;
- water connection;
- black flush button;
- black fixing-bolt caps.
The WC was then reconnected and tested.
Replacing the necessary internal and connection components allowed the existing sanitaryware to remain while preparing it properly for continued use.
The black flush button and fixing caps provide the same deliberate connection to the darker fittings used elsewhere.
This approach meant that the basin and WC were retained because they were suitable, not because they were simply left over from the previous bathroom.
Matt Black Towel Radiator and Concealed Pipework
A new matt black towel radiator replaced the previous heating arrangement.
The radiator pipework was moved into the wall rather than being left visibly running across the finished tiled surface.
Matt black corner valves were fitted where the concealed pipes emerge from the wall.
That small plumbing detail produced a much cleaner finished connection and allowed the radiator to sit naturally within the wider black specification.
Its finish also coordinates with the shower system, screen frame, basin fittings and WC details.
Plumbing and Final Connections
The plumbing work carried out during the project included:
- redirecting the shower waste to suit the new tray;
- preparing the supplies for the exposed shower system;
- installing and connecting the 800 × 1400 mm shower tray;
- fitting the rainfall shower and handset;
- removing and reinstalling the Roca basin;
- replacing the basin tap, waste, overflow trim and trap;
- removing and reinstalling the Roca WC;
- renewing the WC pan connector;
- replacing the inlet valve;
- replacing the toilet seat;
- renewing the WC water connection;
- fitting the black WC details;
- moving the radiator pipes into the wall;
- installing the new towel radiator and corner valves;
- completing and testing the final plumbing connections.
The basin and WC remained in their established positions. Only the alterations that were genuinely required for the new specification were made.
Tees Valley Refurbishments Ltd supplied the shower tray, screen, shower system, RAK tiles, radiator, black fittings and installation materials included within the agreed scope.
Existing Extractor and Decoration
No new electrical work was required as part of this project.
The existing extractor fan was temporarily removed while the surrounding work was completed and then refitted in the same position.
No changes were made to the ceiling.
Untiled wall areas and the ceiling were left for the customer's separately arranged decorator, so decoration did not form part of TVR's agreed scope.
Five Working Days
Because the customer had already completed the initial strip-out and no significant hidden defects were discovered, this complete bathroom installation could be completed within one standard working week.
The programme ran:
- Monday to Friday;
- five normal working days;
- no overtime;
- no weekend working;
- no unexpected delays.
During those five days, the walls were prepared, the chipboard floor was overboarded with HardieBacker, plumbing alterations were completed, the RAK wall and floor tiling was installed and the complete second-fix work was finished.
The bathroom was completed on Friday as planned.
Completed Bathroom Installation
The finished room delivers exactly the dark appearance requested at the start of the project.
RAK charcoal-black matt slate-effect porcelain forms the main surface across the walls and floor, with the vertically laid brick-bond pattern giving the wall tiling additional structure.
Black grout allows the joints to remain understated within the dark surfaces.
The 1000 mm black-framed screen and exposed rainfall shower create the principal visual focus, while the towel radiator, concealed heating pipework and black corner valves continue the same detailing elsewhere in the room.
An equally important part of the result is what was not unnecessarily replaced.
The existing Roca basin and WC were still suitable for use. Cleaning, rebuilding and adapting them with coordinated black fittings allowed good sanitaryware to remain while still making it belong within a completely different bathroom design.
The customer's review describes being kept informed throughout the work, being able to discuss options each day and being very happy with the completed job.
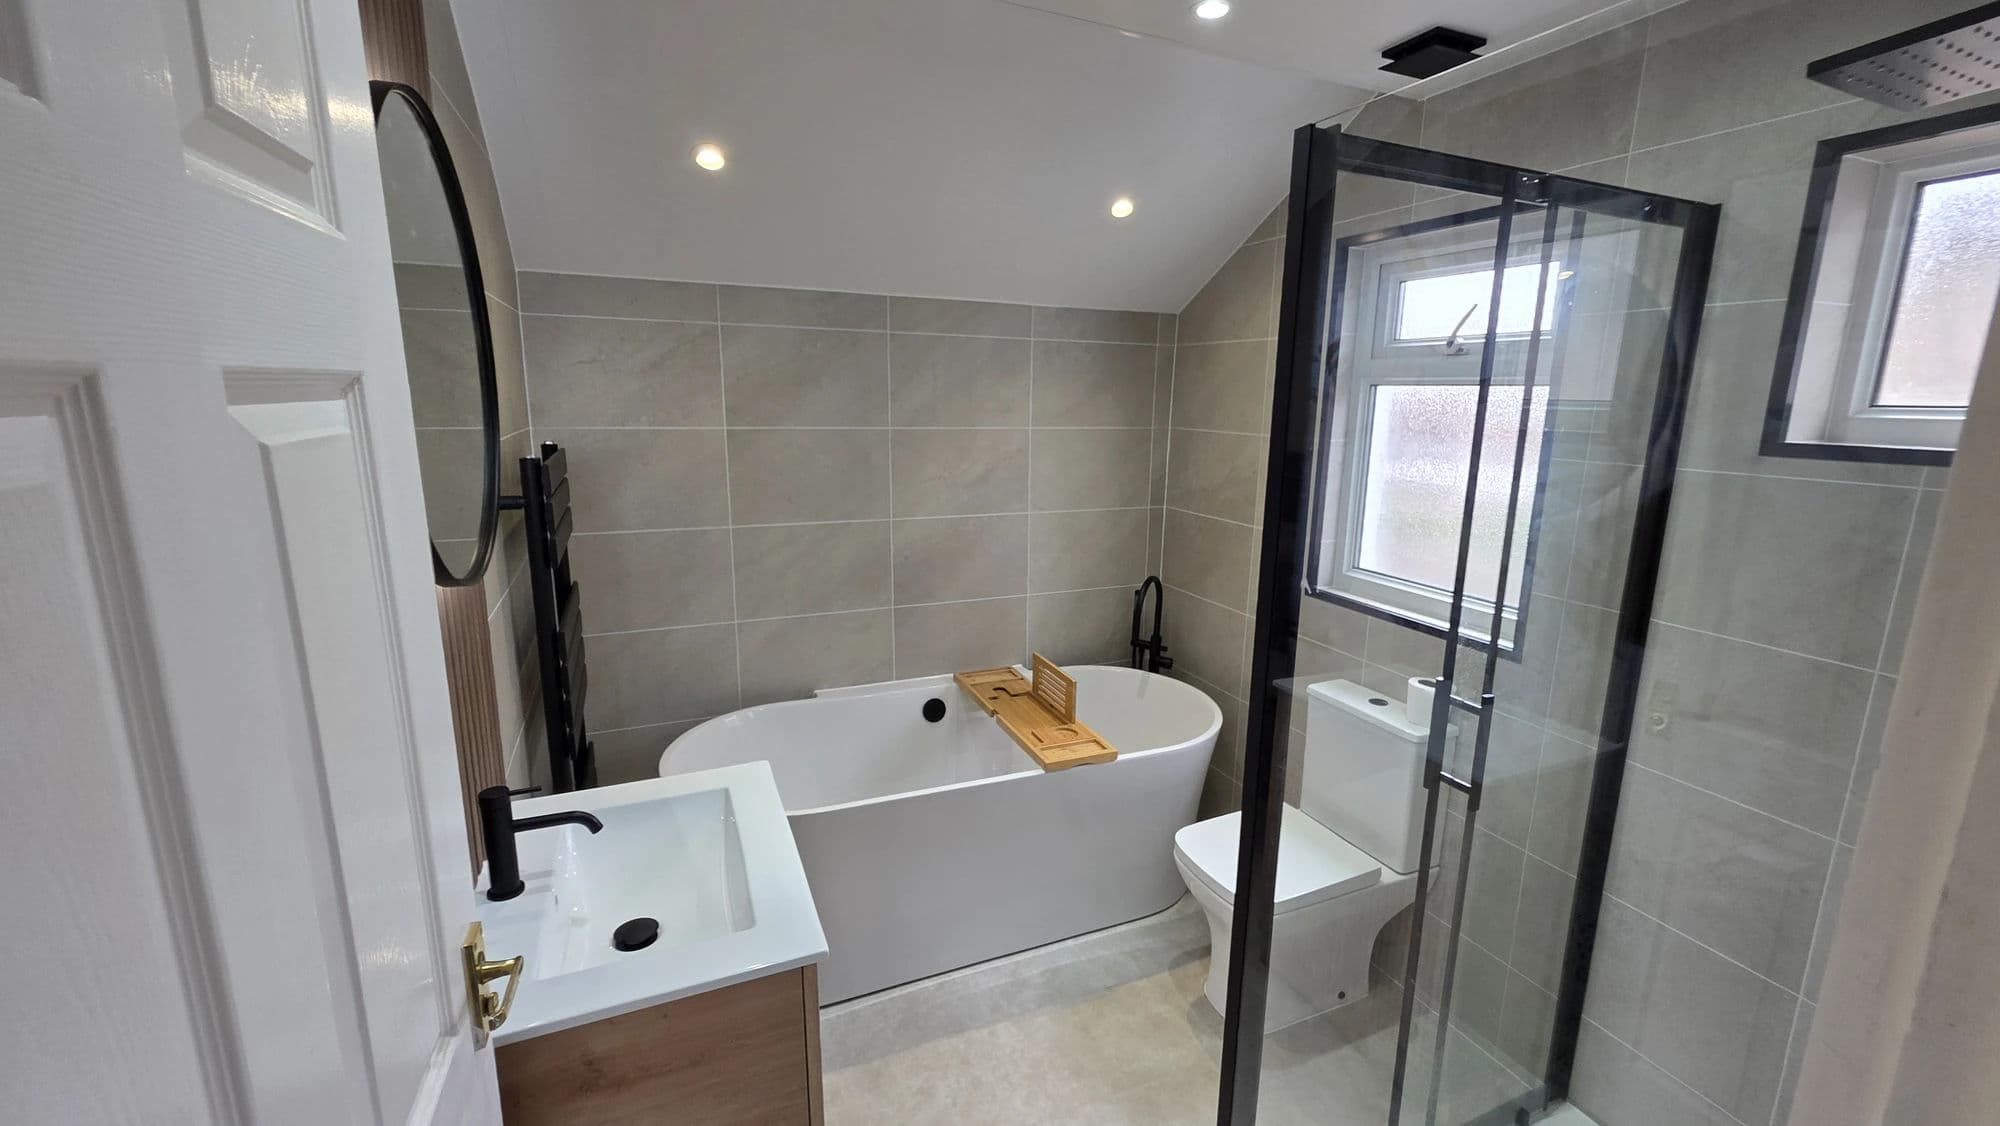
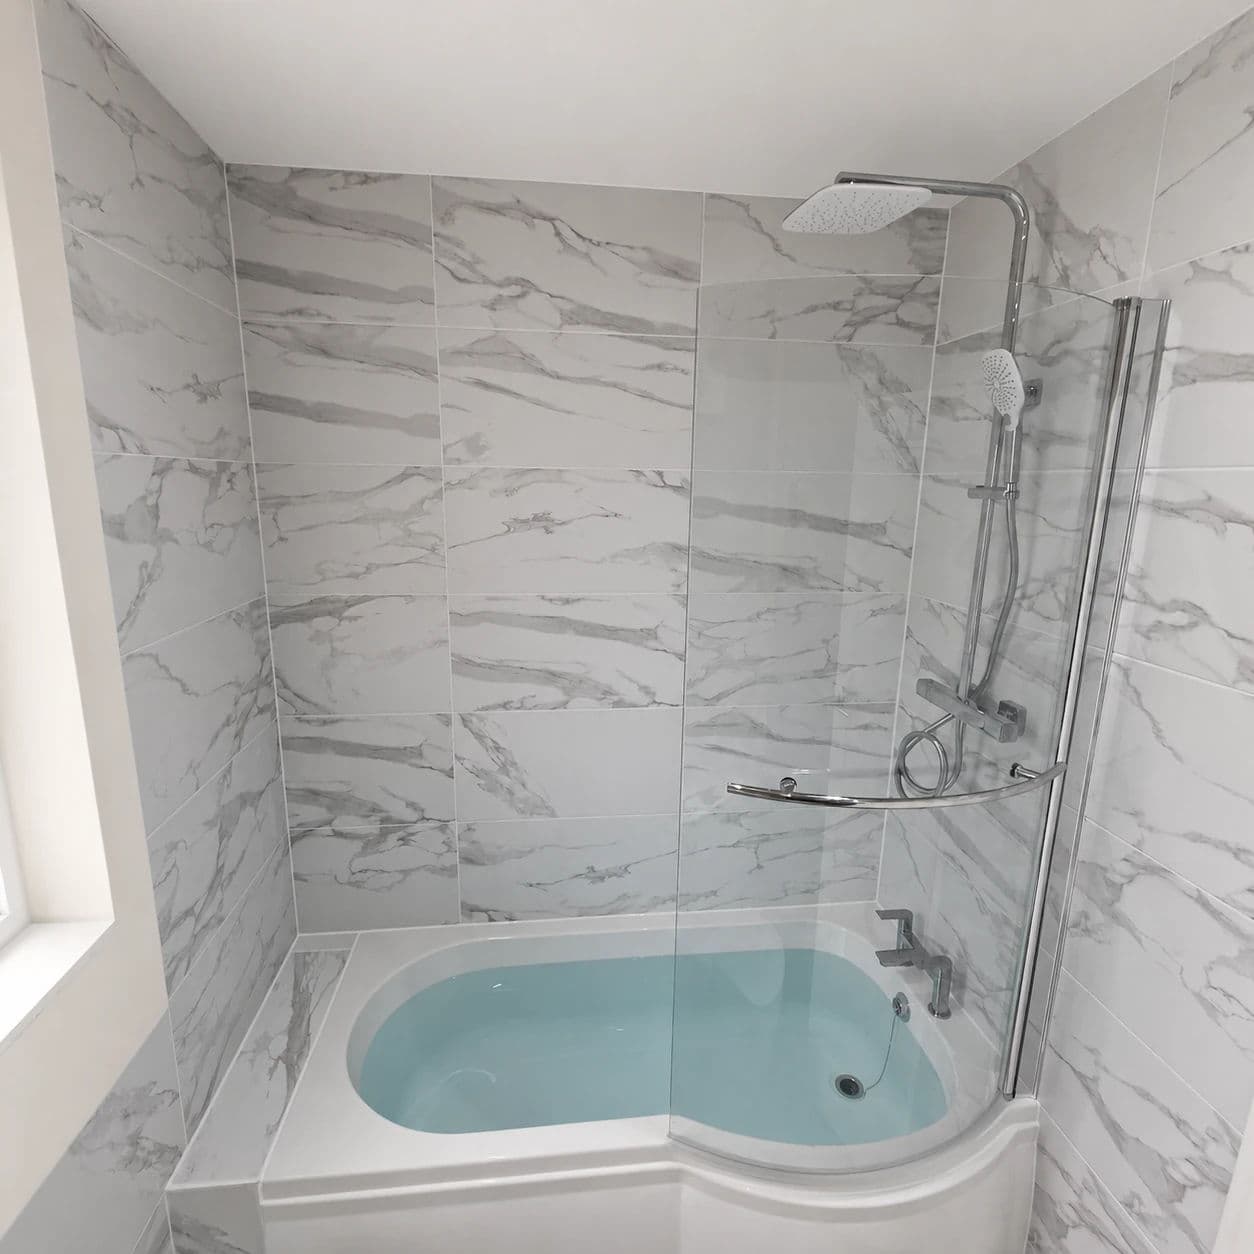
For another complete bathroom installation in Middlesbrough, see our Acklam bathroom installation with P-shaped bath and rainfall shower.
For a very different family bathroom in the same wider Middlesbrough area, see our Linthorpe bathroom installation with freestanding bath and concealed rainfall shower.
You can also view more completed bathroom projects, read verified customer feedback on our reviews page, explore our dedicated Hemlington bathroom fitting page, or view our wider Middlesbrough bathroom fitting and installation page.
For a similar bathroom installation in Hemlington, Middlesbrough or the surrounding Teesside area, request a free bathroom survey to discuss the room, proposed specification and required scope of work.