Project in 30 seconds
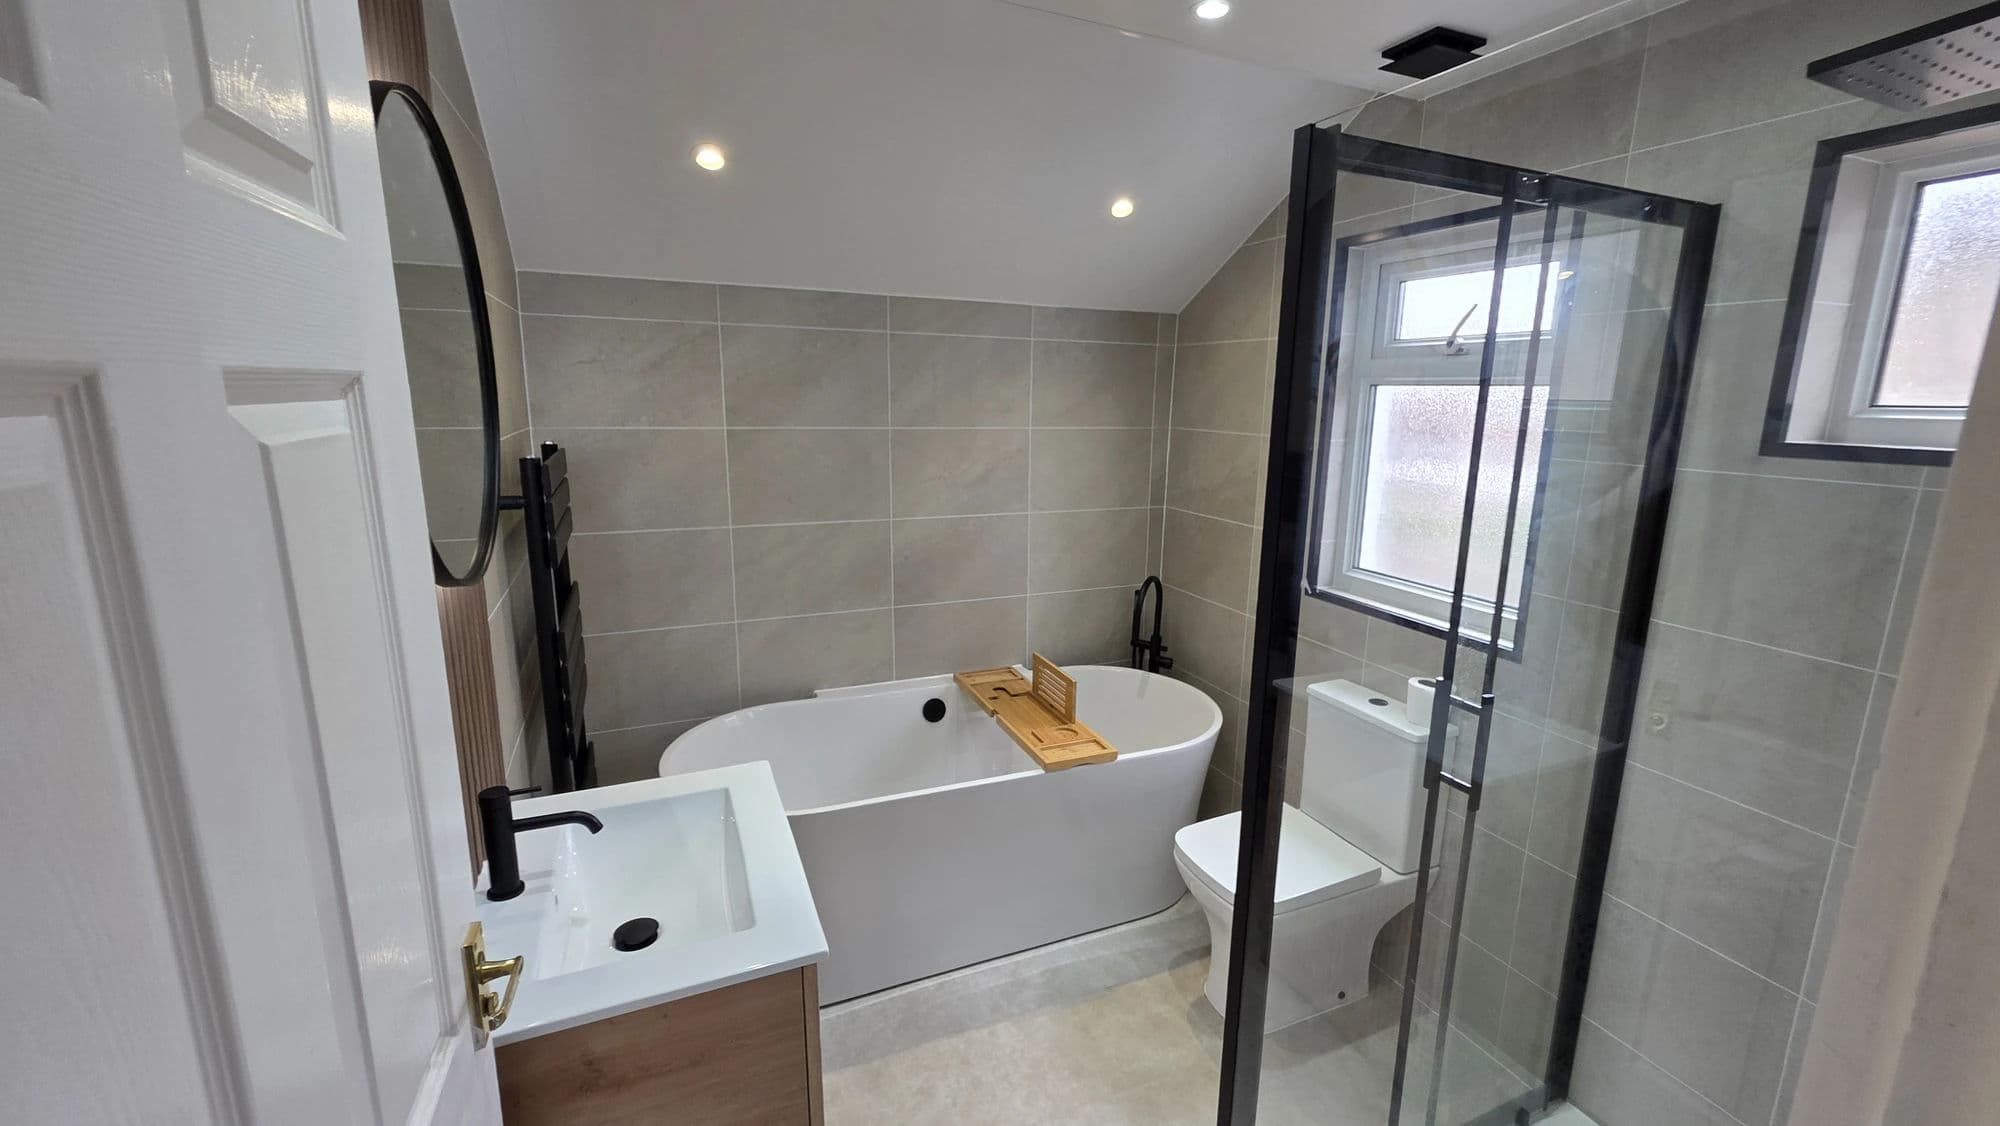
Completed in August 2025, this complete bathroom installation in Acklam, Middlesbrough, transformed a severely dated first-floor bathroom into a bright and practical family bathroom.
The customer needed to retain a full-size bath for their toddler while gaining a wider, more comfortable showering area for everyday use. A 1700 × 800 mm P-shaped bath provided both, paired with a Bristan rainfall shower and separate handset.
The established positions of the bath, basin, WC and radiator remained practical, but almost every visible part of the room was replaced. The complete bathroom refurbishment included extensive wall restoration, marble-effect porcelain bathroom tiling, fitted furniture, wood-effect LVT flooring, improved lighting and new ventilation.
The complete bathroom fitting was delivered over ten working days and finished on schedule.
The Original Bathroom
The original bathroom contained:
- a standard bath;
- an electric shower;
- a basin;
- a WC;
- a radiator;
- bathroom furniture;
- wall tiles covered in places with bathroom cladding;
- a tiled floor;
- a central ceiling light operated by a pull cord.
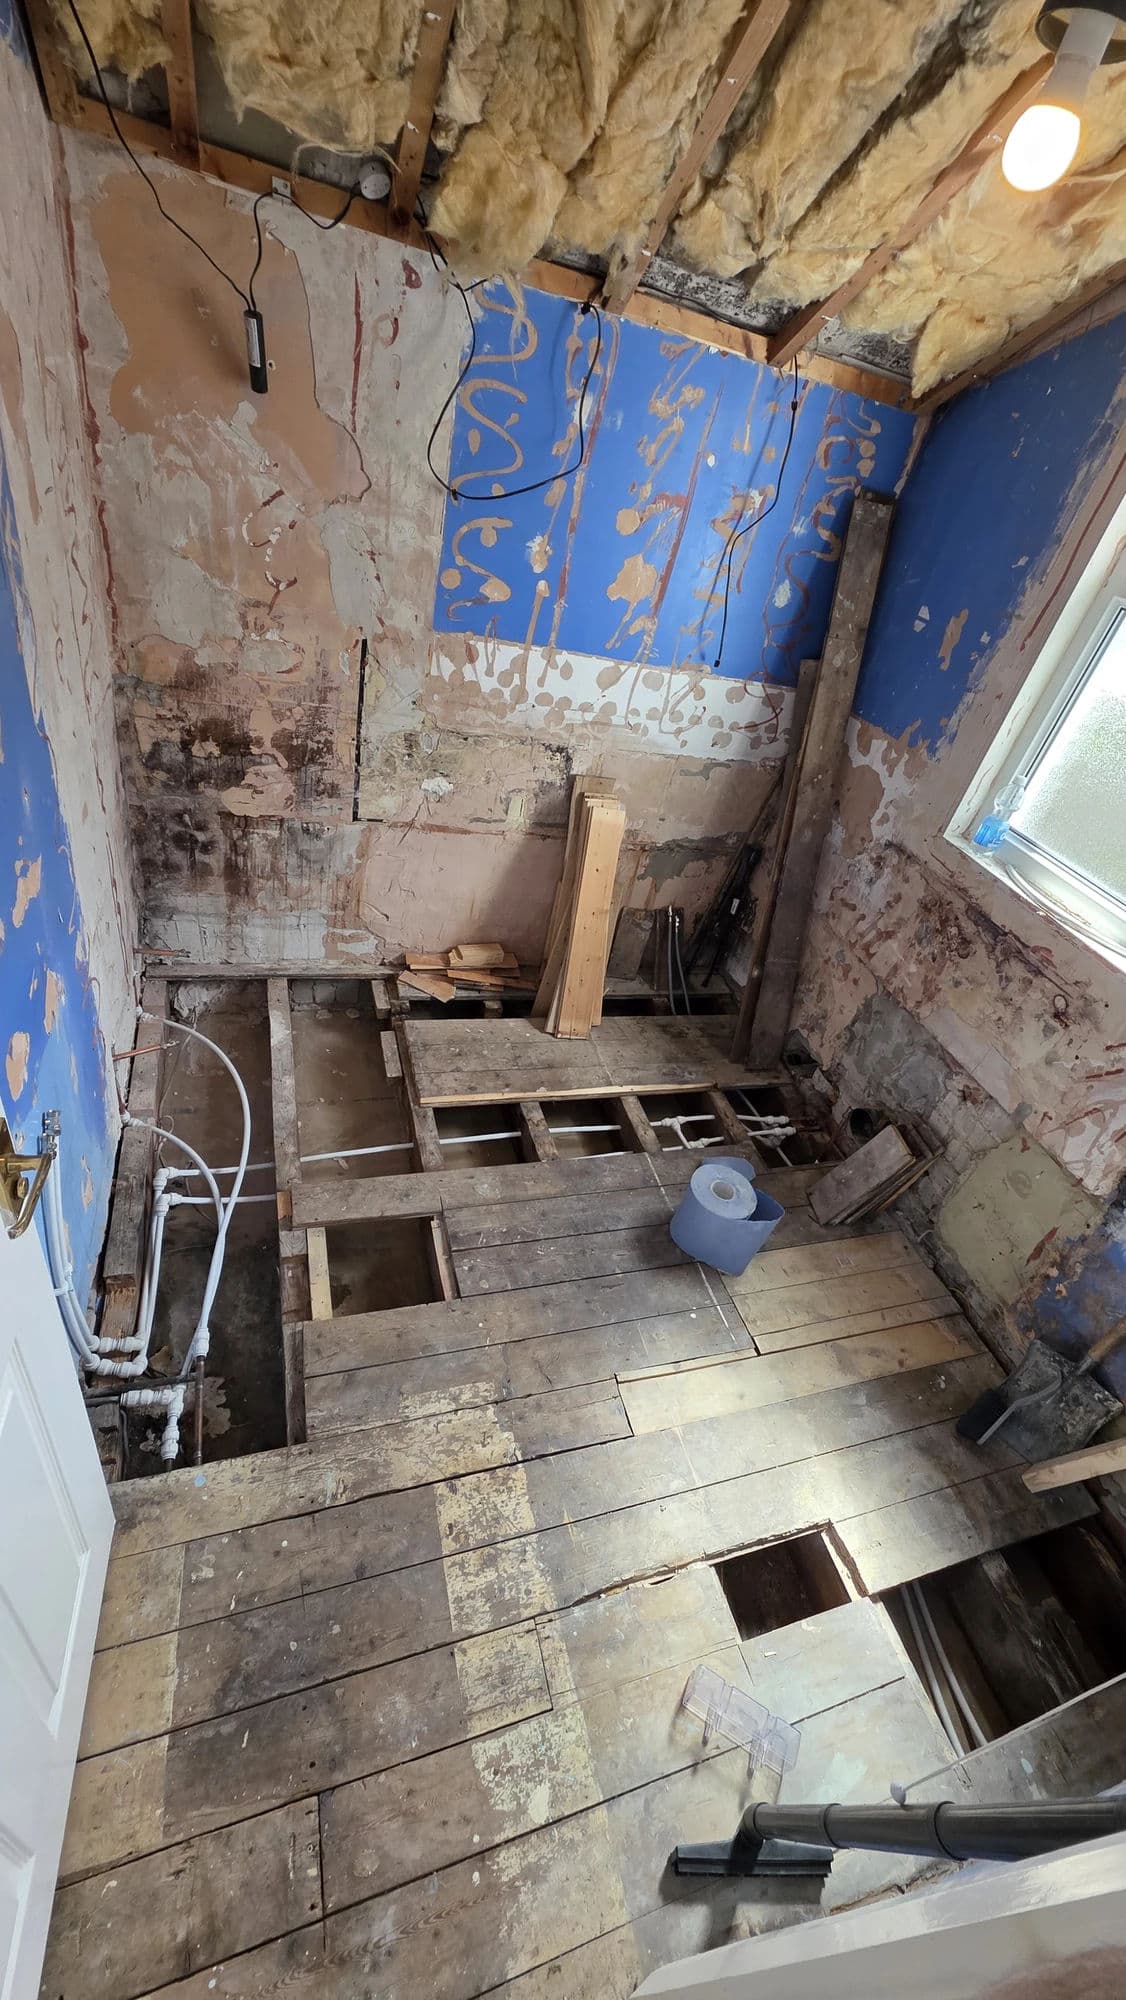
The bathroom was in extremely poor decorative condition and required a complete refurbishment.
The positions of the principal fittings remained suitable, so the project focused on rebuilding the bathroom properly, improving the showering facilities and creating a more useful family space without moving the bath, basin, WC or radiator unnecessarily.
The customer’s main requirements were:
- retain a full-size bath for their toddler;
- provide a wider and more comfortable showering area;
- replace the old electric shower;
- install coordinated fitted bathroom furniture;
- introduce a light marble-effect tile finish;
- improve the lighting and ventilation;
- create a modern bathroom suitable for everyday family use.
Complete Strip-Out
The bathroom was fully stripped out before the new bathroom fitting began.
The removal work included:
- the existing bath;
- the electric shower;
- the basin;
- the WC;
- the radiator;
- the bathroom furniture;
- the wall cladding;
- the wall tiles beneath the cladding;
- the floor tiles;
- loose plaster and render;
- the original ceiling light and pull-cord arrangement;
- redundant fittings and pipework.
A six-yard skip was positioned on the customer’s driveway for the removed bathroom products and building waste.
No separate structural defect or concealed leak was discovered during the strip-out. However, removing the cladding and tiles exposed the extremely poor condition of the existing wall surfaces.
Large sections of plaster and render detached during removal, leaving uneven and unsuitable backgrounds that required extensive restoration before the new bathroom could be installed.
Extensive Wall and Ceiling Restoration
Restoring the walls was the most demanding part of the project.
In several areas, bathroom cladding had been installed over the existing wall tiles. Both layers had to be removed before the condition of the original backgrounds could be properly assessed.
The removal process exposed badly deteriorated wall surfaces. Loose material was scraped back, and the backgrounds were cleaned and primed before the walls were repaired and replastered.
The ceiling was also prepared and plastered to create a smooth new surface.
Once the new plaster had dried sufficiently, the areas being tiled were primed again before the porcelain tiles were installed.
This preparation was essential. The new tiles, P-shaped bath and fitted furniture could only achieve a clean and professional finish once the damaged and uneven backgrounds had been restored correctly.
The ceiling was subsequently painted white, while the upper wall sections that were not being tiled were left smooth and ready for decoration.
Plumbing and Shower Alterations
The bath, basin, WC and radiator remained in their existing general positions, so extensive alterations to the overall drainage layout were not required.
The principal plumbing alteration involved removing the original electric shower and installing new hot and cold supplies for the replacement Bristan shower.
Sections of the wall were opened so the new shower pipework could be first-fixed and concealed before the walls were repaired, plastered and tiled.
The supplies were positioned to suit the wider showering end of the new P-shaped bath.
The existing bath, basin, WC and heating positions were retained for the replacement fittings.
The radiator pipework continued to rise through the floor in its original area and was connected to the new heated towel rail.
P-Shaped Bath and Bristan Rainfall Shower
The main feature of the completed bathroom installation is the new 1700 × 800 mm acrylic P-shaped bath.
Unlike a standard straight bath, the P-shaped design provides a wider area beneath the shower. This gave the adults considerably more room for everyday showering while retaining the full-size bath required for the customer’s toddler.
The bath installation included:
- a 1700 × 800 mm acrylic P-shaped bath;
- a matching shaped bath panel;
- a hinged chrome-framed glass bath screen;
- a Bristan exposed dual shower;
- a large rainfall shower head;
- a separate adjustable handset;
- a separate Bristan bath filler;
- coordinated chrome fittings.
The wider showering end became the strongest practical feature within the room, allowing the bathroom to serve both the child’s bathing needs and the adults’ everyday showering requirements without unnecessarily changing the established layout.
Marble-Effect Porcelain Wall Tiling
The bathroom tiling was completed using 600 × 300 mm marble-effect porcelain tiles.
The tiles have a light background with prominent grey veining, creating a bright modern finish that coordinates with the white fitted furniture and chrome fittings.
The porcelain tiles were fixed using BAL slow-setting flexible S1 tile adhesive. The completed tiled areas were finished with BAL flexible grout, providing consistent joints throughout the bathroom.
The bath and shower area was tiled from bath level to the ceiling, creating a complete tiled surface around the rainfall shower and glass screen.
Across the remaining bathroom walls, the tiles were installed to approximately 1200 mm high. The upper wall sections were replastered and prepared for decoration.
Careful setting-out was required around:
- the P-shaped bath;
- the curved bath screen;
- the shower controls;
- the window;
- the fitted basin furniture;
- the concealed WC furniture;
- the heated towel rail;
- the room corners;
- the transitions between full-height and half-height tiling.
Particular attention was given to maintaining balanced tile courses, consistent grout joints and accurate cuts around the fittings.
The customer’s matching five-star Google review specifically praises the quality of the work and the attention to detail achieved with the tiling.
Coordinated Fitted Bathroom Furniture
White fitted bathroom furniture was installed along the basin and WC wall, creating a coordinated and practical storage arrangement.
The furniture installation includes:
- a white basin unit;
- a coordinated worktop selected to complement the marble-effect tiles;
- a basin incorporated into the furniture arrangement;
- fitted bathroom storage;
- WC furniture concealing the cistern;
- a floor-standing back-to-wall WC.
The back-to-wall WC sits neatly against the fitted furniture, reducing visible connections and creating a cleaner appearance than the original arrangement.
The customer intended to select and install their own mirror after the bathroom had been completed, so no mirror was included within this installation.
All bathroom products, sanitaryware, furniture and visible fittings were supplied by the customer and sourced from B&Q.
Wood-Effect LVT Flooring
Once the original floor tiles had been removed, the timber floorboards were inspected and prepared for the new finished flooring.
A 9 mm plywood layer was securely fixed across the floor to create a smooth, flat and stable background.
Wood-effect LVT flooring was then installed over the prepared surface.
The flooring introduces warmth beneath the white furniture and marble-effect wall tiles, helping the bathroom feel less cold or clinical.
Its timber appearance works well with the overall family-bathroom design while providing a practical and easy-to-maintain finished surface.
Heated Towel Rail
The original radiator was removed and replaced with a 1200 × 600 mm chrome heated towel rail.
The existing heating position was broadly retained, with the pipework continuing to rise through the floor.
The larger towel rail provides practical room heating and additional space for drying family towels.
Its chrome finish coordinates with the Bristan shower, bath filler, bath screen and other visible fittings throughout the bathroom.
Lighting, Ventilation and Electrical Work
The original central ceiling light and pull-cord arrangement were removed.
Four recessed bathroom spotlights were installed to provide brighter and more evenly distributed lighting throughout the room.
The pull cord was replaced with a wall switch positioned outside the bathroom.
A new extractor fan was installed and ducted to discharge outside. A new external ventilation grille was also fitted.
All electrical work was completed by a certificated electrician.
The newly plastered and painted white ceiling, recessed spotlights and improved extraction gave the completed bathroom a considerably cleaner and more modern appearance.
Property Protection and Clean Working
The house remained occupied throughout the ten-working-day project.
Before work began, the access route between the entrance and the first-floor bathroom was protected with suitable coverings.
The protection remained in place while tools, bathroom products, materials and waste were moved through the property.
At the end of each working day:
- the bathroom work area was organised;
- loose waste was removed;
- the protected access route was cleaned;
- dust and debris were vacuumed;
- the house was left manageable for the occupants.
Waste from the strip-out and installation was placed into the six-yard skip positioned on the customer’s driveway.
Practical Family Bathroom Design
The final layout deliberately retained the established positions of the main fittings while improving how the bathroom worked for the family.
The P-shaped bath was central to that decision. It retained the full-size bath needed for the customer’s toddler while providing a significantly wider showering area for everyday adult use.
The finished arrangement also introduced practical fitted storage, improved heating, brighter lighting, better ventilation and durable wall and floor finishes without carrying out unnecessary alterations to a layout that already worked.
Programme
The complete bathroom installation was completed over ten working days.
Work took place:
- Monday to Friday during the first week;
- Monday to Friday during the second week;
- with no weekend working.
The project was completed on schedule.
The programme included:
- full strip-out;
- removal of the wall cladding;
- removal of the original wall and floor tiles;
- removal of loose plaster and render;
- extensive wall restoration;
- plastering of the walls and ceiling;
- priming and preparation;
- removal of the electric shower;
- first-fix pipework for the new dual shower;
- P-shaped bath installation;
- Bristan shower installation;
- Bristan bath-filler installation;
- porcelain wall tiling using BAL slow-setting flexible S1 adhesive;
- finishing the tiled areas with BAL flexible grout;
- floor preparation with 9 mm plywood;
- wood-effect LVT installation;
- fitted basin and WC furniture installation;
- heated towel rail fitting;
- installation of four recessed spotlights;
- replacement of the pull cord with an external wall switch;
- extractor-fan ducting;
- installation of the new external ventilation grille;
- final fitting and cleaning.
Completed Bathroom Installation
The original bathroom was transformed from an extremely poor and dated condition into a bright, practical and professionally finished family bathroom while retaining the established layout that already worked within the room.
The completed installation combines a 1700 × 800 mm P-shaped bath and Bristan dual rainfall shower with coordinated white fitted furniture, a back-to-wall WC, marble-effect porcelain wall tiling, wood-effect LVT flooring and chrome finishes.
Extensive restoration of the existing wall backgrounds formed an important part of the work before the visible installation could begin. The room was also upgraded with a replastered ceiling, four recessed spotlights, an externally ducted extractor fan and a 1200 × 600 mm chrome heated towel rail.
The finished bathroom now provides the wider showering space the adults wanted while retaining a full-size bath for their toddler.
The matching five-star Google review from Alan states that the quality of the work and attention to detail with the tiling were excellent. It also describes Deyan and Kevin as professional, tidy and clear in explaining what was happening throughout the project.
For another complete bathroom transformation in Middlesbrough, see our Linthorpe bathroom installation with freestanding bath and concealed rainfall shower.
Homeowners can also explore our other completed bathroom projects, read further customer reviews, or view our dedicated Middlesbrough bathroom fitting and installation page.
For a similar bathroom installation in Acklam, Middlesbrough or the surrounding Teesside area, request a free bathroom survey to discuss the existing room, practical layout and required scope of work.