
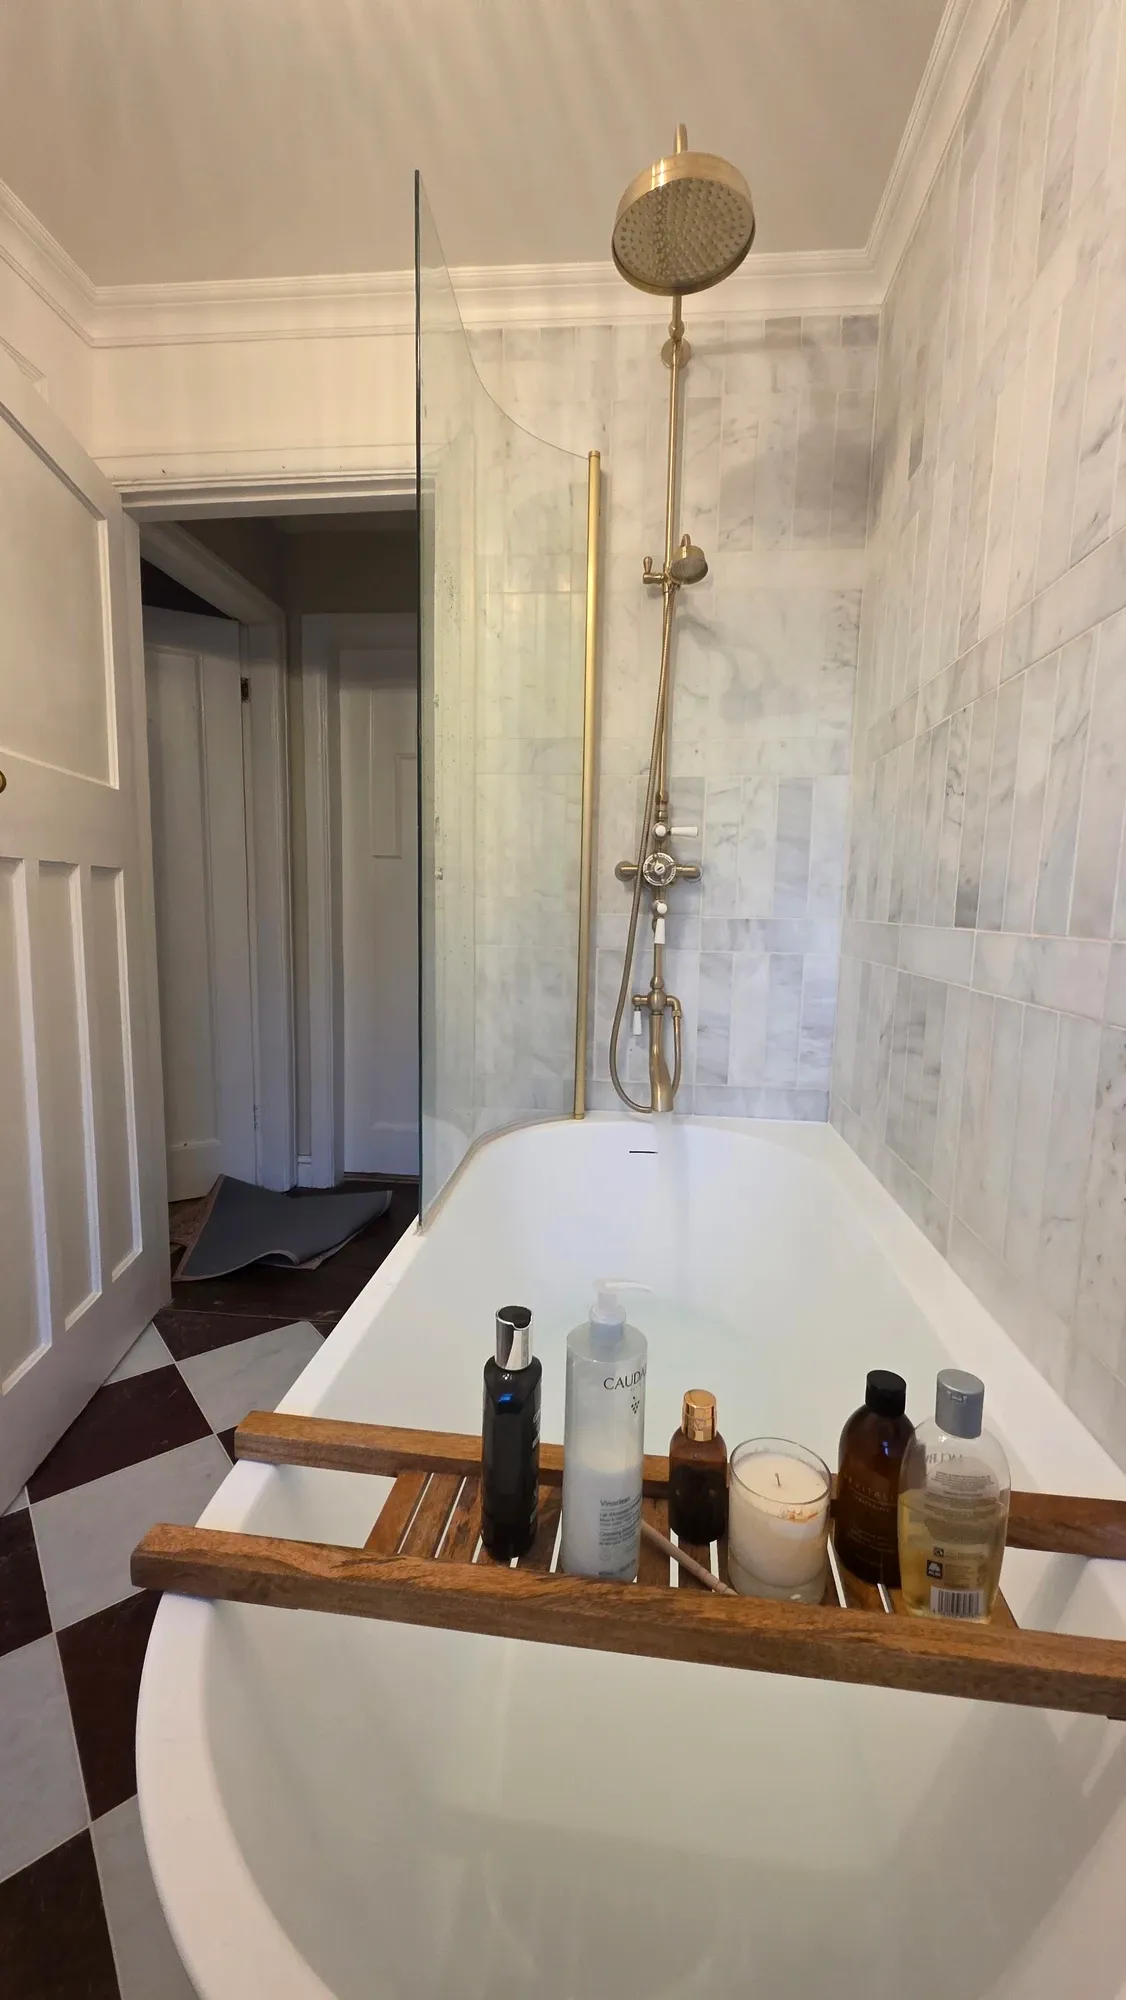
Bathroom Fitting & Installationin Marton
Bathroom fitting, complete bathroom installation and bathroom refurbishment across Marton, Middlesbrough — from the historic village and The Grove to the bungalow-heavy estates of Marton West and newer homes across Marton East.
Recent bathrooms in Marton
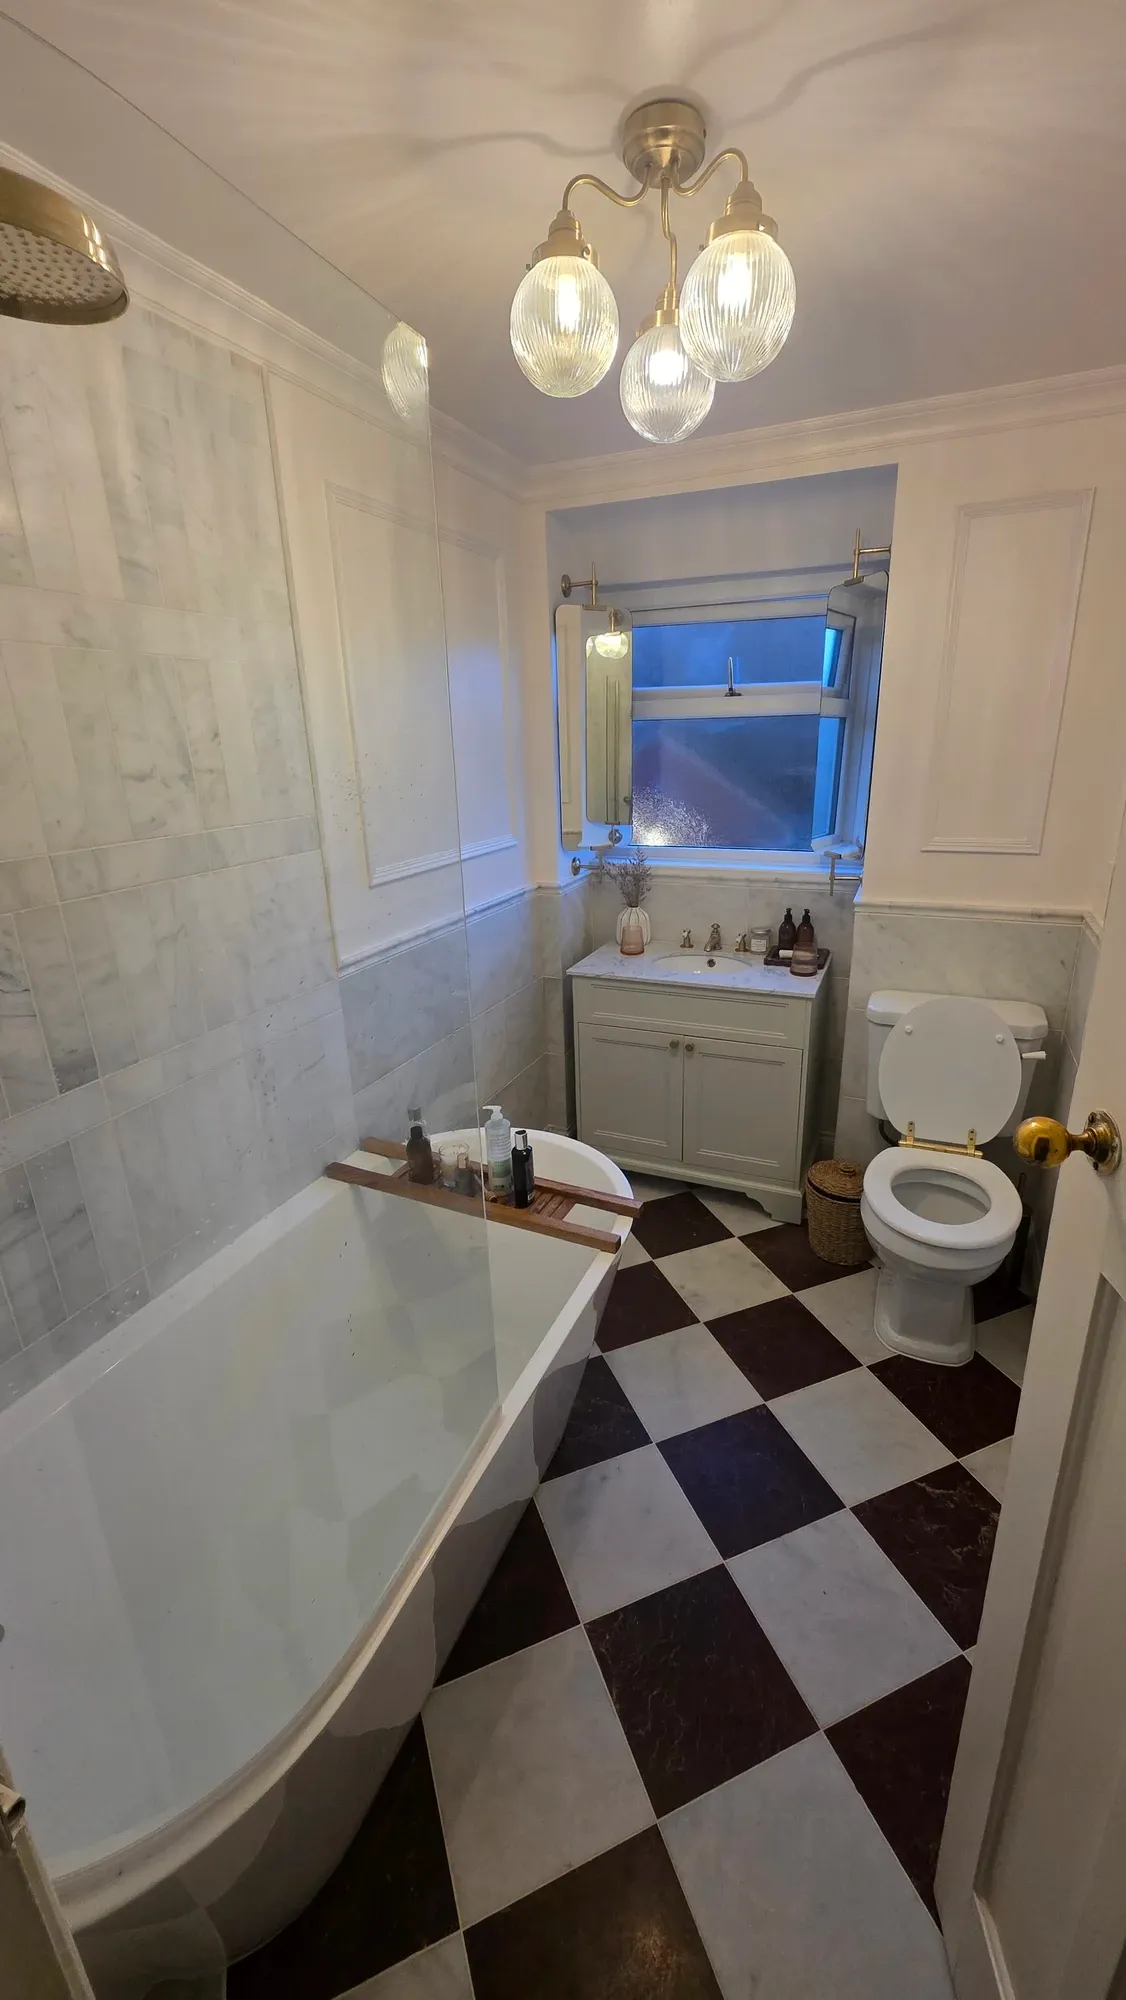

Marton is not one single type of residential area. The housing changes considerably between the historic village around Stokesley Road, the substantial early twentieth-century houses of The Grove, the bungalow-heavy parts of Marton West and the much newer family developments across Marton East.
That variety matters when a bathroom is being planned. An older property close to Marton Village can present very different questions from a bungalow on the McInnes Estate, a family house around Gypsy Lane or a recently built home at Rowan Park or Bracken Grange.
We provide bathroom fitting, complete bathroom installation and bathroom refurbishment throughout Marton, with the room and the property assessed properly before the final scope is agreed.
Marton housing is far from uniform
Marton has developed in several distinct stages rather than as one large housing estate.
The old village still survives around Stokesley Road. The Grove developed separately as an early twentieth-century suburb. Marton West contains several established residential areas with very different proportions of bungalows and houses, while Marton East includes older family streets alongside some of Middlesbrough's more recent housing developments.
For bathroom work, this is important because the age, construction and original layout of the property can influence everything from drainage routes and floor construction to how practical it is to move a toilet, create a larger shower or completely rearrange the room.
Marton Village and Stokesley Road
Marton Village is the surviving historic centre of the original settlement and remains very different in character from much of modern Middlesbrough.
Around Stokesley Road there is a mixture of older cottages, established detached and semi-detached houses and individual properties that developed at different points rather than as one uniform estate.
The locally listed West Side cottages are one of the clearest surviving parts of old Marton. Dating from around the late nineteenth century, the row formed part of the historic village core and still gives this section of Stokesley Road a very different character from the later housing further south and west.
That variety means assumptions are best avoided when planning a bathroom in an older Marton property.
Floors may have been altered during previous work, plumbing may have followed different routes over the life of the house and walls that look straightforward from inside the finished bathroom do not always reveal how the property has been changed behind them.
Where a new bathroom layout involves moving drainage or changing fixture positions, we look at what the actual building will realistically allow rather than designing the room around dimensions alone.
The Grove – a very different side of Marton
The Grove has its own distinct character.
It grew out of the Bolckow estate during the early twentieth century and is recognised by Middlesbrough Council as one of the town's most important examples of pre-war suburban development.
The housing is noticeably different from the later Marton estates, with substantial detached and semi-detached houses, many individually designed and set within generous plots and established gardens.
Larger properties can also mean larger bathrooms, additional shower rooms and en-suites, and more opportunity to reconsider an existing layout instead of simply replacing each fixture in its original position.
That does not mean every layout should automatically be changed.
Before significant plumbing alterations are proposed, the existing drainage route, floor construction and practical pipework positions still need to be considered. Sometimes keeping the strongest parts of an existing layout and improving everything around them produces a better result than moving fixtures unnecessarily.
Marton Village and The Grove form the Marton and The Grove Conservation Area. An ordinary internal bathroom refurbishment is normally a very different matter from altering the exterior of a property, but where proposed work affects the external appearance or requires a significant external alteration, the relevant requirements should be checked before that part of the work proceeds.
Marton West has several completely different housing areas
Marton West is particularly interesting because even within the same ward the housing changes considerably from one section to another.
The Egerton Price Estate
North of Gunnergate Lane is the Egerton Price Estate, the oldest of the main residential sections identified within the Marton West Neighbourhood Plan.
The area runs between the A174 to the north and Gunnergate Lane to the south, with Stokesley Road on the eastern side.
Its housing character is distinctive. Bungalows are particularly common on the western side, while houses become more prominent towards the east.
For bathroom planning, bungalow properties can offer useful opportunities to think about how the room will work not only now but in the years ahead.
A customer may simply want a modern replacement bathroom, but the same project can also be an opportunity to create a larger walk-in shower, reduce unnecessary steps into the showering area, improve movement around the WC and basin or make the room easier to use without turning it into something that looks clinical.
The correct solution still depends on the individual property. Floor construction, drainage and the available fall to the waste all need to be established before deciding whether a low-profile tray, walk-in shower or true wet-room floor is the most appropriate option.
The McInnes Estate and Marton's distinctive bungalows
Further south, between Gunnergate Lane and Stainton Way, is the McInnes Estate.
This part of Marton West is particularly associated with distinctive bungalow housing, although there are some larger houses within the estate as well.
That makes it a particularly relevant area for bathroom projects where customers are considering long-term practicality.
Replacing a bath with a walk-in shower is one option, but future-proofing a bathroom can involve much more than simply removing the bath.
The available floor space, position of the toilet and basin, storage, lighting, shower controls, flooring and ease of movement through the room can all be considered together.
A bathroom can be designed to be easier to use without looking like a specialist facility. In many cases, good layout planning and sensible fixture choices achieve that without compromising the appearance of the room.
Eagle Park and the newer side of Marton West
South of Stainton Way, towards Brass Castle Lane, the housing changes again.
Eagle Park is one of the newer sections of Marton West. Unlike the bungalow-heavy McInnes Estate, it consists predominantly of houses, with comparatively few bungalows.
Different builders were involved in the development of the smaller estates within this part of Marton, so the properties are not all identical despite being of a broadly similar generation.
Bonny Grove Park sits within this part of Marton West, while the wetland at Land at West Moor Farm — previously known locally as Sudbury Pond — is another recognisable piece of open space within the surrounding residential area.
In these later family homes, bathroom work is often less about dealing with very old construction and more about improving how an existing room works.
That might mean replacing a developer-installed suite, creating a better showering area, improving storage, upgrading the tiling, redesigning an en-suite or simply bringing the specification and finish up to the standard of the rest of the property.
Even in a newer house, however, proposed layout changes still need to work with the real drainage and structure rather than with a drawing alone.
Marton East and the newer growth of the area
Marton East has another mix again.
Established residential streets around the eastern side of Marton contain detached and semi-detached family houses alongside bungalow properties and homes that have been extended or altered over the years.
That matters because two houses that appear very similar from outside may no longer have identical internal construction or plumbing arrangements.
Marton East has also continued to grow through significant newer housing development.
Rowan Park, around the Marton Avenue area, introduced modern semi-detached and detached family homes, while Bracken Grange is a much larger development containing a broader mixture of terraced, semi-detached and detached properties.
These newer homes tend to present different bathroom priorities from an older property around Marton Village or The Grove.
The basic plumbing and structure may already be relatively modern, but customers may still want a better-quality bathroom installation, a larger or better-positioned shower, improved tiling, more useful storage or an en-suite that makes better use of a compact footprint.
Where the existing arrangement already works well, moving plumbing simply for the sake of changing the room rarely adds value.
Where a different layout genuinely improves the bathroom, the proposed positions are checked against the actual drainage, floor and structure before the design is finalised.
Bathroom work we carry out in Marton
Our work in Marton is centred on complete bathroom projects.
This includes:
- bathroom fitting
- complete bathroom installation
- bathroom refurbishment
- wet room installation
- walk-in shower installation
- en-suite installation
- small bathroom renovation
- accessible and mobility bathrooms
- bathroom tiling
Depending on the agreed scope, a complete bathroom project can include plumbing alterations, wall and floor preparation, waterproofing where required, tiling, flooring, ventilation, lighting and installation of the bathroom fixtures.
3D bathroom design is also available as part of complete bathroom projects where it is useful for planning the layout and overall appearance of the room.
Planning a bathroom around the property
A bathroom layout should work with the building rather than fight against it.
This is particularly relevant in Marton because the housing ranges from nineteenth-century village cottages and substantial pre-war homes to post-war estates, bungalow developments and recently built family housing.
Before recommending a major layout change, we consider where the WC waste currently runs, how a proposed shower can drain, what type of floor is beneath the room and whether moving a fixture actually improves the finished bathroom enough to justify the additional work.
Moving a basin generally provides more flexibility than relocating a toilet because of the size and route of the WC waste.
A new shower position also needs a suitable route and sufficient fall to the waste.
For more involved projects, the proposed layout is therefore checked against the real drainage and joist positions before the bathroom design is finalised.
A solution that works perfectly in a newer Marton East house may make little sense in an older property around Stokesley Road, and the reverse can also be true.
Survey, quotation and installation
Every complete bathroom project starts with a free bathroom survey.
We measure the room, assess the existing fixtures and discuss what you want the new bathroom to achieve.
If the main layout is remaining in place, the survey helps establish the preparation and installation work required.
If the room is being redesigned, we consider the proposed bath, shower, basin and WC positions alongside the practical plumbing, drainage and structural constraints.
This is also where different options can be discussed before money is committed to fixtures or a layout that may not work properly in the actual room.
Following the survey, we provide a fixed-price written quotation based on the agreed scope of work.
The project is managed and coordinated from survey through to completion, with one point of contact responsible for the project and qualified specialist trades used where required.
Bathrooms and walk-in showers in Marton bungalows
Marton's bungalow stock deserves particular consideration because it is a genuine part of the area's housing character, especially across Marton West.
For some customers, the priority is simply replacing an older bathroom with something more modern.
For others, the refurbishment is an opportunity to make the room easier and more comfortable to use in future.
This can include a larger walk-in shower, a lower shower entry, more usable floor space, sensible positioning of the basin and WC, slip-resistant flooring, practical storage, improved lighting and controls that are easy to reach and operate.
A true wet room can also be considered where the property and floor construction make it appropriate.
The decision is made from the actual room rather than from the fact that the property happens to be a bungalow.
Frequently asked questions about bathroom work in Marton
Which parts of Marton do you cover?
We cover Marton Village, The Grove, Marton East and Marton West, including the residential areas around Stokesley Road, Gunnergate Lane, Stainton Way, Brass Castle Lane and the newer developments towards Marton East.
This includes the Egerton Price Estate, McInnes Estate, Eagle Park and newer housing around Rowan Park and Bracken Grange.
Do you work in older houses around Marton Village and The Grove?
Yes.
Older properties can make excellent bathroom projects, but it is particularly important to understand the existing construction before significant layout changes are agreed.
We assess the room, floor, plumbing and drainage as part of planning the work rather than assuming an older property will behave in the same way as a recently built house.
Do you install bathrooms in Marton bungalows?
Yes.
Marton West in particular contains a substantial amount of bungalow housing, most notably within the McInnes Estate and parts of the Egerton Price Estate.
We can install a conventional new bathroom, walk-in shower, wet room or a more accessible layout depending on what you want from the room and what the property allows.
Can you replace my bath with a walk-in shower?
Yes.
Bath-to-shower conversions are a common way of creating more comfortable showering space and can also be useful where a customer wants to make the bathroom easier to use in future.
The available floor area, waste position and floor construction are checked before the final shower arrangement is confirmed.
Can you change the existing bathroom layout?
Yes, where the drainage and structure make the proposed arrangement practical.
Moving a basin is often relatively straightforward. Relocating a WC or creating a new shower position can involve more significant drainage work.
We assess this during the survey rather than promising a layout before checking the room properly.
Do you work in the Marton and The Grove Conservation Area?
Yes.
Being within the Conservation Area does not normally change the basic process for an internal bathroom refurbishment.
Where proposed work affects the external appearance of the property or involves another significant external alteration, any relevant planning or Building Regulations requirements should be established before that part of the project proceeds.
Can you provide a 3D bathroom design?
Yes, where it forms part of planning a complete bathroom project.
A 3D design can be particularly useful where several layouts are possible or where you want to see how the bath, shower, vanity unit, WC, storage and available floor space will work together before the final decisions are made.
Do you provide a free bathroom survey in Marton?
Yes.
The survey allows us to assess the actual room and property, discuss what you want to achieve and establish the practical scope before preparing the quotation.
That is particularly useful in Marton, where two properties only a short distance apart can belong to completely different generations and styles of housing.
If you're planning a bathroom installation in Marton, the next step is a free bathroom survey. We'll look at the existing room, discuss the layout and practical options, and provide a fixed-price written quotation based on the agreed scope. You can request a free bathroom survey, and if you'd like to see the standard of our work first, browse our completed bathroom projects.
Nearby areas we cover
Planning a bathroom in Marton?
Book a free bathroom survey — we'll visit, talk through your options and give you a detailed, fixed-price written quotation.
Book a Free Bathroom Survey