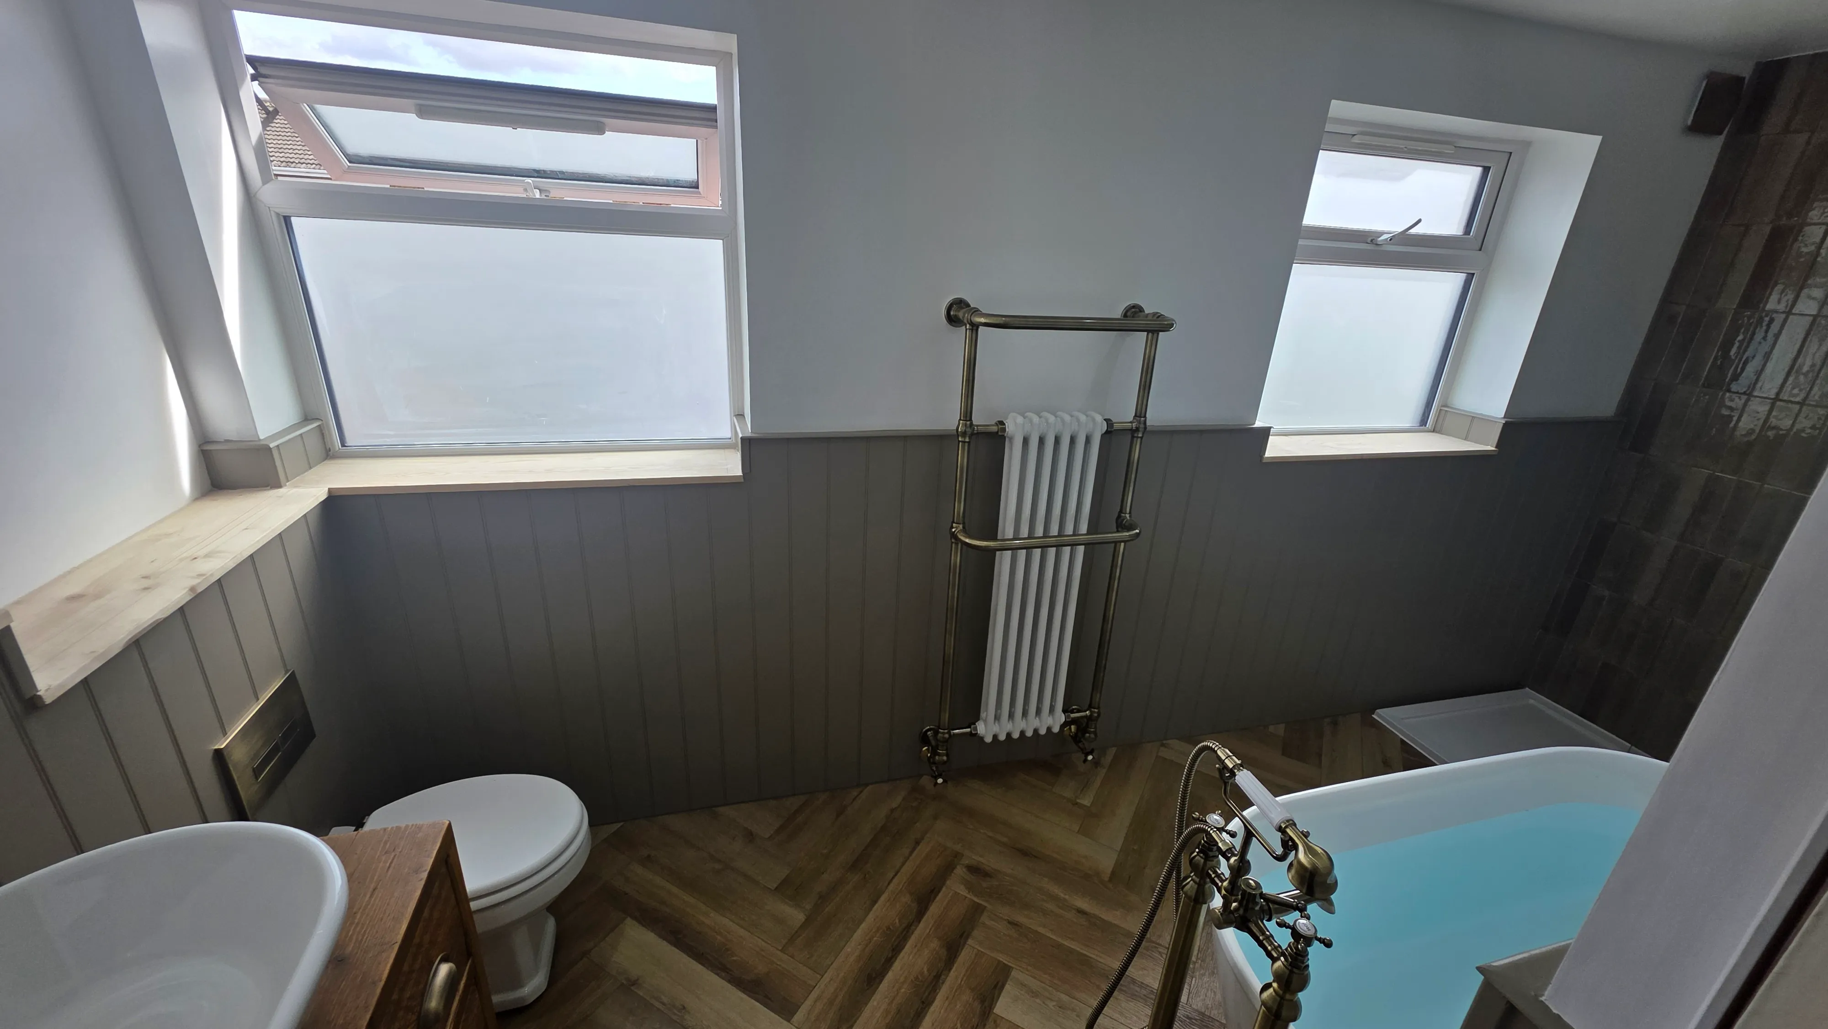
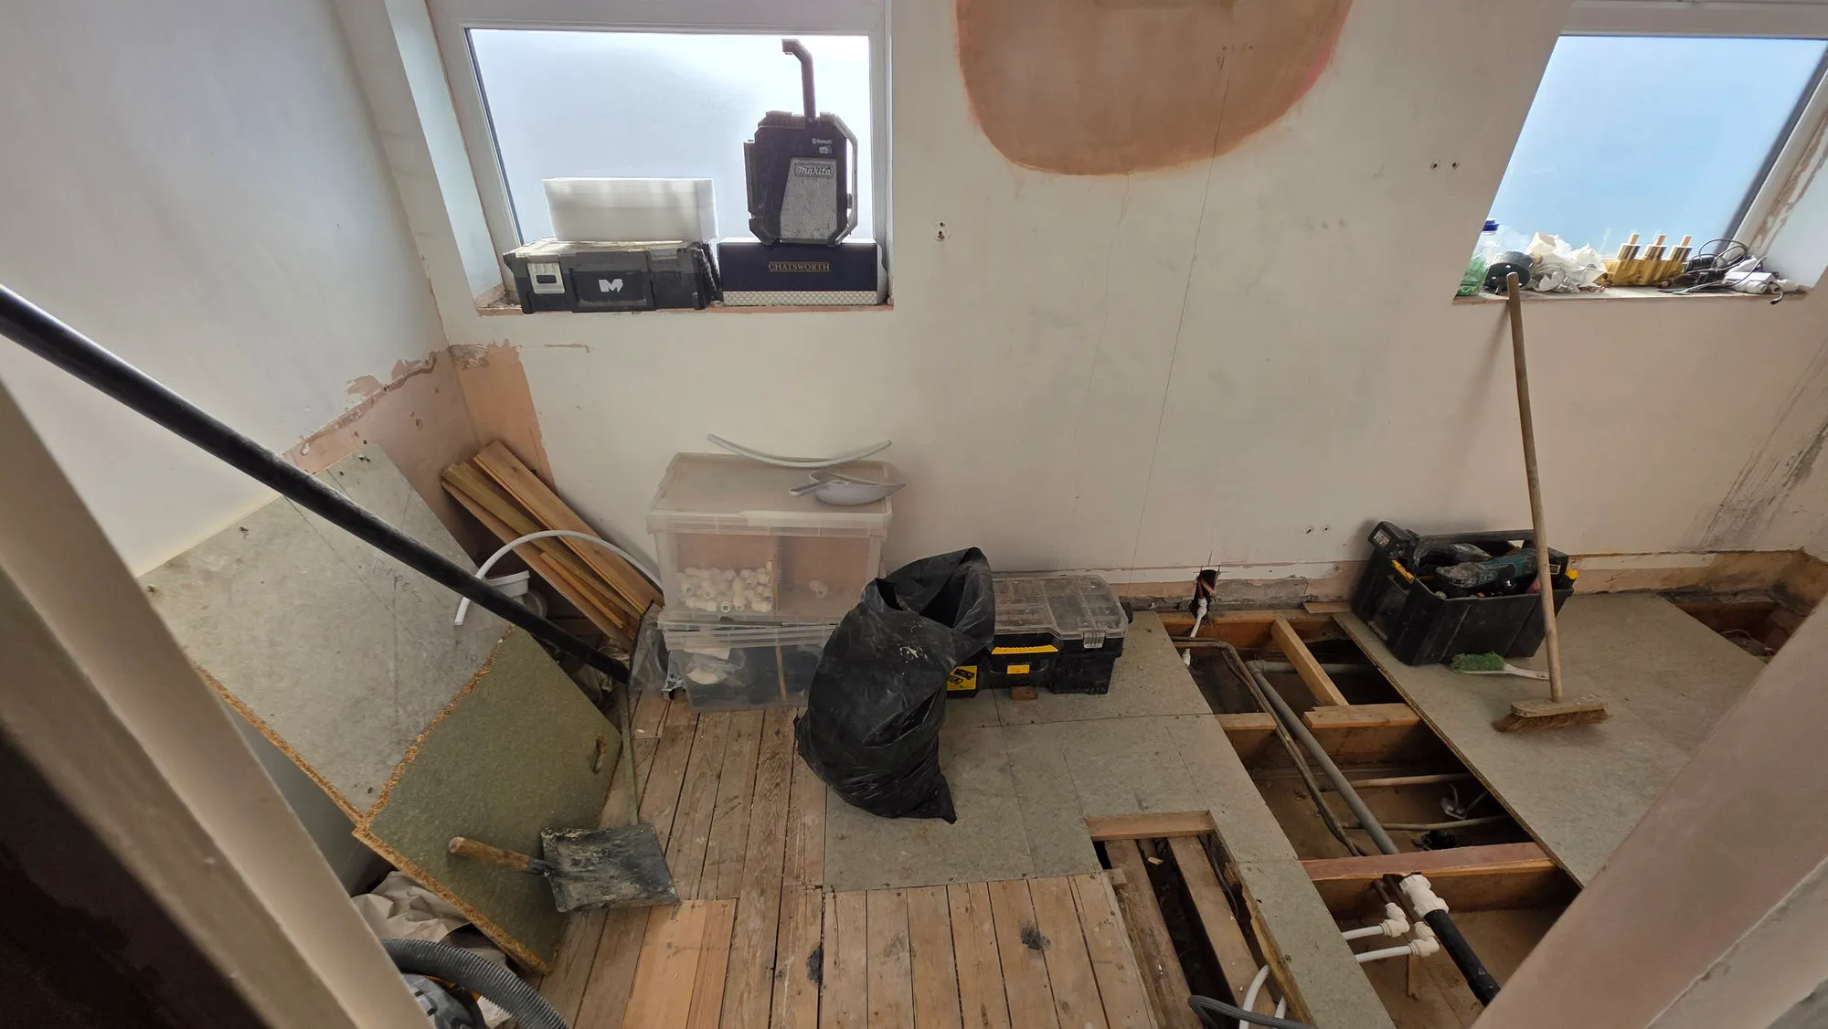
Project in 30 seconds
Completed in June 2026, this high-specification bathroom installation in Thornaby involved creating a completely new private en-suite within part of an exceptionally large first-floor bedroom.
There had never been a bathroom in this position. Two new partition walls and a doorway were constructed, followed by new hot and cold supplies, drainage, soil connection, heating and electrical services.
A 1400 × 800 mm walk-in shower, concealed Grohe shower system, recessed niche, wall-hung WC, large vanity and 1200 × 600 mm marble-effect porcelain tiles formed the finished room.
The work was delivered over ten working days and completed on schedule.
Turning Part of the Bedroom into an En-Suite
The starting point was an exceptionally large first-floor bedroom with enough space to create a private bathroom without compromising the remaining bedroom.
This was not a conventional refurbishment of an existing bathroom. The room itself first had to be built.
Two partition walls were constructed using treated 4 × 2-inch timber, with one of them incorporating the opening for the new bathroom door.
Acoustic insulation was installed within the partitions to reduce sound transfer between the bedroom and en-suite.
The bathroom side of the new walls was finished with moisture-resistant green plasterboard, creating suitable backgrounds for the tiled areas.
By the end of the first construction stage, the previously open section of bedroom had become a defined new room ready for plumbing, drainage, electrical work and finishes.
New Doorway and Bedroom-Side Finishing
The new doorway was formed as part of the partition construction, giving direct access from the bedroom.
The work included:
- framing the new door opening;
- installing the internal door and frame;
- fitting architraves to the bedroom side;
- installing new skirting around the new partition walls;
- preparing the surrounding wall surfaces;
- plastering and finishing the new construction.
Attention was also given to the bedroom-facing side of the work so that the new en-suite felt properly incorporated into the existing room rather than simply boxed into one corner.
Bringing Water Supplies into a Room That Had None
All plumbing services had to be introduced specifically for the new en-suite.
The property's existing main bathroom was positioned directly behind the new room, with the two bathrooms sharing a wall. This provided a practical source for the new hot and cold water supplies.
The challenge was bringing those supplies through without unnecessarily disturbing the already finished bathroom on the opposite side.
Routes were therefore planned carefully before the walls were closed, allowing the new shower, basin and WC services to be introduced while leaving the neighbouring bathroom largely untouched.
Creating New Drainage Routes
The en-suite also required completely new drainage for the shower, basin and WC.
Sections of the timber floor were opened to access the void between the floor joists. This allowed the new waste pipes to be concealed within the floor structure rather than running visibly around the finished bathroom.
The drainage work included:
- a new 32 mm basin waste;
- a new 40 mm shower waste;
- waste routes planned between the existing floor joists;
- core drilling through the external wall;
- new external waste connections;
- a new soil connection for the wall-hung WC;
- connection into the property's existing soil stack.
The falls and pipe routes were planned before the sanitaryware was fitted so the services could remain hidden beneath the floor and behind the finished walls.
This first-fix stage was one of the most important parts of the bathroom fitting, because the room had no existing bathroom drainage to reuse.
Concealed WC and Service Wall
A Grohe concealed cistern and wall-hung WC were chosen for the toilet area.
A dedicated service structure was built to accommodate the concealed frame, cistern and associated pipework.
Once boarded and tiled, the working components were hidden from view, leaving only the wall-hung pan and flush plate visible.
The suspended WC also keeps the tiled floor visible beneath it, contributing to the clean, uncluttered appearance of the room.
Walk-In Shower and Recessed Niche
The shower area was planned around a 1400 × 800 mm tray, giving generous showering space without dominating the new en-suite.
The walk-in shower installation included:
- a 1400 × 800 mm shower tray;
- a clear glass screen;
- a concealed Grohe shower valve;
- a large overhead shower;
- a separate handheld shower;
- concealed hot and cold supplies;
- a recessed shower niche.
The niche was formed within the shower wall to provide practical storage without adding projecting shelves or baskets.
Keeping the shower valve and pipework concealed also allowed the large-format tiled surfaces to remain visually clean.
Vanity, Vessel Basin and Mirror
A large two-drawer vanity unit was installed opposite the shower area.
The wide unit provides useful storage while also forming a substantial furniture feature within the room.
A countertop vessel basin was fitted above, with Grohe fittings coordinating with the shower and other visible bathroom details.
Above the vanity, a large illuminated mirror was installed with:
- integrated LED lighting;
- touch-sensitive controls;
- adjustable dimming;
- an integrated shaver socket.
Together, the vanity, vessel basin and illuminated mirror created a strong focal point while adding practical storage and task lighting.
The bathroom tiling was carried out using 1200 × 600 mm marble-effect porcelain tiles selected by the customer.
Gloss-finish tiles were used across the walls, where their polished surface reflects the ceiling lighting and increases the sense of space.
Coordinating 1200 × 600 mm porcelain tiles with a matt finish were used across the floor, retaining the same marble-effect appearance while providing a more suitable surface underfoot.
Before tiling, the new backgrounds were checked and prepared, and a deep-penetrating primer was applied.
Flexible adhesive was used for the tile installation, together with a levelling system to help control alignment across the large-format surfaces.
Careful setting-out was particularly important around:
- the recessed shower niche;
- concealed shower controls;
- shower tray;
- wall-hung WC and flush plate;
- vanity and vessel basin;
- heated towel rail;
- doorway;
- electrical fittings;
- new partition walls.
With tiles of this size and finish, poor alignment or excessive lipping would be immediately noticeable, so preparation and setting-out formed a major part of the tiling work.
The matching five-star Google review specifically praises the quality of the large-format tiling and the standard of the finished work.
Lighting and Electrical Work
Because the en-suite was being created from part of a bedroom, new electrical services were required rather than adapting an existing bathroom circuit arrangement.
The electrical work included:
- new cable routes;
- recessed ceiling spotlights;
- a dedicated electrical supply for the illuminated mirror;
- switching and final connections.
All bathroom electrical work was completed by a certificated electrician.
After the electrical preparation had been completed, the ceiling was plastered and painted to create a clean finished surface around the recessed lighting.
Heating
A 1200 × 600 mm heated towel radiator was installed within the new room.
New heating connections were introduced and positioned to keep the associated pipework as discreet as possible.
No underfloor heating was included in this project.
Customer-Supplied Bathroom Products
The bathroom products, sanitaryware, tiles and visible finishes were selected and supplied by the customer.
Grohe products were used throughout key areas of the room, including the concealed shower system and wall-hung WC arrangement.
The combination of concealed fittings, large-format marble-effect porcelain, contemporary furniture and coordinated finishes gave the en-suite its high-specification appearance.
Tees Valley Refurbishments Ltd carried out the construction, first-fix services, preparation, bathroom fitting, tiling and final installation work.
Working in an Occupied Home
The property remained occupied throughout the ten-working-day programme.
Before construction began, the access route to the first-floor bedroom was protected using self-adhesive floor protection and dust sheets.
Timber, plasterboard, plumbing materials, sanitaryware and large-format tiles all had to be transported through the property during the work.
The access route and working areas were therefore cleaned regularly, with dust and construction debris removed rather than being left through the occupied parts of the house at the end of the working day.
Ten-Working-Day Programme
The complete conversion was carried out over two consecutive working weeks:
- Monday to Friday during the first week;
- Monday to Friday during the second week;
- no weekend working.
Within those ten working days, the new room and doorway were constructed, acoustic insulation and moisture-resistant plasterboard were installed, new plumbing and drainage were introduced, electrical preparation was completed, the room was tiled and the sanitaryware, furniture and shower were fitted.
The work finished on schedule.
Finished En-Suite
What began as part of an oversized bedroom became a fully functioning private en-suite with its own plumbing, drainage, heating and electrical services.
The defining part of the job was not simply the visible bathroom finish. The room had to be created first, and the services had to be introduced into an area of the house that had never previously contained a bathroom.
The finished space combines the 1400 × 800 mm walk-in shower and concealed Grohe controls with a recessed niche, wall-hung WC, two-drawer vanity, countertop basin, illuminated mirror and large-format marble-effect porcelain tiling.
One of the more technically sensitive parts of the work was bringing the new water supplies through the shared wall while avoiding unnecessary disturbance to the completed main bathroom immediately behind it.
The customer's matching five-star Google review describes the work as being completed to a very high standard and specifically highlights the quality of the large-format tiling.
For another completed en-suite installation, see our Ingleby Barwick en-suite with walk-in shower and double vanity.
You can also view more completed bathroom projects and verified customer feedback on our reviews page.
If you are considering creating an en-suite or carrying out a complete bathroom installation in Thornaby, you can request a free bathroom survey to discuss the available space, layout and scope of work.